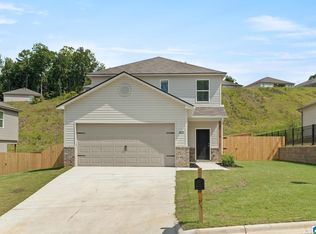
**MOVE-IN READY!!** The RC Ridgeland plan aims to impress! This home comes complete with 2in Blinds throughout, and Frigidaire Appliances- Refrigerator, Stove, Microwave, Dishwasher, and Washer and Dryer!! The open concept design features 4 bedrooms and 2 bathrooms, and offers a cozy and practical living environment. Located in the College Park community of Childersburg, you will LOVE this home. Ask about our buyer specials, including THOUSANDS in closing costs/prepaids with our preferred lender! Photos are renderings and stock photos of a completed floor plan. Colors and features may be different than what is featured in the photos.
New construction
$218,541
49 Taylor Ln, Childersburg, AL 35044
4beds
1,459sqft
Single Family Residence
Built in 2026
-- sqft lot
$-- Zestimate®
$150/sqft
$-- HOA
What's special
Open concept design
- 5 days |
- 6 |
- 1 |
Likely to sell faster than
Zillow last checked:
Listing updated:
Listed by:
Charles Mickle 205-532-1995,
Lennar Homes Coastal Realty,
Heather Rossomme 205-441-7674,
Lennar Homes Coastal Realty
Source: GALMLS,MLS#: 21462146
Facts & features
Interior
Bedrooms & bathrooms
- Bedrooms: 4
- Bathrooms: 2
- Full bathrooms: 2
Rooms
- Room types: Bedroom, Bathroom, Kitchen, Living/Dining (ROOM), Master Bathroom, Master Bedroom
Primary bedroom
- Level: First
Bedroom 1
- Level: First
Bedroom 2
- Level: First
Bedroom 3
- Level: First
Primary bathroom
- Level: First
Bathroom 1
- Level: First
Kitchen
- Features: Laminate Counters
- Level: First
Basement
- Area: 0
Heating
- Central
Cooling
- Central Air
Appliances
- Included: Dishwasher, Disposal, Microwave, Stainless Steel Appliance(s), Stove-Electric, Electric Water Heater
- Laundry: Electric Dryer Hookup, Washer Hookup, Main Level, Laundry Room, Laundry (ROOM), Yes
Features
- None, High Ceilings, Smooth Ceilings, Linen Closet, Tub/Shower Combo, Walk-In Closet(s)
- Flooring: Carpet, Laminate, Vinyl
- Attic: Pull Down Stairs,Yes
- Has fireplace: No
Interior area
- Total interior livable area: 1,459 sqft
- Finished area above ground: 1,459
- Finished area below ground: 0
Video & virtual tour
Property
Parking
- Total spaces: 2
- Parking features: Attached, Garage Faces Front
- Attached garage spaces: 2
Features
- Levels: One
- Stories: 1
- Patio & porch: Covered, Patio, Porch
- Exterior features: None
- Pool features: None
- Has view: Yes
- View description: None
- Waterfront features: No
Details
- Parcel number: 00
- Special conditions: N/A
Construction
Type & style
- Home type: SingleFamily
- Property subtype: Single Family Residence
- Attached to another structure: Yes
Materials
- 1 Side Brick, Vinyl Siding
- Foundation: Slab
Condition
- New construction: Yes
- Year built: 2026
Utilities & green energy
- Water: Public
- Utilities for property: Sewer Connected, Underground Utilities
Community & HOA
Community
- Subdivision: College Park
HOA
- Services included: None
Location
- Region: Childersburg
Financial & listing details
- Price per square foot: $150/sqft
- Price range: $218.5K - $218.5K
- Date on market: 8/14/2026
Estimated market value
Not available
Estimated sales range
Not available
Not available
Price history
| Date | Event | Price |
|---|---|---|
| 8/14/2026 | Listed for sale | $218,541$150/sqft |
Source:  GALMLS #21462146 Report a problem GALMLS #21462146 Report a problem | ||
Public tax history
Tax history is unavailable.
Monthly payment
Est. payment
Payment breakdown
Explore the cost of this home by adjusting the details. Changes won't be saved.Climate risks
Neighborhood: 35044
Nearby schools
GreatSchools rating
- 9/10AH Watwood Elementary SchoolGrades: PK-5Distance: 0.8 mi
- 8/10Childersburg Middle SchoolGrades: 6-8Distance: 1 mi
- 3/10Childersburg High SchoolGrades: 9-12Distance: 0.9 mi
Schools provided by the listing agent
- Elementary: Ah Watwood
- Middle: Childersburg
- High: Childersburg
Source: GALMLS. This data may not be complete. We recommend contacting the local school district to confirm school assignments for this home.
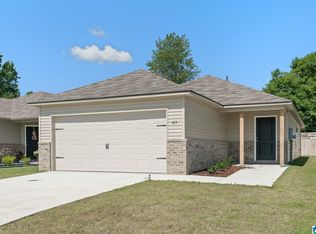
- $213,1603 bd2 ba1.4k sqft57 Taylor Ln, Childersburg, AL 35044New Construction
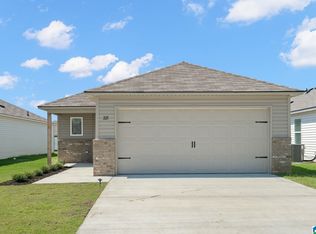
- $220,9804 bd2 ba1.4k sqft35 Taylor Ln, Childersburg, AL 35044New Construction
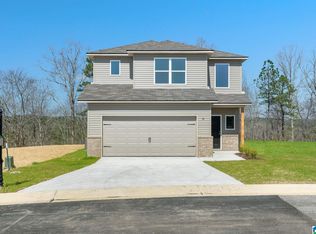
- $238,8703 bd3 ba1.6k sqft73 Yellowhammer Dr, Childersburg, AL 35044Pending
- $204,8404 bd2 ba1.4k sqft132 College Park Dr, Childersburg, AL 35044Pending
- $189,8143 bd2 ba1.2k sqft160 Dogwood St, Childersburg, AL 35044Pending
- $214,9673 bd3 ba1.6k sqft42 Taylor Ln, Childersburg, AL 35044Pending
- $204,9093 bd3 ba1.5k sqft28 Taylor Ln, Childersburg, AL 35044Pending
- $199,8604 bd2 ba1.4k sqft34 Taylor Ln, Childersburg, AL 35044Pending
A local agent can set up tours, give advice and negotiate with sellers.
Similar homes
- $220,9804 bd2 ba1.4k sqft35 Taylor Ln, Childersburg, AL 35044New Construction
 GALMLS
 - $213,1603 bd2 ba1.4k sqft57 Taylor Ln, Childersburg, AL 35044New ConstructionGALMLS
- $220,3803 bd3 ba1.5k sqft41 Taylor Ln, Childersburg, AL 35044For Sale
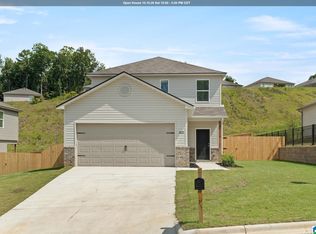 MLS ID #21458181, Heather Rossomme, Lennar Homes Coastal Realty. GALMLS
 - $220,3803 bd3 ba1.5k sqft174 College Park Dr, Childersburg, AL 35044For Sale
 MLS ID #21456775, Charles Mickle, Lennar Homes Coastal Realty. GALMLS
 - $211,8883 bd2 ba1.5k sqft156 Griffin Dr, Childersburg, AL 35044New ConstructionCentury Communities
- $211,5403 bd2 ba1.3k sqft27 Taylor Ln, Childersburg, AL 35044For SaleMLS ID #21458184, Heather Rossomme, Lennar Homes Coastal Realty. GALMLS
- from $212,7504 bd2 ba1.4k sqftRC Ridgeland Plan, College Park, Childersburg, AL 35044New ConstructionLennar Homes
- $217,7503 bd2 ba1.4k sqft275 College Park Dr, Childersburg, AL 35044New ConstructionLennar Homes
- $231,8884 bd3 ba1.9k sqft142 Griffin Dr, Childersburg, AL 35044New ConstructionCentury Communities
- $235,8884 bd3 ba1.9k sqft164 Griffin Dr, Childersburg, AL 35044New ConstructionCentury Communities
- $236,8884 bd3 ba1.9k sqft150 Griffin Dr, Childersburg, AL 35044New ConstructionCentury Communities
- from $210,7503 bd2 ba1.4k sqftRC Somerville Plan, College Park, Childersburg, AL 35044New ConstructionLennar Homes
- $220,7503 bd3 ba1.5k sqft65 Taylor Ln, Childersburg, AL 35044New ConstructionLennar Homes
- $220,8803 bd3 ba1.5k sqft93 Taylor Ln, Childersburg, AL 35044New ConstructionLennar Homes
- $209,7503 bd2 ba1.3k sqft270 College Park Dr, Childersburg, AL 35044New ConstructionLennar Homes
- from $217,7503 bd3 ba1.5k sqftRC Holland Plan, College Park, Childersburg, AL 35044New ConstructionLennar Homes
- from $206,7503 bd2 ba1.3k sqftRC Mitchell Plan, College Park, Childersburg, AL 35044New ConstructionLennar Homes
- from $209,8883 bd2 ba1.5k sqftSCOTTSDALE Plan, Griffin Creek, Childersburg, AL 35044New ConstructionCentury Communities
- from $198,7503 bd2 ba1.2k sqftRC Cooper Plan, College Park, Childersburg, AL 35044New ConstructionLennar Homes
- from $248,7504 bd3 ba2k sqftRC Chelsey Plan, College Park, Childersburg, AL 35044New ConstructionLennar Homes
