Welcome HOME to 49 Tournay Circle, a custom-built residence thoughtfully designed for the discerning buyer who values architectural integrity, refined finishes, and effortless livability. This is a home where quality is evident in every detail and uncompromising comfort. Expansive, light-filled interiors create a seamless flow ideal for both sophisticated entertaining and quiet evenings at home. Timeless finishes, curated materials, and meticulous craftsmanship define the main living spaces, while the gourmet kitchen—equipped for both culinary precision and gracious hosting—anchors the heart of the home with understated elegance. The private quarters are equally impressive, offering generous proportions, tranquil ambiance, and spa-inspired appointments that elevate everyday living. A dedicated office/bonus retreat incorporates the view of the morning sun. Outdoors, serene distant hills and nature create a setting equally suited for intimate gatherings or peaceful reflection. Enjoy the 3D Tour HERE: https://my.matterport.com/show/?m=8hxZkX762fC&mls=1
Closed
$547,900
49 Tournay Cir, Little Rock, AR 72223
4beds
3,032sqft
Single Family Residence
Built in 2014
8,712 Square Feet Lot
$552,800 Zestimate®
$181/sqft
$3,729 Estimated rent
Home value
$552,800
$498,000 - $614,000
$3,729/mo
Zestimate® history
Owner options
List your home for rent
$3,729/mo
Rent Zestimate®
Find your next renter with Zillow Rental Manager. Plus, with online applications, you can quickly screen prospective tenants – for free.
$3,729/mo
Rent Zestimate®
Refinance and save
$3,253/mo
Est. payment
Refinancing to a lower rate could help reduce your monthly payments and save thousands over the life of the loan.
$3,253/mo
Est. payment
Explore your selling options
Work with a Zillow partner agent
Leverage their expertise and Zillow's premium Showcase listings to get your home seen by more buyers.
Get startedList with your own agent
Get your home in front of millions of buyers by listing it on Zillow.
Learn how to do itSell it yourself
Take full control of how buyers see your home on Zillow by listing For Sale by Owner (FSBO).
List your homeWhat's special
Curated materialsTranquil ambianceMeticulous craftsmanshipTimeless finishesRefined finishesSpa-inspired appointmentsExpansive light-filled interiors
Zillow last checked:
Listing updated:
Listed by:
Buddy S Teters 501-725-2881,
LPT Realty Conway
Bought with:
Tammy King, AR
Century 21 Parker & Scroggins Realty - Bryant
Source: CARMLS,MLS#: 26012866
Facts & features
Interior
Bedrooms & bathrooms
- Bedrooms: 4
- Bathrooms: 4
- Full bathrooms: 3
- 1/2 bathrooms: 1
Rooms
- Room types: Office/Study
Dining room
- Features: Separate Dining Room, Kitchen/Dining Combo, Breakfast Bar
Heating
- Natural Gas
Cooling
- Electric
Appliances
- Included: Built-In Range, Double Oven, Microwave, Gas Range, Dishwasher, Disposal, Plumbed For Ice Maker, Washer, Dryer, Gas Water Heater
- Laundry: Laundry Room
Features
- Walk-In Closet(s), Built-in Features, Ceiling Fan(s), Walk-in Shower, Wired for Data, Granite Counters, Sheet Rock, Sheet Rock Ceiling, Tray Ceiling(s), Primary Bedroom/Main Lv, 3 Bedrooms Same Level
- Flooring: Carpet, Wood, Tile
- Windows: Window Treatments, Insulated Windows
- Attic: Attic Vent-Turbo
- Number of fireplaces: 2
- Fireplace features: Gas Starter, Gas Logs Present, Two, Other
Interior area
- Total structure area: 3,032
- Total interior livable area: 3,032 sqft
Property
Parking
- Total spaces: 3
- Parking features: Garage, Three Car, Garage Door Opener
- Has garage: Yes
Features
- Levels: Two
- Stories: 2
- Patio & porch: Patio
- Exterior features: Rain Gutters
- Fencing: Wood
- Has view: Yes
- View description: Mountain(s)
Lot
- Size: 8,712 Square Feet
- Features: Sloped, Subdivided
Details
- Parcel number: 53L0160406912
Construction
Type & style
- Home type: SingleFamily
- Architectural style: Traditional
- Property subtype: Single Family Residence
Materials
- Brick
- Foundation: Slab
- Roof: Shingle
Condition
- New construction: No
- Year built: 2014
Utilities & green energy
- Electric: Elec-Municipal (+Entergy)
- Gas: Gas-Natural
- Sewer: Public Sewer
- Water: Public
- Utilities for property: Natural Gas Connected, Underground Utilities
Community & HOA
Community
- Features: Pool, Playground
- Security: Smoke Detector(s), Security System
- Subdivision: CHENAL VALLEY TOURNAY CIRCLE
HOA
- Has HOA: Yes
- HOA fee: $571 annually
Location
- Region: Little Rock
Financial & listing details
- Price per square foot: $181/sqft
- Tax assessed value: $431,370
- Annual tax amount: $5,324
- Date on market: 4/3/2026
- Listing terms: VA Loan,Conventional,Cash
- Road surface type: Paved
Price history
| Date | Event | Price |
|---|---|---|
| 4/29/2026 | Sold | $547,900-2.1%$181/sqft |
Source:  CARMLS #26012866 Report a problem CARMLS #26012866 Report a problem | ||
| 4/29/2026 | Contingent | $559,900$185/sqft |
Source: CARMLS #26012866 Report a problem | ||
| 4/3/2026 | Listed for sale | $559,900-1.6%$185/sqft |
Source: CARMLS #26012866 Report a problem | ||
| 4/2/2026 | Listing removed | $569,000$188/sqft |
Source: CARMLS #26007537 Report a problem | ||
| 2/27/2026 | Listed for sale | $569,000$188/sqft |
Source: CARMLS #26007537 Report a problem | ||
| 1/1/2026 | Listing removed | $569,000$188/sqft |
Source: CARMLS #25047240 Report a problem | ||
| 11/28/2025 | Listed for sale | $569,000+1.6%$188/sqft |
Source: CARMLS #25047240 Report a problem | ||
| 11/8/2025 | Listing removed | $560,000$185/sqft |
Source: CARMLS #25031806 Report a problem | ||
| 8/27/2025 | Price change | $560,000-1.8%$185/sqft |
Source: CARMLS #25031806 Report a problem | ||
| 8/9/2025 | Listed for sale | $570,000+65.2%$188/sqft |
Source: CARMLS #25031806 Report a problem | ||
| 1/17/2014 | Sold | $345,000+527.3%$114/sqft |
Source: Public Record Report a problem | ||
| 6/28/2013 | Sold | $55,000$18/sqft |
Source: Public Record Report a problem | ||
Public tax history
| Year | Property taxes | Tax assessment |
|---|---|---|
| 2025 | -- | $82,800 +4.3% |
| 2024 | $4,602 +3.3% | $79,350 +4.5% |
| 2023 | $4,455 +4% | $75,900 +4.8% |
| 2022 | $4,284 +4.6% | $72,450 +5% |
| 2021 | $4,096 +0.8% | $69,000 |
| 2020 | $4,062 | $69,000 |
| 2019 | $4,062 -0.6% | $69,000 |
| 2018 | $4,087 | $69,000 |
| 2017 | $4,087 | $69,000 +0.7% |
| 2016 | $4,087 +425.6% | $68,550 +471.3% |
| 2015 | $778 | $12,000 |
| 2014 | $778 | $12,000 |
Find assessor info on the county website
Neighborhood: 72223
Nearby homes
- $493,5004 bd3 ba2.8k sqft47 Tournay Cir, Little Rock, AR 72223Off Market

- $543,5004 bd4 ba2.9k sqft51 Tournay Cir, Little Rock, AR 72223Sold

- $407,7058,712 Square Feet85 Tournay Cir, Little Rock, AR 72223Off Market
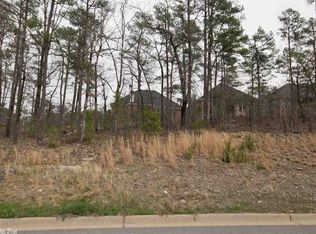
- $520,0004 bd3 ba3k sqft45 Tournay Cir, Little Rock, AR 72223Sold

- $558,5004 bd4 ba3.2k sqft53 Tournay Cir, Little Rock, AR 72223Off Market
- $656,8005 bd4 ba3.1k sqft87 Tournay Cir, Little Rock, AR 72223Off Market
- $645,0005 bd3 ba3.1k sqft83 Tournay Cir, Little Rock, AR 72223For Sale
- $466,5004 bd3 ba2.6k sqft50 Tournay Cir, Little Rock, AR 72223Off Market
Nearby schools
GreatSchools rating
- 6/10Joe T. Robinson Elementary SchoolGrades: PK-5Distance: 0.3 mi
- 8/10Joe T. Robinson Middle SchoolGrades: 6-8Distance: 0.4 mi
- 4/10Joe T. Robinson High SchoolGrades: 9-12Distance: 0.1 mi


Get pre-qualified for a loan
At Zillow Home Loans, we can pre-qualify you in as little as 5 minutes with no impact to your credit score.An equal housing lender. NMLS #10287.
Sell for more on Zillow
Get a Zillow Showcase℠ listing at no additional cost and you could sell for .
$552,800
2% more
+$11,056
With Zillow Showcase(estimated)
$563,856
- Arkansas
- Pulaski County
- Little Rock
- 72223
- 49 Tournay Cir
Nearby cities
Nearby neighborhoods
Nearby zip codes
Other Little Rock Topics
