Skip main navigation
Sold
  • Price Unknown

    49 Weathervane Ct, Camdenton, MO 65020

    6beds
    4,798sqft
    Single Family Residence
    Built in 2016
    0.71 Acres Lot
    $954,700 Zestimate®
    $--/sqft
    $3,747 Estimated rent

    Home value

    $954,700

    $831,000 - $1.10M

    $3,747/mo

    Zestimate® history
    Loading
    Loading...

    Owner options

    List your home for rent

    $3,747/mo

    Rent Zestimate®

    Find your next renter with Zillow Rental Manager. Plus, with online applications, you can quickly screen prospective tenants – for free.

    Learn more

    $3,747/mo

    Rent Zestimate®

    Refinance and save

    $600/mo

    Est. payment

    Refinancing to a lower rate could help reduce your monthly payments and save thousands over the life of the loan.

    See today's rates

    $600/mo

    Est. payment

    Explore your selling options

    Work with a Zillow partner agent

    Leverage their expertise and Zillow's premium Showcase listings to get your home seen by more buyers.

    Get started

    List with your own agent

    Get your home in front of millions of buyers by listing it on Zillow.

    Learn how to do it

    Sell it yourself

    Take full control of how buyers see your home on Zillow by listing For Sale by Owner (FSBO).

    List your home

    What's special

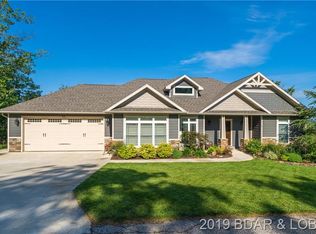
    Sophisticated, spacious and stylish is what you get at 49 Weathervane Ct in Camdenton. This home shows like a GEM! Just under 4800sqft and offering 6 bedrooms, 3 beautifully updated full bathrooms and main level living fit for a king! As soon as you walk through the front door you are greeted with vaulted ceilings, warm wood flooring, recessed lighting, stucco fireplace with gas insert, huge open living/kitchen/dining areas and tons of windows pouring in natural light and a view that will knock your socks off! Kitchen that would make any chef jealous with center island with sink, quartz counter tops, stainless appliances and gorgeous tile backsplash! Screened in upper deck with insane valley/lake views! Large master suite with his/hers walk in closets and attached master bath with soaking tub, huge walk-in tiled shower and double vanity sinks! 2 more bedrooms, 2 dining areas, walk in pantry and laundry complete the main floor! Lower level offers huge open family room with wet bar, bonus room, and 3 more bedrooms, full bath and 2nd lower-level deck. 12x32 slip is included, access to community pool and clubhouse! UNDER CONTRACT WITH A 72HR KICKOUT

    Zillow last checked:

    Listing updated:

    Listed by:

    WINTERS SHELTON REAL ESTATE GROUP, LLC (573)302-2300,

    RE/MAX Lake of the Ozarks

    Bought with:

    WINTERS SHELTON REAL ESTATE GROUP, LLC, 2002007661

    RE/MAX Lake of the Ozarks

    JACOB D GILMORE, 2024002149

    RE/MAX Lake of the Ozarks

    Source: Bagnell Dam AOR,MLS#: 3579945Originating MLS: Bagnell Dam Association Of Realtors

    Facts & features

    Interior

    Bedrooms & bathrooms
    • Bedrooms: 6
    • Bathrooms: 3
    • Full bathrooms: 3
    Heating
    • Electric, Heat Pump
    Cooling
    • Central Air
    Appliances
    • Included: Dryer, Dishwasher, Disposal, Microwave, Oven, Refrigerator, Water Softener Owned, Washer
    Features
    • Wet Bar, Built-in Features, Tray Ceiling(s), Ceiling Fan(s), Custom Cabinets, Coffered Ceiling(s), Fireplace, Pantry, Cable TV, Vaulted Ceiling(s), Walk-In Closet(s), Walk-In Shower, Window Treatments
    • Flooring: Hardwood
    • Windows: Window Treatments
    • Basement: Finished,Full
    • Number of fireplaces: 1
    • Fireplace features: One, Gas
    • Furnished: Yes
    Interior area
    • Total structure area: 4,798
    • Total interior livable area: 4,798 sqft

    Property

    Parking
    • Total spaces: 3
    • Parking features: Attached, Electricity, Garage, Garage Door Opener
    • Attached garage spaces: 3
    Accessibility
    • Accessibility features: Low Threshold Shower
    Features
    • Levels: Two
    • Stories: 2
    • Patio & porch: Covered, Deck, Open, Screened
    • Exterior features: Blacktop Driveway, Deck, Storage, Tennis Court(s)
    • Pool features: Community
    • Has view: Yes
    • View description: Channel, Lake
    • Has water view: Yes
    • Water view: Channel,Lake
    • Waterfront features: Cove, Lake Privileges
    Lot
    • Size: 0.71 Acres
    • Dimensions: 99 x 220 x 192 x 208
    • Features: Cul-De-Sac, Sloped, Views
    Details
    • Parcel number: 13100100000007122000
    • Zoning description: Residential

    Construction

    Type & style
    • Home type: SingleFamily
    • Architectural style: Two Story
    • Property subtype: Single Family Residence
    Materials
    • Fiber Cement, Stone
    • Foundation: Basement, Poured
    • Roof: Architectural,Shingle
    Condition
    • Updated/Remodeled
    • Year built: 2016
    • Major remodel year: 2023

    Utilities & green energy

    • Sewer: Community/Coop Sewer
    • Water: Community/Coop

    Community & neighborhood

    Community
    • Community features: Pool, Tennis Court(s), Clubhouse, Community Pool
    Location
    • Region: Camdenton
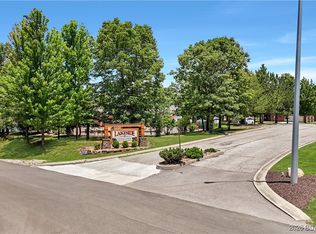
    • Subdivision: Lakeside At Cross Creek

    HOA & financial

    HOA
    • Has HOA: Yes
    • HOA fee: $600 quarterly
    • Amenities included: Dock
    • Services included: Dock Reserve, Road Maintenance, Water, Reserve Fund, Sewer, Trash

    Other

    Other facts
    • Ownership: Fee Simple,
    • Road surface type: Asphalt, Paved

    Price history

    DateEventPrice
    12/30/2025Sold--
    Source: Bagnell Dam AOR #3579945 Report a problem
    11/24/2025Contingent$970,000$202/sqft
    Source: LOBR #3579945 Report a problem
    8/21/2025Listed for sale$970,000+2.1%$202/sqft
    Source: LOBR #3579945 Report a problem
    8/4/2025Listing removed$949,999$198/sqft
    Source: LOBR #3572441 Report a problem
    7/1/2025Price change$949,999-3.1%$198/sqft
    Source: LOBR #3572441 Report a problem
    3/18/2025Listed for sale$980,000+1.6%$204/sqft
    Source: LOBR #3572441 Report a problem
    8/5/2024Listing removed$965,000$201/sqft
    Source: LOBR #3567114 Report a problem
    8/2/2024Listed for sale$965,000+28.7%$201/sqft
    Source: LOBR #3567114 Report a problem
    4/1/2022Sold--
    Source: Bagnell Dam AOR #3541104 Report a problem
    3/2/2022Pending sale$750,000$156/sqft
    Source: RE/MAX of Kansas-Missouri #3541104 Report a problem
    3/1/2022Contingent$750,000$156/sqft
    Source: LOBR #3541104 Report a problem
    2/8/2022Listed for sale$750,000$156/sqft
    Source: LOBR #3541104 Report a problem
    1/27/2022Pending sale$750,000$156/sqft
    Source: RE/MAX of Kansas-Missouri #3541104 Report a problem
    1/27/2022Contingent$750,000$156/sqft
    Source: LOBR #3541104 Report a problem
    1/22/2022Pending sale$750,000$156/sqft
    Source: LOBR #3541104 Report a problem
    1/19/2022Listed for sale$750,000$156/sqft
    Source: LOBR #3541104 Report a problem
    12/30/2021Listing removed--
    Source: Owner Report a problem
    9/27/2021Listed for sale$750,000$156/sqft
    Source: Owner Report a problem

    Public tax history

    YearProperty taxesTax assessment
    2025$2,850 +3.4%$63,100
    2024$2,755 $63,100
    2023$2,755 +2.1%$63,100
    2022$2,698 $63,100
    2021$2,698 -0.6%$63,100
    2020$2,715 +0%$63,100
    2019$2,714 0%$63,100
    2018$2,715 $63,100
    2017$2,715 +5.3%$63,100 +115.9%
    2016$2,578 +18354.4%$29,230 +8251.4%
    2015$14 $350

    Find assessor info on the county website

    Neighborhood: 65020

    Nearby schools

    GreatSchools rating
    Schools provided by the listing agent
    • District: Camdenton

    Source: Bagnell Dam AOR. This data may not be complete. We recommend contacting the local school district to confirm school assignments for this home.

    Sell for more on Zillow
    Get a Zillow Showcase℠ listing at no additional cost and you could sell for .
    $954,700
    2% more
    +$19,094
    With Zillow Showcase(estimated)
    $973,794