BRAND NEW HOME! READY NOW!!! MOVE IN READY! JUPITER Model! As you enter this home, the hallway leads you to two comfortable spare bedrooms, a guest bath and laundry room. Continuing further into your new home, you'll be greeted by a spacious and inviting open kitchen which flows seamlessly into a dining area and great room. Creating an open concept that promotes togetherness Spirit of Sebastian 42'' Cabinets, Quartz Countertops, Tile Floors, Screened Patio, Gated HOA includes Lawn Care
New construction
$454,892
49 White Pelican Ln, Sebastian, FL 32958
3beds
1,477sqft
Single Family Residence
Built in 2025
9,583 Square Feet Lot
$451,000 Zestimate®
$308/sqft
$206/mo HOA
What's special
- 54 days |
- 40 |
- 5 |
Zillow last checked:
Listing updated:
Listed by:
Trish Lohela 321-610-5940,
Holiday Builders Gulf Coast
Source: Space Coast AOR,MLS#: 1046578
Facts & features
Interior
Bedrooms & bathrooms
- Bedrooms: 3
- Bathrooms: 2
- Full bathrooms: 2
Primary bedroom
- Level: First
- Area: 182
- Dimensions: 13.00 x 14.00
Bedroom 2
- Level: First
- Area: 110
- Dimensions: 10.00 x 11.00
Bedroom 3
- Level: First
- Area: 130
- Dimensions: 13.00 x 10.00
Dining room
- Level: First
- Area: 110
- Dimensions: 11.00 x 10.00
Family room
- Description: Great Room
- Level: First
- Area: 238
- Dimensions: 14.00 x 17.00
Kitchen
- Level: First
- Area: 238
- Dimensions: 14.00 x 17.00
Other
- Description: PORCH
- Level: First
- Area: 160
- Dimensions: 16.00 x 10.00
Heating
- Central, Electric
Cooling
- Attic Fan, Central Air, Electric
Appliances
- Included: Dishwasher, Disposal, Electric Range, Gas Water Heater, Ice Maker, Microwave
- Laundry: Electric Dryer Hookup, Gas Dryer Hookup, Sink, Washer Hookup
Features
- Breakfast Nook, Kitchen Island, Open Floorplan, Pantry, Primary Bathroom - Tub with Shower, Primary Downstairs, Split Bedrooms, Vaulted Ceiling(s), Walk-In Closet(s)
- Flooring: Carpet, Tile
- Has fireplace: No
Interior area
- Total interior livable area: 1,477 sqft
Video & virtual tour
Property
Parking
- Total spaces: 2
- Parking features: Attached
- Attached garage spaces: 2
Features
- Levels: One
- Stories: 1
- Patio & porch: Porch
- Exterior features: Storm Shutters
Lot
- Size: 9,583 Square Feet
- Dimensions: 77.0 ft x 122.0 ft
- Features: Cleared
Details
- Additional parcels included: 5855826
- Parcel number: 31390700009000000053.0
- Special conditions: Standard
Construction
Type & style
- Home type: SingleFamily
- Property subtype: Single Family Residence
Materials
- Block, Concrete, Stucco
- Roof: Shingle
Condition
- New construction: Yes
- Year built: 2025
Utilities & green energy
- Sewer: Public Sewer
- Water: Public
- Utilities for property: Cable Available, Electricity Connected, Natural Gas Connected, Sewer Connected
Green energy
- Energy efficient items: HVAC, Thermostat
Community & HOA
Community
- Security: Smoke Detector(s)
- Subdivision: None
HOA
- Has HOA: Yes
- HOA fee: $618 quarterly
- HOA name: Spirit of Sebastian
Location
- Region: Sebastian
Financial & listing details
- Price per square foot: $308/sqft
- Tax assessed value: $72,250
- Annual tax amount: $318
- Date on market: 6/12/2026
- Listing terms: Cash,Conventional,FHA,VA Loan
- Road surface type: Asphalt
Estimated market value
$451,000
$428,000 - $474,000
$2,479/mo
Price history
| Date | Event | Price |
|---|---|---|
| 6/12/2026 | Listed for sale | $454,892$308/sqft |
Source:  Realtor Association of Indian River County #288180 Report a problem Realtor Association of Indian River County #288180 Report a problem | ||
| 5/29/2026 | Pending sale | $454,892$308/sqft |
Source: Space Coast AOR #1046578 Report a problem | ||
| 4/2/2026 | Price change | $454,892+7.6%$308/sqft |
Source: Holiday Builders Report a problem | ||
| 6/25/2025 | Price change | $422,892-4.7%$286/sqft |
Source: Holiday Builders Report a problem | ||
| 5/13/2025 | Listed for sale | $443,892$301/sqft |
Source: Holiday Builders Report a problem | ||
Public tax history
| Year | Property taxes | Tax assessment |
|---|---|---|
| 2025 | $1,305 | $72,250 |
Find assessor info on the county website
Monthly payment
Est. payment
Payment breakdown
Explore the cost of this home by adjusting the details. Changes won't be saved.Climate risks
Neighborhood: 32958
Nearby schools
GreatSchools rating
- 7/10Sebastian Elementary SchoolGrades: PK-5Distance: 0.7 mi
- 7/10Storm Grove Middle SchoolGrades: 6-8Distance: 7.1 mi
- 5/10Sebastian River High SchoolGrades: 9-12Distance: 4.2 mi
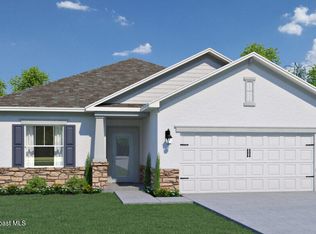
- $403,7423 bd2 ba1.6k sqft76 White Pelican Ln, Sebastian, FL 32958Sold
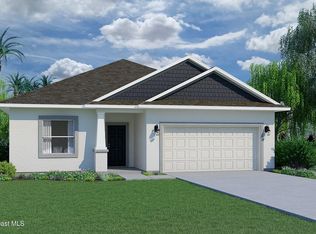
- $431,9483 bd2 ba1.9k sqft80 White Pelican Ln, Sebastian, FL 32958Sold
- $423,200-- bd-- ba-- sqft63 White Pelican Ln, Sebastian, FL 32958Sold
- $375,000-- bd-- ba-- sqft65 White Pelican Ln, Sebastian, FL 32958Sold
- $360,000-- bd-- ba-- sqft59 White Pelican Ln, Sebastian, FL 32958Sold
- $404,0483 bd2 ba1.6k sqft53 White Pelican Ln, Sebastian, FL 32958Sold
- $406,900-- bd-- ba-- sqft64 White Pelican Ln, Sebastian, FL 32958Sold
- $494,300-- bd-- ba-- sqft62 White Pelican Ln, Sebastian, FL 32958Sold
A local agent can set up tours, give advice and negotiate with sellers.
Similar homes
- $470,4353 bd2 ba2.1k sqft51 White Pelican Ln, Sebastian, FL 32958New Construction
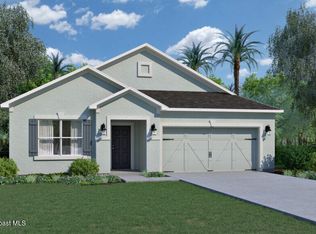 Space Coast AOR
 - $440,4433 bd2 ba1.6k sqft96 Jetty Ln, Sebastian, FL 32958New Construction
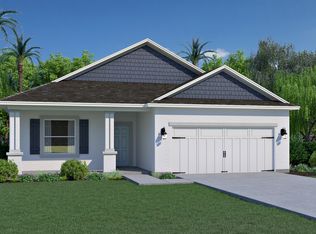 Holiday Builders
 - $411,2553 bd2 ba1.3k sqft92 Jetty Ln, Sebastian, FL 32958New Construction
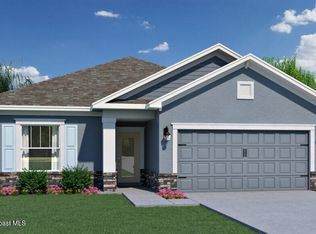 Space Coast AOR
 - from $420,9903 bd2 ba1.6k sqftDania Plan, Spirit Of Sebastian, Sebastian, FL 32958New Construction
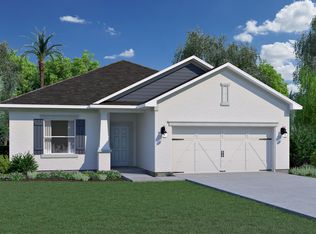 Holiday Builders
 - $425,9613 bd2 ba1.4k sqft110 Jetty Ln, Sebastian, FL 32958New ConstructionHoliday Builders
- from $419,9903 bd2 ba1.6k sqftJuno Plan, Spirit Of Sebastian, Sebastian, FL 32958New ConstructionHoliday Builders
- from $411,9903 bd2 ba1.4k sqftJupiter Plan, Spirit Of Sebastian, Sebastian, FL 32958New ConstructionHoliday Builders
- $369,0003 bd2 ba1.7k sqft462 Watercrest St, Sebastian, FL 32958For SaleMLS ID #296072, Opey Angelone, Action Realty LLC. Realtor Association of Indian River County
- $382,9904 bd2 ba1.8k sqft958 Roseland Rd, Sebastian, FL 32958New ConstructionSpace Coast AOR
- $475,0003 bd2 ba1.9k sqft6870 Crepe Myrtle Dr, Grant Valkaria, FL 32949For SaleMLS ID #1079782, John Barreiros. Space Coast AOR
- $--3 bd2 ba1.8k sqft540 Gallagher St SW, Palm Bay, FL 32908AuctionXome
- $379,0004 bd2 ba2k sqft8900 7th Ave, Micco, FL 32976For SaleMLS ID #296835, Laura D Hoult, BHHS Florida Realty. Realtor Association of Indian River County
- $--3 bd2 ba912 sqft406 Karney Ave NE, Palm Bay, FL 32907AuctionXome
- $379,8003 bd2 ba1.4k sqft9036 86th Street, Vero Beach, FL 32967For Sale
 MLS ID #B26047181, Renee Box, All Properties Realty Group. BeachesMLS
 - $--3 bd2 ba1.4k sqft2523 Langrove Ln SW, Vero Beach, FL 32962AuctionAuction.com 2
- from $309,9903 bd2 ba1.5k sqftSabal Plan, Orchid Reserve, Sebastian, FL 32958New ConstructionDR Horton
- $418,0004 bd2 ba1.8k sqft7218 Mooring Way, Grant Valkaria, FL 32949For SaleMLS ID #1075980, Prentice Sanger. Space Coast AOR
- $399,8003 bd2 ba1.5k sqft6740 Rumine Circle, Vero Beach, FL 32967For SaleMLS ID #F10550945, Robert Tinoco, CENTURY 21 Tenace Realty. BeachesMLS
- $499,5003 bd2 ba2.1k sqft607 Tangelo Circle SW, Vero Beach, FL 32968For SaleMLS ID #B26024691, Amber Kozlowski, Kozlowski Executive Prop Inc. BeachesMLS
- $379,8003 bd2 ba1.4k sqft8035 102nd Avenue, Vero Beach, FL 32967For SaleMLS ID #B26047579, Renee Box, All Properties Realty Group. BeachesMLS
