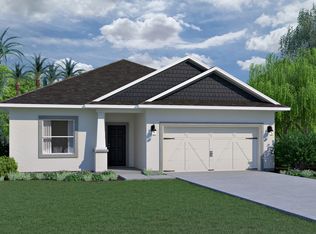
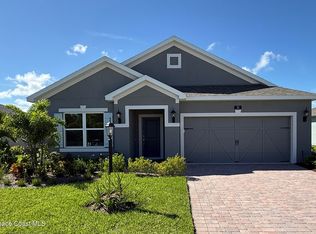
BRAND NEW HOME with Tile Floors, 42'' Cabinets, Quartz Countertops, Stainless Appliances, Natural Gas, Impact Windows, Tankless Water Heater. The BEVERLY Model is a charming and cozy 3 bedroom 2 bath home comes equipped with a 2 car garage. This residence is perfect for those seeking a downsized or simpler lifestyle. At 1315 square feet of living space, the Beverly offers a thoughtfully designed floorplan that maximizes space and functionality.
New construction
Price cut: $10K (10/2)
$401,255
92 Jetty Ln, Sebastian, FL 32958
3beds
1,315sqft
Single Family Residence
Built in 2026
7,405 Square Feet Lot
$397,900 Zestimate®
$305/sqft
$229/mo HOA
What's special
Quartz countertopsTile floorsImpact windowsStainless appliances
- 208 days
- 115
- 3
Zillow last checked:
Listing updated:
Listed by:
Trish Lohela 321-610-5940,
Holiday Builders Gulf Coast
Source: Space Coast AOR,MLS#: 1073346
Facts & features
Interior
Bedrooms & bathrooms
- Bedrooms: 3
- Bathrooms: 2
- Full bathrooms: 2
Primary bedroom
- Level: First
- Area: 132
- Dimensions: 12.00 x 11.00
Bedroom 2
- Level: First
- Area: 110
- Dimensions: 11.00 x 10.00
Bedroom 3
- Level: First
- Area: 120
- Dimensions: 12.00 x 10.00
Dining room
- Level: First
- Area: 132
- Dimensions: 11.00 x 12.00
Family room
- Description: Great Room
- Level: First
- Area: 182
- Dimensions: 14.00 x 13.00
Kitchen
- Level: First
- Area: 110
- Dimensions: 11.00 x 10.00
Heating
- Central, Electric
Cooling
- Attic Fan, Central Air, Electric
Appliances
- Included: Dishwasher, Disposal, Electric Range, Gas Water Heater, Ice Maker, Microwave
- Laundry: Electric Dryer Hookup, Gas Dryer Hookup, Sink, Washer Hookup
Features
- Breakfast Nook, Kitchen Island, Open Floorplan, Pantry, Primary Bathroom - Tub with Shower, Primary Downstairs, Split Bedrooms, Vaulted Ceiling(s), Walk-In Closet(s)
- Flooring: Carpet, Tile
- Has fireplace: No
Interior area
- Total interior livable area: 1,315 sqft
Property
Parking
- Total spaces: 2
- Parking features: Attached
- Attached garage spaces: 2
Features
- Levels: One
- Stories: 1
- Patio & porch: Porch
- Exterior features: Storm Shutters
Lot
- Size: 7,405 Square Feet
- Dimensions: 60.0 ft x 125.0 ft
- Features: Cleared
Details
- Additional parcels included: 5855826
- Parcel number: 31390700010000000059.0
- Special conditions: Standard
Construction
Type & style
- Home type: SingleFamily
- Property subtype: Single Family Residence
Materials
- Block, Concrete, Stucco
- Roof: Shingle
Condition
- New construction: Yes
- Year built: 2026
Utilities & green energy
- Sewer: Public Sewer
- Water: Public
- Utilities for property: Cable Available, Electricity Connected, Natural Gas Connected, Sewer Connected
Green energy
- Energy efficient items: HVAC, Thermostat
Community & HOA
Community
- Security: Smoke Detector(s)
- Subdivision: None
HOA
- Has HOA: Yes
- Amenities included: Clubhouse
- HOA fee: $229 monthly
- HOA name: Spirit of Sebastian
Location
- Region: Sebastian
Financial & listing details
- Price per square foot: $305/sqft
- Tax assessed value: $12,601
- Annual tax amount: $207
- Date on market: 3/31/2026
- Listing terms: Cash,Conventional,FHA,VA Loan
- Road surface type: Asphalt
Estimated market value
$397,900
$378,000 - $418,000
$2,322/mo
Price history
| Date | Event | Price |
|---|---|---|
| 10/2/2026 | Price change | $401,255-2.4%$305/sqft |
Source:  Realtor Association of Indian River County #296197 Report a problem | ||
| 5/5/2026 | Price change | $411,255+7.9%$313/sqft |
Source: Holiday Builders Report a problem | ||
| 3/17/2026 | Listed for sale | $381,255$290/sqft |
Source: Holiday Builders Report a problem | ||
Public tax history
| Year | Property taxes | Tax assessment |
|---|---|---|
| 2025 | $208 | $12,601 |
Find assessor info on the county website
Monthly payment
Est. payment
Payment breakdown
Explore the cost of this home by adjusting the details. Changes won't be saved.Climate risks
Neighborhood: 32958

Similar homes
- $390,0003 bd2 ba1.8k sqft681 LAYPORT Drive, Sebastian, FL 32958For Sale

 MLS ID #B26067730, Samantha O'Neill, The Brokerage Treasure Coast. BeachesMLS
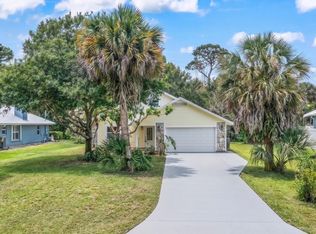
- $410,0003 bd2 ba1.8k sqft179 Filbert Street, Sebastian, FL 32958For Sale
 MLS ID #B26035076, Francesca M Alger, Coldwell Banker Paradise. BeachesMLS
- $382,9004 bd2 ba1.8k sqft765 Tulip Drive, Sebastian, FL 32958For Sale
 MLS ID #B26062488, Olivia Ball, New Home Star Florida LLC. BeachesMLS
- $440,0003 bd2 ba1.7k sqft774 Belfast Ter, Sebastian, FL 32958For Sale
 MLS ID #289946, Melissa Ann Flowers, Dale Sorensen Real Estate Inc.. Realtor Association of Indian River County
- $403,9003 bd2 ba1.7k sqftLost Tree Preserve, Vero Beach, FL 32967For SaleMLS ID #B26089277, Riad Michael Shamoun, Watson Realty Corporation. BeachesMLS
- $387,0003 bd2 ba1.5k sqft6740 RUMINE Circle, Vero Beach, FL 32967For SaleMLS ID #B26076385, Robert Tinoco, CENTURY 21 Tenace Realty. BeachesMLS
- $389,9003 bd2 ba1.8k sqftVero Lake Estates Unit H-, Vero Beach, FL 32967New Construction
 MLS ID #A12075294, Gabriela Acosta, London Foster Realty. MIAMI
- $425,0003 bd2 ba1.6k sqft6560 Canterbridge Drive, Vero Beach, FL 32967For SaleMLS ID #R11162886, Riad Michael Shamoun, Watson Realty Corporation. BeachesMLS
- $379,9993 bd2 ba1.7k sqft2055 46TH Avenue, Vero Beach, FL 32966For SaleMLS ID #B26059451, Sabrina K McClover, Home Free Today Realty. BeachesMLS
- $343,9903 bd2 ba1.6k sqft8245 101ST COURT, VERO BEACH, FL 32967New Construction
 Stellar MLS
- $325,0003 bd2 ba1.7k sqft964 CORBIN CIRCLE SW, PALM BAY, FL 32908For SaleMLS ID #O6451344, Karen Albright, OPENDOOR BROKERAGE LLC. Stellar MLS
