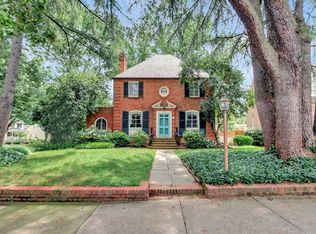
Step into this stunning brick Georgian home nestled in the sought-after Near West End, just between Cary and Grove. Its timeless architecture boasts elegant lines, beautiful proportions, and glorious windows that fill most rooms with natural light. The formal living room, complete with a cozy fireplace, sets the stage for gracious entertaining, while the adjacent dining room adds an air of sophistication. An exquisite office off the living room, featuring charming arched windows, provides the perfect space for work or creative pursuits.
The open, renovated kitchen is a culinary dream, equipped with top-of-the-line Viking pappliances, a stylish island, and an informal dining area with its own fireplace. A beautifully appointed wet bar between the kitchen and dining room adds both functionality and style, offering excellent storage for glassware, serving pieces, and more. The inviting family room opens to the outdoors, seamlessly blending indoor and outdoor living. A second versatile sunroom can function as an office, play area, or additional lounge space.
The spacious primary suite is a true retreat, with a massive walk-in closet (allowance provided for a custom closet system) and a luxurious wet room bath showcasing stunning tile work, double vanities, and ample relaxation space. Upstairs, three additional bedrooms share a unique layout, with two of the rooms offering access to cozy study nooks on the top floor—perfect for reading, studying, or quiet time.
The fully finished basement adds extra functionality with a fifth bedroom suite, complete with a wet bar and private bath, ideal for guests. Convenient laundry facility in the basement. Outside, the lovely backyard invites play and relaxation with a charming open playhouse, a delightful spot for rainy-day adventures. Enjoy a quick walk or bike ride to Libbie and Grove or Carytown, where you’ll find an array of fantastic bars, restaurants, and shopping options.
Sold for $1,395,000
$1,395,000
49 Willway Ave, Richmond, VA 23226
5beds
4,135sqft
Single Family Residence
Built in 1929
8,820 Square Feet Lot
$1,840,800 Zestimate®
$337/sqft
$5,123 Estimated rent
Home value
$1,840,800
$1.66M - $2.08M
$5,123/mo
Zestimate® history
Owner options
List your home for rent
$5,123/mo
Rent Zestimate®
Find your next renter with Zillow Rental Manager. Plus, with online applications, you can quickly screen prospective tenants – for free.
$5,123/mo
Rent Zestimate®
Refinance and save
$8,751/mo
Est. payment
Refinancing to a lower rate could help reduce your monthly payments and save thousands over the life of the loan.
$8,751/mo
Est. payment
Explore your selling options
Work with a Zillow partner agent
Leverage their expertise and Zillow's premium Showcase listings to get your home seen by more buyers.
Get startedList with your own agent
Get your home in front of millions of buyers by listing it on Zillow.
Learn how to do itSell it yourself
Take full control of how buyers see your home on Zillow by listing For Sale by Owner (FSBO).
List your homeWhat's special
Cozy fireplaceFully finished basementWet barBrick georgian homeTimeless architectureElegant linesInviting family room
Zillow last checked:
Listing updated:
Listed by:
Jenny Maraghy (804)405-7337,
Compass
Bought with:
Darren Brown, 0225211842
The Steele Group
Source: CVRMLS,MLS#: 2426400 Originating MLS: Central Virginia Regional MLS
Originating MLS: Central Virginia Regional MLSFacts & features
Interior
Bedrooms & bathrooms
- Bedrooms: 5
- Bathrooms: 5
- Full bathrooms: 4
- 1/2 bathrooms: 1
Primary bedroom
- Description: Wood floors, WIC, private bath
- Level: Second
- Dimensions: 15.0 x 13.11
Bedroom 2
- Description: Wood floors, closet
- Level: Second
- Dimensions: 13.7 x 11.10
Bedroom 3
- Description: Wood floors, closet
- Level: Second
- Dimensions: 11.10 x 11.9
Bedroom 4
- Description: Wood floors, closet
- Level: Second
- Dimensions: 9.4 x 8.2
Bedroom 5
- Description: Suite w/ private bath
- Level: Basement
- Dimensions: 18.7 x 11.7
Additional room
- Description: Sitting/dressing room off Primary
- Level: Second
- Dimensions: 14.5 x 12.3
Additional room
- Description: Horseshoe shaped area
- Level: Third
- Dimensions: 0 x 0
Dining room
- Description: Wood floors, chandelier
- Level: First
- Dimensions: 14.10 x 11.6
Family room
- Description: Wood floors, fireplace
- Level: First
- Dimensions: 28.9 x 12.3
Florida room
- Description: Enclosed, heated porch
- Level: First
- Dimensions: 19.3 x 8.2
Other
- Description: Shower
- Level: Basement
Other
- Description: Tub & Shower
- Level: Second
Half bath
- Level: First
Kitchen
- Description: Wood floors, stainless, quartz, island
- Level: First
- Dimensions: 14.1 x 13.7
Living room
- Description: Wood floors
- Level: First
- Dimensions: 23.5 x 11.10
Office
- Description: Built in shelves, off the LR
- Level: First
- Dimensions: 12.8 x 9.4
Heating
- Forced Air, Natural Gas, Zoned
Cooling
- Electric, Heat Pump
Appliances
- Included: Dishwasher, Electric Water Heater, Disposal, Microwave, Refrigerator, Range Hood, Stove
- Laundry: Washer Hookup, Dryer Hookup
Features
- Wet Bar, Bookcases, Built-in Features, Breakfast Area, Ceiling Fan(s), Dining Area, Separate/Formal Dining Room, Double Vanity, Eat-in Kitchen, French Door(s)/Atrium Door(s), Fireplace, Granite Counters, High Ceilings, Kitchen Island, Bath in Primary Bedroom, Pantry, Recessed Lighting, Walk-In Closet(s)
- Flooring: Laminate, Wood
- Doors: French Doors
- Basement: Full,Partially Finished
- Attic: Walk-In
- Number of fireplaces: 2
- Fireplace features: Gas, Wood Burning
Interior area
- Total interior livable area: 4,135 sqft
- Finished area above ground: 3,679
- Finished area below ground: 456
Property
Parking
- Parking features: Off Street
Features
- Levels: Two
- Stories: 2
- Patio & porch: Patio, Stoop
- Pool features: None
- Fencing: Fenced,Privacy
Lot
- Size: 8,820 Square Feet
Details
- Parcel number: W0190305022
- Zoning description: R-5
Construction
Type & style
- Home type: SingleFamily
- Architectural style: Colonial,Two Story
- Property subtype: Single Family Residence
Materials
- Brick, Drywall, Mixed, Plaster, Vinyl Siding
- Roof: Slate
Condition
- Resale
- New construction: No
- Year built: 1929
Utilities & green energy
- Sewer: Public Sewer
- Water: Public
Community & HOA
Community
- Subdivision: Willway Gardens
Location
- Region: Richmond
Financial & listing details
- Price per square foot: $337/sqft
- Tax assessed value: $949,000
- Annual tax amount: $11,388
- Date on market: 10/14/2025
- Ownership: Individuals
- Ownership type: Sole Proprietor
Price history
| Date | Event | Price |
|---|---|---|
| 3/6/2025 | Sold | $1,395,000$337/sqft |
Source:  CVRMLS #2426400 Report a problem CVRMLS #2426400 Report a problem | ||
| 2/1/2025 | Pending sale | $1,395,000$337/sqft |
Source: CVRMLS #2426400 Report a problem | ||
| 1/28/2025 | Price change | $1,395,000-6.7%$337/sqft |
Source: CVRMLS #2426400 Report a problem | ||
| 1/2/2025 | Price change | $1,495,000-6.3%$362/sqft |
Source: CVRMLS #2426400 Report a problem | ||
| 11/12/2024 | Price change | $1,595,000-5.9%$386/sqft |
Source: CVRMLS #2426400 Report a problem | ||
| 10/26/2024 | Listed for sale | $1,695,000+75.6%$410/sqft |
Source: CVRMLS #2426400 Report a problem | ||
| 7/26/2024 | Sold | $965,000-3%$233/sqft |
Source: CVRMLS #2415958 Report a problem | ||
| 7/1/2024 | Pending sale | $995,000$241/sqft |
Source: CVRMLS #2415958 Report a problem | ||
| 6/19/2024 | Listed for sale | $995,000+22.8%$241/sqft |
Source: CVRMLS #2415958 Report a problem | ||
| 5/15/2024 | Listing removed | -- |
Source: Zillow Rentals Report a problem | ||
| 4/30/2024 | Price change | $5,500-6.8%$1/sqft |
Source: Zillow Rentals Report a problem | ||
| 3/27/2024 | Listed for rent | $5,900+19.2%$1/sqft |
Source: Zillow Rentals Report a problem | ||
| 2/10/2022 | Listing removed | -- |
Source: Zillow Rental Network Premium Report a problem | ||
| 1/12/2022 | Listed for rent | $4,950+41.6%$1/sqft |
Source: Zillow Rental Network Premium Report a problem | ||
| 11/8/2020 | Listing removed | $3,495$1/sqft |
Source: RB Jones Properties LLC Report a problem | ||
| 10/31/2020 | Price change | $3,495-11.5%$1/sqft |
Source: RB Jones Properties LLC Report a problem | ||
| 10/19/2020 | Listed for rent | $3,950$1/sqft |
Source: RB Jones Properties LLC Report a problem | ||
| 10/14/2020 | Listing removed | $810,000$196/sqft |
Source: RB Jones Properties LLC #2030181 Report a problem | ||
| 10/2/2020 | Price change | $810,000-4.6%$196/sqft |
Source: RB Jones Properties LLC #2030181 Report a problem | ||
| 9/16/2020 | Price change | $849,000-2.4%$205/sqft |
Source: RB Jones Properties LLC #2023640 Report a problem | ||
| 9/9/2020 | Price change | $869,900-3.3%$210/sqft |
Source: RB Jones Properties LLC #2023640 Report a problem | ||
| 8/13/2020 | Listed for sale | $899,900+11.1%$218/sqft |
Source: RB Jones Properties LLC #2023640 Report a problem | ||
| 4/24/2020 | Sold | $810,000-1.8%$196/sqft |
Source: CVRMLS #1905058 Report a problem | ||
| 3/11/2019 | Pending sale | $825,000$200/sqft |
Source: Va Properties Long & Foster #1905058 Report a problem | ||
| 2/22/2019 | Listed for sale | $825,000+50.8%$200/sqft |
Source: Va Properties Long & Foster #1905058 Report a problem | ||
| 11/3/2006 | Sold | $547,000$132/sqft |
Source: Public Record Report a problem | ||
Public tax history
| Year | Property taxes | Tax assessment |
|---|---|---|
| 2025 | $16,728 +46.9% | $1,394,000 +46.9% |
| 2024 | $11,388 +8% | $949,000 +8% |
| 2023 | $10,548 | $879,000 |
| 2022 | $10,548 +20.2% | $879,000 +20.2% |
| 2021 | $8,772 +13.2% | $731,000 +13.2% |
| 2020 | $7,752 +3.2% | $646,000 +3.2% |
| 2019 | $7,512 +4.2% | $626,000 +4.2% |
| 2018 | $7,212 +5.4% | $601,000 +2% |
| 2017 | $6,840 | $589,000 |
| 2016 | $6,840 | $589,000 +3.3% |
| 2015 | $6,840 | $570,000 |
| 2014 | $6,840 | $570,000 |
| 2013 | -- | $570,000 +3.4% |
| 2012 | -- | $551,000 -4.2% |
| 2011 | -- | $575,000 |
| 2010 | -- | $575,000 -5% |
| 2009 | -- | $605,000 +10% |
| 2008 | -- | $550,000 +4.4% |
| 2007 | -- | $527,000 +16.3% |
| 2006 | -- | $453,100 +1.1% |
| 2005 | -- | $448,200 +8% |
| 2003 | -- | $415,000 -3.6% |
| 2002 | -- | $430,300 +13% |
| 2001 | $5,445 | $380,800 |
Find assessor info on the county website
Neighborhood: Mary Munford
Nearby homes
- $921,2005 bd4 ba3.3k sqft49 Willway Ave #1, Richmond, VA 23226Off Market
- $1,242,6004 bd3 ba2.6k sqft47 Willway Ave, Richmond, VA 23226Off Market
- $1,765,1004 bd5 ba4.7k sqft43 Willway Ave, Richmond, VA 23226Off Market

- $1,022,2003 bd3 ba2.1k sqft134 Westmoreland St, Richmond, VA 23226Off Market

- $1,399,0004 bd4 ba4.7k sqft4606 Grove Ave, Richmond, VA 23226Sold
- $702,9003 bd2 ba1.6k sqft132 Westmoreland St, Richmond, VA 23226Off Market
- $714,8003 bd2 ba1.7k sqft4608 Grove Ave, Richmond, VA 23226Off Market
- $589,3002 bd3 ba1.6k sqft4604 Grove Ave, Richmond, VA 23226Off Market
Nearby schools
GreatSchools rating
- 10/10Mary Munford Elementary SchoolGrades: PK-5Distance: 0.2 mi
- 4/10Albert Hill Middle SchoolGrades: 6-8Distance: 1.1 mi
- 4/10Thomas Jefferson High SchoolGrades: 9-12Distance: 0.9 mi
Schools provided by the listing agent
- Elementary: Munford
- Middle: Albert Hill
- High: Thomas Jefferson
Source: CVRMLS. This data may not be complete. We recommend contacting the local school district to confirm school assignments for this home.
Get a cash offer in 3 minutes
Find out how much your home could sell for in as little as 3 minutes with a no-obligation cash offer.
Estimated market value
$1,840,800
Get a cash offer in 3 minutes
Find out how much your home could sell for in as little as 3 minutes with a no-obligation cash offer.
Estimated market value
$1,840,800
- Virginia
- Richmond City
- Richmond
- 23226
- Mary Munford
- 49 Willway Ave
Nearby cities
Nearby neighborhoods
Nearby zip codes
Other Richmond Topics
