Skip main navigation
Closed
  • Listed by: Brenda Dragon Toepfer Broker
    Bought with: HKS Associates, Inc.
    $405,000

    49 Windsor Court, Keene, NH 03431

    3beds
    1,584sqft
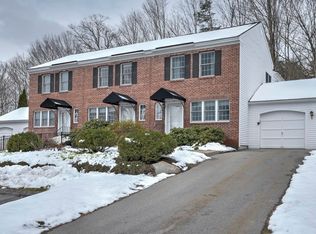
    Condominium, Townhouse
    Built in 1989
    -- sqft lot
    $410,800 Zestimate®
    $256/sqft
    $2,596 Estimated rent

    Home value

    $410,800

    $362,000 - $472,000

    $2,596/mo

    Zestimate® history
    Loading
    Loading...

    Owner options

    List your home for rent

    $2,596/mo

    Rent Zestimate®

    Find your next renter with Zillow Rental Manager. Plus, with online applications, you can quickly screen prospective tenants – for free.

    Learn more

    $2,596/mo

    Rent Zestimate®

    Refinance and save

    $2,789/mo

    Est. payment

    Refinancing to a lower rate could help reduce your monthly payments and save thousands over the life of the loan.

    See today's rates

    $2,789/mo

    Est. payment

    Explore your selling options

    Work with a Zillow partner agent

    Leverage their expertise and Zillow's premium Showcase listings to get your home seen by more buyers.

    Get started

    List with your own agent

    Get your home in front of millions of buyers by listing it on Zillow.

    Learn how to do it

    Sell it yourself

    Take full control of how buyers see your home on Zillow by listing For Sale by Owner (FSBO).

    List your home

    What's special

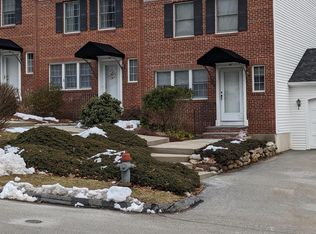
    SHOWING START SEPTEMBER 28, 2024. WELCOME HOME Presenting this special Nottingham Townhouse that lives like a home without lawn, yard, or exterior maintenance. Unique features are attached garage with direct entry, full basement, 3 bedroom, all season screen room addition with roof top deck. Quiet backyard setting with privacy abutting acres of open fields. Large brick patio, fence and expansive garden area for all your outdoor activities. Neutral interior in move in condition with hardwood floors. updated paint and carpet, window treatments, new appliances and updated furnace and AC unit. Walking distance to hospital and downtown Keene. Common land at Wright Estates abutts walking trail to Goose Pond. Owner is a licensed NH Real Estate Broker

    Zillow last checked:

    Listing updated:

    Listed by:

    Brenda A Dragon-Toepfer,

    Brenda Dragon Toepfer Broker 508-208-6550

    Bought with:

    Anna Schierioth

    HKS Associates, Inc.

    Source: PrimeMLS,MLS#: 5015775MLS Logo

    Facts & features

    Interior

    Bedrooms & bathrooms
    • Bedrooms: 3
    • Bathrooms: 2
    • Full bathrooms: 1
    • 1/2 bathrooms: 1
    Heating
    • Propane, Hot Air
    Cooling
    • Central Air
    Appliances
    • Included: ENERGY STAR Qualified Dishwasher, Disposal, ENERGY STAR Qualified Dryer, Microwave, ENERGY STAR Qualified Refrigerator, ENERGY STAR Qualified Washer, Electric Stove, Electric Water Heater
    • Laundry: In Basement
    Features
    • Ceiling Fan(s), Dining Area, Natural Light, Indoor Storage, Vaulted Ceiling(s), Programmable Thermostat, Smart Thermostat
    • Flooring: Carpet, Concrete, Hardwood, Tile
    • Windows: Blinds, Window Treatments
    • Basement: Concrete,Concrete Floor,Full,Interior Stairs,Unfinished,Interior Access,Interior Entry
    Interior area
    • Total structure area: 2,286
    • Total interior livable area: 1,584 sqft
    • Finished area above ground: 1,584
    • Finished area below ground: 0

    Property

    Parking
    • Total spaces: 1
    • Parking features: Paved, Auto Open, Direct Entry, Garage, On Site, Visitor, Attached
    • Garage spaces: 1
    Accessibility
    • Accessibility features: Paved Parking
    Features
    • Levels: Two
    • Stories: 2
    • Patio & porch: Patio, Enclosed Porch
    • Exterior features: Deck, Garden, Natural Shade, Other - See Remarks, Tennis Court(s)
    Lot
    • Features: Corner Lot, Country Setting, Deed Restricted
    Details
    • Parcel number: KEENM228L13U1177
    • Zoning description: HD

    Construction

    Type & style
    • Home type: Townhouse
    • Property subtype: Condominium, Townhouse
    Materials
    • Brick Veneer Exterior, Clapboard Exterior, Combination Exterior
    • Foundation: Poured Concrete
    • Roof: Asphalt Shingle
    Condition
    • New construction: No
    • Year built: 1989

    Utilities & green energy

    • Electric: Circuit Breakers
    • Sewer: Public Sewer
    • Utilities for property: Cable at Site, Underground Gas

    Community & neighborhood

    Location
    • Region: Keene

    HOA & financial

    Other financial information
    • Additional fee information: Fee: $452

    Other

    Other facts
    • Road surface type: Paved

    Price history

    DateEventPrice
    11/8/2024Sold$405,000$256/sqft
    Source: PrimeMLS #5015775 Report a problem
    9/29/2024Contingent$405,000$256/sqft
    Source: PrimeMLS #5015775 Report a problem
    9/24/2024Listed for sale$405,000+40.1%$256/sqft
    Source: PrimeMLS #5015775 Report a problem
    11/16/2021Sold$289,000+41%$182/sqft
    Source: Public Record Report a problem
    7/10/2019Sold$205,000+2.5%$129/sqft
    Source: PrimeMLS #4754504 Report a problem
    5/28/2019Listed for sale$200,000$126/sqft
    Source: R.H. Thackston & Company #4754504 Report a problem

    Public tax history

    YearProperty taxesTax assessment
    2024$6,402 +3.7%$193,600
    2023$6,174 +2.8%$193,600
    2022$6,007 -0.8%$193,600
    2021$6,056 -15%$193,600 +1.3%
    2020$7,128 -0.8%$191,200
    2019$7,189 +1.6%$191,200 +0.3%
    2018$7,079 -0.3%$190,700
    2017$7,098 +2.3%$190,700
    2016$6,940 -1.7%$190,700 -7%
    2015$7,057 $205,100

    Find assessor info on the county website

    Neighborhood: 03431

    Nearby schools

    GreatSchools rating
    Schools provided by the listing agent
    • District: Keene Sch Dst SAU #29

    Source: PrimeMLS. This data may not be complete. We recommend contacting the local school district to confirm school assignments for this home.

    Get pre-qualified for a loan
    At Zillow Home Loans, we can pre-qualify you in as little as 5 minutes with no impact to your credit score.

    An equal housing lender. NMLS #10287.