Skip main navigation
Pending
  • Listed by: Greenwald Realty Group • Christine Houston
    $355,900

    61 Windsor Court, Keene, NH 03431

    3beds
    1,440sqft
    : 
    Loading
    Get pre-qualified
    Condominium, Townhouse
    Built in 1989
    -- sqft lot
    $357,400 Zestimate®
    $247/sqft
    $-- HOA

    What's special

    One-car garage with openerWarm oak floorsFully applianced eat-in kitchen
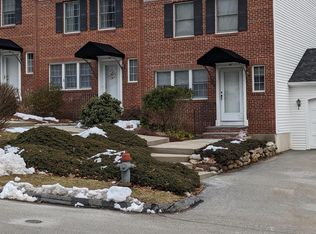
    Sunlight spills gently into this beautifully maintained townhouse-style condo, where comfort and ease come together in all the right ways. Offering 1,440 square feet, 8 rooms, 3 bedrooms, and 1.5 baths, this move-in ready home welcomes you with warm oak floors, a convenient first floor half bath, and a fully applianced eat-in kitchen. The formal dining room flows effortlessly into a sunlit, step-down living room where sliders open to a brick patio—your own quiet spot overlooking peaceful woods and an open field. Upstairs, three bright, newly carpeted and painted bedrooms offer space to stretch out, work from home, or create a cozy retreat. The full bath is easily accessible and thoughtfully placed. The large, clean, freshly painted basement adds even more versatility, with plenty of room for storage, an exercise area, or a play space—and it even comes with a like-new ping-pong table, ready for laughter-filled evenings. A one-car garage with opener, additional driveway parking, and visitor spaces add everyday convenience. Outside, life is refreshingly simple with snow removal, landscaping, trash service, and access to tennis courts all taken care of for you. Perfectly situated near Bretwood Golf Course, downtown Keene’s charming restaurants and shops, the hospital, and a beloved seasonal farm stand, this home offers not just a place to live—but a lifestyle that feels easy, welcoming, and just a little bit special. More photos to come. Showings begin Saturday at 3:00pm. Stop by our Open House on Sunday 4/26 from 12-1:30.
    75 days
    |
    45
    |
    1
    |

    Zillow last checked:

    Listing updated:

    Listed by:

    Christine Houston,

    Greenwald Realty Group 603-357-3035

    Source: PrimeMLS,MLS#: 5085359MLS Logo

      Facts & features

      Interior

      Bedrooms & bathrooms
      • Bedrooms: 3
      • Bathrooms: 2
      • Full bathrooms: 1
      • 1/2 bathrooms: 1
      Heating
      • Forced Air, Hot Air
      Cooling
      • Central Air
      Appliances
      • Included: Electric Cooktop, Dishwasher, ENERGY STAR Qualified Dishwasher, Disposal, ENERGY STAR Qualified Dryer, Electric Range, ENERGY STAR Qualified Refrigerator, ENERGY STAR Qualified Washer, Tank Water Heater
      • Laundry: In Basement
      Features
      • Dining Area, Living/Dining, Natural Light, Natural Woodwork, Indoor Storage, Programmable Thermostat, Smart Thermostat
      • Flooring: Carpet, Hardwood
      • Doors: ENERGY STAR Qualified Doors
      • Windows: Screens, ENERGY STAR Qualified Windows
      • Basement: Concrete Floor,Full,Insulated,Storage Space,Basement Stairs,Interior Entry
      Interior area
      • Total structure area: 2,160
      • Total interior livable area: 1,440 sqft
      • Finished area above ground: 1,440
      • Finished area below ground: 0

      Property

      Parking
      • Total spaces: 1
      • Parking features: Paved, Auto Open, Driveway, Garage, Visitor
      • Garage spaces: 1
      • Has uncovered spaces: Yes
      Features
      • Levels: Two
      • Stories: 2
      • Patio & porch: Patio
      • Exterior features: Natural Shade
      Lot
      • Features: Condo Development, Landscaped, Sidewalks, In Town, Near Golf Course, Near Paths, Near Shopping, Neighborhood, Near Hospital, Near School(s)
      Details
      • Parcel number: KEENM228L13U1487
      • Zoning description: HD

      Construction

      Type & style
      • Home type: Townhouse
      • Property subtype: Condominium, Townhouse
      Materials
      • Brick Exterior
      • Foundation: Poured Concrete
      • Roof: Architectural Shingle
      Condition
      • New construction: No
      • Year built: 1989

      Utilities & green energy

      • Electric: Circuit Breakers
      • Sewer: Public Sewer
      • Utilities for property: Cable Available, Underground Gas, Underground Utilities

      Community & HOA

      Community
      • Security: Smoke Detector(s)
      HOA
      • Amenities included: Maintenance Structure, Master Insurance, Landscaping, Common Acreage, Snow Removal, Tennis Court(s), Trash Removal
      • Additional fee info: Fee: $611
      Location
      • Region: Keene

      Financial & listing details

      • Price per square foot: $247/sqft
      • Tax assessed value: $184,100
      • Annual tax amount: $6,328
      • Date on market: 4/25/2026

        Estimated market value

        $357,400

        $340,000 - $375,000

        $2,531/mo

        Price history

        DateEventPrice
        4/30/2026Pending sale$355,900$247/sqft
        Source: PrimeMLS #5085359 Report a problem
        4/25/2026Listed for sale$355,900+42.4%$247/sqft
        Source: PrimeMLS #5085359 Report a problem
        4/11/2020Listing removed$1,750$1/sqft
        Source: R.H. Thackston & Company #4798780 Report a problem
        3/20/2020Listed for rent$1,750$1/sqft
        Source: R.H. Thackston & Company #4798780 Report a problem
        10/31/2006Sold$249,900+151.2%$174/sqft
        Source: Public Record Report a problem
        8/2/1999Sold$99,500$69/sqft
        Source: Public Record Report a problem

        Public tax history

        YearProperty taxesTax assessment
        2024$6,088 +3.7%$184,100
        2023$5,871 +2.8%$184,100
        2022$5,713 -0.8%$184,100
        2021$5,759 -13.4%$184,100 +3.3%
        2020$6,647 -0.9%$178,300
        2019$6,704 +1.3%$178,300
        2018$6,618 -0.3%$178,300
        2017$6,636 +2.3%$178,300
        2016$6,488 -1.6%$178,300 -6.9%
        2015$6,593 $191,600

        Find assessor info on the county website

        Monthly payment

        Est. payment

        Payment breakdown

        Explore the cost of this home by adjusting the details. Changes won't be saved.
        All calculations are estimates and provided by Zillow, Inc. for informational purposes only. Actual amounts may vary.
        HOA fees may include property taxes on listings classified as Co-Ops. Contact the listing agent and/or owner for fee details.
        Mortgage interest rates are dependent on a number of factors, including credit score, down payment, and repayment length. Interest rate data provided by Zillow Group Marketplace, Inc. as of 1/1/1970 from various mortgage lenders with which we have lead or other similar arrangements; the Estimated Payment is an average of those rates.
        See how much you could borrow to make a competitive offer.

        Climate risks

        Neighborhood: 03431

        Getting around

        13 / 100
        Car-Dependent
        17 / 100
        Somewhat Bikeable

        Nearby schools

        GreatSchools rating
        Schools provided by the listing agent
        • Middle: Keene Middle School
        • High: Keene High School
        • District: Keene Sch Dst SAU #29

        Source: PrimeMLS. This data may not be complete. We recommend contacting the local school district to confirm school assignments for this home.

        A local agent can set up tours, give advice and negotiate with sellers.

        A local lender can help you make sure your offer is ready when you are.

        Browse local experts

        Similar homes

        Skip to the end of the carouselSkip to the beginning of the carousel