Set within Rockbridge County's picturesque landscape, this home offers a prime location that combines city proximity with suburban charm, while avoiding the higher city real estate taxes. Nestled on a secluded cul-de-sac lot, only 0.5 mile from historic downtown Lexington, Washington & Lee University, VMI, & local shopping. Outdoor enthusiasts & water sports lovers will enjoy the Maury River & Jordan's Point, both 0.5 mile from the front door. This single-level retreat exudes ease of living, featuring an open floor plan with wide ADA door openings & hardwood flooring. Outside, unwind on 2 private patios amidst lush landscaping. Enjoy peace of mind with modern amenities including an ADT security system, a 2-car detached garage with ample storage & a recently resealed driveway in 2022.
Closed
$392,000
49 Woodridge Ln, Lexington, VA 24450
3beds
1,860sqft
Single Family Residence
Built in 2003
0.36 Acres Lot
$430,100 Zestimate®
$211/sqft
$2,045 Estimated rent
Home value
$430,100
$409,000 - $452,000
$2,045/mo
Zestimate® history
Owner options
List your home for rent
$2,045/mo
Rent Zestimate®
Find your next renter with Zillow Rental Manager. Plus, with online applications, you can quickly screen prospective tenants – for free.
$2,045/mo
Rent Zestimate®
Refinance and save
$2,537/mo
Est. payment
Refinancing to a lower rate could help reduce your monthly payments and save thousands over the life of the loan.
$2,537/mo
Est. payment
Explore your selling options
Work with a Zillow partner agent
Leverage their expertise and Zillow's premium Showcase listings to get your home seen by more buyers.
Get startedList with your own agent
Get your home in front of millions of buyers by listing it on Zillow.
Learn how to do itSell it yourself
Take full control of how buyers see your home on Zillow by listing For Sale by Owner (FSBO).
List your homeWhat's special
Zillow last checked:
Listing updated:
Listed by:
ANNE MCINTYRE 804-240-7208,
LONG & FOSTER - CHARLOTTESVILLE
Bought with:
NONMLSAGENT NONMLSAGENT
NONMLSOFFICE
Source: CAAR,MLS#: 652419 Originating MLS: Charlottesville Area Association of Realtors
Originating MLS: Charlottesville Area Association of RealtorsFacts & features
Interior
Bedrooms & bathrooms
- Bedrooms: 3
- Bathrooms: 2
- Full bathrooms: 2
- Main level bathrooms: 2
- Main level bedrooms: 3
Rooms
- Room types: Bathroom, Breakfast Room/Nook, Bedroom, Dining Room, Eat-in Kitchen, Family Room, Full Bath, Foyer, Half Bath, Kitchen, Laundry, Primary Bathroom, Primary Bedroom, Office, Study
Primary bedroom
- Level: First
Bedroom
- Level: First
Bedroom
- Level: First
Primary bathroom
- Level: First
Bathroom
- Level: First
Dining room
- Level: First
Family room
- Level: First
Foyer
- Level: First
Kitchen
- Level: First
Heating
- Central, Heat Pump, Propane, Natural Gas
Cooling
- Central Air
Appliances
- Included: Dishwasher, Electric Range, Disposal, Microwave, Refrigerator, Dryer, Washer
- Laundry: Washer Hookup, Dryer Hookup
Features
- Jetted Tub, Primary Downstairs, Walk-In Closet(s), Entrance Foyer, Eat-in Kitchen, Home Office, Kitchen Island, Recessed Lighting
- Flooring: Carpet, Ceramic Tile, Hardwood
- Basement: Crawl Space
- Has fireplace: Yes
- Fireplace features: Gas, Glass Doors, Gas Log
Interior area
- Total structure area: 1,860
- Total interior livable area: 1,860 sqft
- Finished area above ground: 1,860
- Finished area below ground: 0
Property
Parking
- Total spaces: 2
- Parking features: Detached, Electricity, Garage, Garage Faces Side
- Garage spaces: 2
Features
- Levels: One
- Stories: 1
- Patio & porch: Concrete, Front Porch, Patio, Porch
- Exterior features: Fence
- Has spa: Yes
- Fencing: Partial
Lot
- Size: 0.36 Acres
- Features: Cul-De-Sac, Landscaped, Level, Open Lot, Private, Secluded
Details
- Parcel number: 61D18
- Zoning description: R-1 Residential General
Construction
Type & style
- Home type: SingleFamily
- Architectural style: Ranch
- Property subtype: Single Family Residence
Materials
- HardiPlank Type, Stick Built
- Foundation: Poured
- Roof: Architectural
Condition
- New construction: No
- Year built: 2003
Utilities & green energy
- Sewer: Public Sewer
- Water: Public
- Utilities for property: Cable Available, Fiber Optic Available
Community & HOA
Community
- Security: Security System
- Subdivision: WOODRIDGE
HOA
- Has HOA: Yes
- Amenities included: Playground
- Services included: Playground
- HOA fee: $225 annually
Location
- Region: Lexington
Financial & listing details
- Price per square foot: $211/sqft
- Tax assessed value: $323,300
- Annual tax amount: $1,972
- Date on market: 5/1/2024
- Cumulative days on market: 3 days
Price history
| Date | Event | Price |
|---|---|---|
| 6/26/2024 | Sold | $392,000+7.4%$211/sqft |
Source:  CAAR #652419 Report a problem CAAR #652419 Report a problem | ||
| 5/5/2024 | Pending sale | $365,000$196/sqft |
Source:  Long & Foster Broker Feed #652419 Report a problem Long & Foster Broker Feed #652419 Report a problem | ||
| 5/1/2024 | Listed for sale | $365,000+20.7%$196/sqft |
Source:  Rockbridge Highlands REALTORS® #138436 Report a problem Rockbridge Highlands REALTORS® #138436 Report a problem | ||
| 9/17/2020 | Sold | $302,500+1.2%$163/sqft |
Source:  Rockbridge Highlands REALTORS® #134948 Report a problem Rockbridge Highlands REALTORS® #134948 Report a problem | ||
| 8/5/2020 | Pending sale | $299,000$161/sqft |
Source: James Wm. Moore Real Estate Co. #134948 Report a problem | ||
| 6/15/2020 | Price change | $299,000-1.6%$161/sqft |
Source: James Wm. Moore Real Estate Co. #134948 Report a problem | ||
| 5/21/2020 | Listed for sale | $304,000$163/sqft |
Source: James Wm. Moore Real Estate Co. #134948 Report a problem | ||
| 5/11/2020 | Pending sale | $304,000$163/sqft |
Source: James Wm. Moore Real Estate Co. #134948 Report a problem | ||
| 4/17/2020 | Price change | $304,000-1.6%$163/sqft |
Source: James Wm. Moore Real Estate Co. #134948 Report a problem | ||
| 3/11/2020 | Listed for sale | $309,000+18.8%$166/sqft |
Source: James Wm. Moore Real Estate Co. #134948 Report a problem | ||
| 7/5/2011 | Sold | $260,000-3.3%$140/sqft |
Source: Public Record Report a problem | ||
| 5/21/2011 | Price change | $269,000-6.3%$145/sqft |
Source: REMAX Town & Country #123314 Report a problem | ||
| 5/12/2011 | Listed for sale | $287,000$154/sqft |
Source: RE/MAX Town & Country Real Estate #123314 Report a problem | ||
Public tax history
| Year | Property taxes | Tax assessment |
|---|---|---|
| 2024 | $1,972 | $323,300 |
| 2023 | -- | $323,300 |
| 2022 | -- | $323,300 +18.2% |
| 2021 | -- | $273,500 |
| 2020 | -- | $273,500 |
| 2018 | -- | $273,500 |
| 2017 | $1,973 | $273,500 +1.9% |
| 2016 | $1,973 | $268,400 |
| 2015 | -- | -- |
| 2014 | -- | -- |
| 2013 | -- | -- |
| 2010 | -- | -- |
Find assessor info on the county website
Neighborhood: 24450
Nearby homes
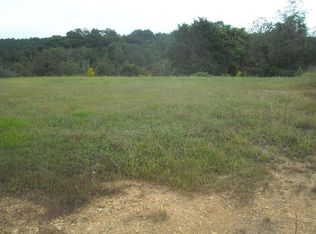
- $13,000-- bd-- ba-- sqftWoodridge, Lexington, VA 24450Sold
- $483,7000.32 Acres35 Woodridge Ln, Lexington, VA 24450Off Market
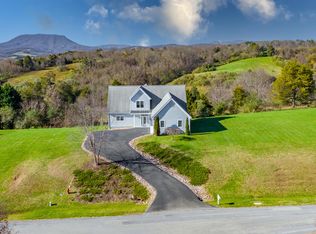
- $586,0003 bd3 ba4k sqft55 Woodridge Ln, Lexington, VA 24450Off Market
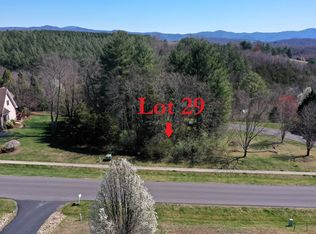
- $48,9000.25 Acres29 Woodridge Ln, Lexington, VA 24450Lot/Land
- $52,0000.462 AcresWoodridge, Lexington, VA 24450Sold
- $623,4004 bd5 ba3.3k sqft25 Woodridge Ln, Lexington, VA 24450Off Market
- $527,8003 bd2 ba2.2k sqft48 Woodridge Ln, Lexington, VA 24450Off Market
- $525,0003 bd2 ba1.9k sqft63 Woodridge Ln, Lexington, VA 24450New Construction
Nearby schools
GreatSchools rating
- 5/10Central Elementary SchoolGrades: PK-5Distance: 1.3 mi
- 5/10Maury River Middle SchoolGrades: 6-8Distance: 2 mi
- 6/10Rockbridge County High SchoolGrades: 9-12Distance: 0.6 mi
Schools provided by the listing agent
- Elementary: Central (Rockbridge)
- Middle: Maury River
- High: Rockbridge
Source: CAAR. This data may not be complete. We recommend contacting the local school district to confirm school assignments for this home.


Get pre-qualified for a loan
At Zillow Home Loans, we can pre-qualify you in as little as 5 minutes with no impact to your credit score.An equal housing lender. NMLS #10287.
Sell for more on Zillow
Get a Zillow Showcase℠ listing at no additional cost and you could sell for .
$430,100
2% more
+$8,602
With Zillow Showcase(estimated)
$438,702
- Virginia
- Rockbridge County
- Lexington
- 24450
- 49 Woodridge Ln
Nearby cities
Nearby zip codes
Other Lexington Topics
