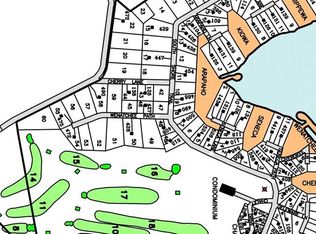
Tucked among the trees at Indian Lake, this brick home offers the kind of peaceful setting that makes you feel away from it all while still being close to everything lake life has to offer. The open-concept main living area features vaulted cathedral ceilings with skylights, a wood-burning fireplace, and new luxury vinyl flooring. With 3 bedrooms and 2 bathrooms, there is room for family and guests, while the new metal roof and new propane furnace provide important updates for the next owner. Two spacious decks give you plenty of room to enjoy the wooded surroundings, whether you’re hosting friends, relaxing with your morning coffee, or winding down after a day on the lake. The attached one-car garage offers convenient storage for your vehicle and lake gear, while the basement is ready for your finishing touches—whether you envision a game room, family room, bunk area, or additional gathering space. Best of all, the property includes a boat dock located at Wenatchee Path, giving you a place to keep the boat and make the most of everything Indian Lake has to offer. This is the kind of property that makes it easy to slow down, relax, and enjoy lake life.
For sale
$485,000
490 Cherry Lane Rd, Central City, PA 15926
3beds
1,344sqft
Single Family Residence
Built in 1993
0.86 Acres Lot
$473,400 Zestimate®
$361/sqft
$-- HOA
What's special
Wood-burning fireplaceAttached one-car garageTwo spacious decksNew metal roofBrick homeNew propane furnaceNew luxury vinyl flooring
- 40 days
- 654
- 19
Zillow last checked:
Listing updated:
Listed by:
Tiffany Boone 814-754-4224,
INDIAN LAKE REALTY 814-754-4224
Source: WPMLS,MLS#: 1770373 Originating MLS: West Penn Multi-List
Originating MLS: West Penn Multi-ListFacts & features
Interior
Bedrooms & bathrooms
- Bedrooms: 3
- Bathrooms: 2
- Full bathrooms: 2
Heating
- Forced Air, Propane
Appliances
- Included: Dishwasher
Features
- Flooring: Carpet, Vinyl
- Basement: Walk-Out Access
- Number of fireplaces: 1
- Fireplace features: Wood Burning
Interior area
- Total structure area: 1,344
- Total interior livable area: 1,344 sqft
Video & virtual tour
Property
Parking
- Parking features: Attached, Garage, Garage Door Opener
- Has attached garage: Yes
Features
- Pool features: None
- Waterfront features: Water Access
Lot
- Size: 0.86 Acres
- Dimensions: 123 x 296
Details
- Parcel number: 190001300
Construction
Type & style
- Home type: SingleFamily
- Architectural style: Other,Raised Ranch
- Property subtype: Single Family Residence
Materials
- Brick
- Roof: Metal
Condition
- Resale
- Year built: 1993
Utilities & green energy
- Sewer: Septic Tank
- Water: Public
Community & HOA
Location
- Region: Central City
Financial & listing details
- Price per square foot: $361/sqft
- Tax assessed value: $64,610
- Annual tax amount: $3,549
- Date on market: 8/20/2026
Estimated market value
$473,400
$450,000 - $497,000
$1,548/mo
Price history
| Date | Event | Price |
|---|---|---|
| 8/20/2026 | Listed for sale | $485,000$361/sqft |
Source:  WPMLS #1770373 Report a problem WPMLS #1770373 Report a problem | ||
Public tax history
| Year | Property taxes | Tax assessment |
|---|---|---|
| 2026 | $4,274 +3.1% | $64,610 |
| 2025 | $4,145 -3.5% | $64,610 |
| 2024 | $4,293 +2.7% | $64,610 |
| 2023 | $4,180 | $64,610 |
| 2022 | $4,180 | $64,610 |
| 2021 | $4,180 | $64,610 +0% |
| 2020 | $4,180 | $64,600 |
| 2019 | $4,180 -7.2% | $64,600 0% |
| 2018 | $4,503 | $64,610 |
| 2017 | -- | $64,610 |
| 2016 | -- | $64,610 |
| 2015 | -- | -- |
| 2014 | -- | $64,600 |
| 2012 | -- | -- |
| 2011 | -- | -- |
| 2010 | -- | $64,610 |
| 2008 | -- | $64,610 |
| 2007 | -- | $64,610 |
| 2005 | -- | $64,610 |
Find assessor info on the county website
Monthly payment
Est. payment
Payment breakdown
Explore the cost of this home by adjusting the details. Changes won't be saved.Climate risks
Neighborhood: 15926
Nearby schools
Schools provided by the listing agent
- District: Shanksville-Stonycreek
Source: WPMLS. This data may not be complete. We recommend contacting the local school district to confirm school assignments for this home.

Similar homes
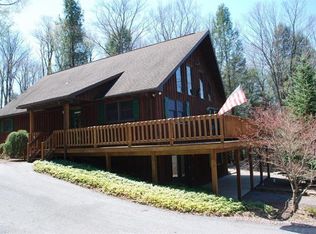
- $345,0003 bd2 ba1.6k sqft288 Fort Dewart Ln, Central City, PA 15926For Sale
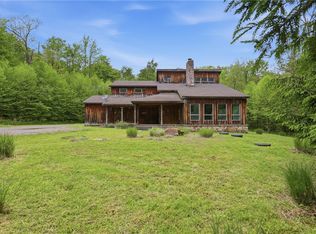 MLS ID #1757098, Sandra Miller. WPMLS
 - $549,9003 bd2 ba1.9k sqft636 Beaver Dam Rd, Friedens, PA 15541For Sale
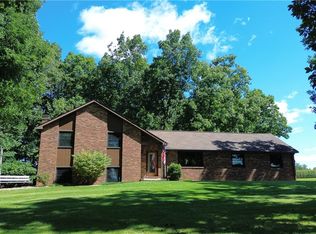 MLS ID #1774770, Cindy Shaulis. WPMLS
 - $450,000-- bd-- ba1.9k sqft353 Pine Pitch Rd, Buffalo Mills, PA 15534For Sale
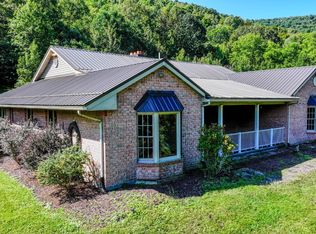 MLS ID #11994652, Jack Brown, WHITETAIL PROPERTIES REAL ESTATE LLC (PA). My State MLS
 - $715,0004 bd3 ba1.8k sqft900 Lake Shore Rd, Friedens, PA 15541For Sale
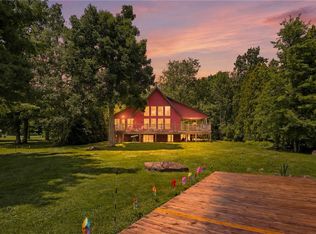 MLS ID #1765091, Tiffany Boone. WPMLS
 - $299,0003 bd3 ba1.8k sqft9370 Us Route 220, Bedford, PA 15522For Sale
 MLS ID #PABD2002762, Lisa Cessna, Bedford County Real Estate Inc. Bright MLS
 - $625,0003 bd2 ba1.7k sqft258 Lovely Rd, Alum Bank, PA 15521For SaleMLS ID #PABD2003204, Cheryl McInroy, Coldwell Banker Premier. Bright MLS
