Skip main navigation
Sold for $448,000
  • $448,000

    490 Court St APT 22, Abingdon, VA 24210

    2beds
    1,653sqft
    Condo/Town House, Condominium
    Built in 1992
    -- sqft lot
    $448,300 Zestimate®
    $271/sqft
    $2,204 Estimated rent

    Home value

    $448,300

    Estimated sales range

    Not available

    $2,204/mo

    Zestimate® history
    Loading
    Loading...

    Owner options

    List your home for rent

    $2,204/mo

    Rent Zestimate®

    Find your next renter with Zillow Rental Manager. Plus, with online applications, you can quickly screen prospective tenants – for free.

    Learn more

    $2,204/mo

    Rent Zestimate®

    Refinance and save

    $2,897/mo

    Est. payment

    Refinancing to a lower rate could help reduce your monthly payments and save thousands over the life of the loan.

    See today's rates

    $2,897/mo

    Est. payment

    Explore your selling options

    Work with a Zillow partner agent

    Leverage their expertise and Zillow's premium Showcase listings to get your home seen by more buyers.

    Get started

    List with your own agent

    Get your home in front of millions of buyers by listing it on Zillow.

    Learn how to do it

    Sell it yourself

    Take full control of how buyers see your home on Zillow by listing For Sale by Owner (FSBO).

    List your home

    What's special

    Fresh paint throughoutOpen-concept floor planWhole house central vacCeiling fansBeautifully renovated brick condominiumUpdated finishesTwo bedrooms
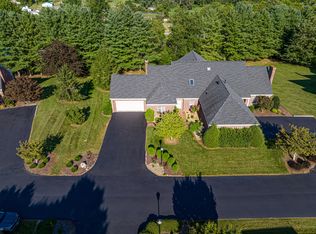
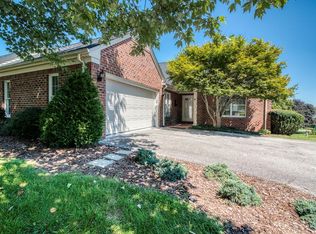
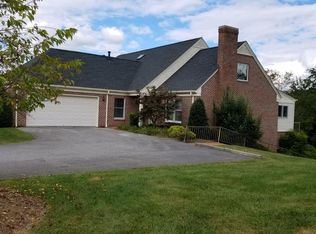
    Luxury, location, and low-maintenance living come together in this beautifully renovated brick condominium in one of Abingdon's most sought-after developments, Litchfield. Ideally situated on prestigious Court Street, this exceptional one-level home offers 1,653 square feet of thoughtfully updated living space just moments from Historic Downtown Abingdon, local dining, shopping, recreation, and the Virginia Creeper Trail. From the moment you step inside, you'll appreciate the extensive renovations that have transformed this home into a modern, move-in-ready retreat. The kitchen has been reimagined with modified walls to create an open-concept floor plan, seamlessly connecting the living and dining spaces for effortless entertaining. Custom Yorktowne cabinetry is complemented by a newly added island and buffet cabinetry, while new stainless steel appliances - including a natural gas stove, updated lighting, new faucets, and fresh paint throughout provide a fresh, contemporary feel. Beautiful new Pergo waterproof laminate flooring flows throughout the main living areas, while ceramic tile enhances the renovated primary bath, featuring a stunning tiled walk-in shower and updated finishes. Additional upgrades include new shower fixtures, lighting, ceiling fans, switches, outlets, whole house central vac and ceramic tile flooring in the hall bath, laundry area, and pantry. The spacious heated and cooled sunroom offers the perfect place to relax year-round, while the private backyard stone paver patio creates an inviting outdoor living space where you'll want to spend cool afternoons and dinners watching the sun set. The attached garage has been upgraded with a durable epoxy-coated floor, adding both functionality and style. Offering two bedrooms, two full bathrooms, true one-level living, and a premier Court Street location, this meticulously updated condo presents a rare opportunity to enjoy upscale living in the heart of Abingdon. Schedule your private showing today!

    Zillow last checked:

    Listing updated:

    Listed by:

    Anslee Cook 276-698-5489,

    eXp Realty

    Bought with:

    Kathy Gentry, 0225057885

    Matt Smith Realty

    Source: SWVAR,MLS#: 110413MLS Logo

    Facts & features

    Interior

    Bedrooms & bathrooms
    • Bedrooms: 2
    • Bathrooms: 2
    • Full bathrooms: 2
    • Main level bathrooms: 2
    • Main level bedrooms: 2
    Primary bedroom
    • Level: Main
    • Area: 207.59
    • Dimensions: 13.92 x 14.92
    Bedroom 2
    • Level: Main
    • Area: 162.36
    • Dimensions: 13.92 x 11.67
    Bathroom
    • Level: Main
    • Area: 81.52
    • Dimensions: 7.58 x 10.75
    Bathroom 2
    • Level: Main
    • Area: 62.5
    • Dimensions: 7.5 x 8.33
    Dining room
    • Level: Main
    • Area: 132.75
    • Dimensions: 9.83 x 13.5
    Kitchen
    • Level: Main
    • Area: 142.63
    • Dimensions: 13.58 x 10.5
    Living room
    • Level: Main
    • Area: 238.33
    • Dimensions: 13.75 x 17.33
    Basement
    • Area: 0
    Heating
    • Heat Pump
    Cooling
    • Central Air, Heat Pump
    Appliances
    • Included: Dishwasher, Dryer, Electric Water Heater, Gas Range, Microwave, Refrigerator, Washer
    • Laundry: Main Level
    Features
    • Ceiling Fan(s), Newer Paint, High Speed Internet
    • Flooring: Newer Floor Covering, Laminate, Tile, See Remarks
    • Windows: Insulated Windows
    • Basement: Crawl Space,None
    • Has fireplace: Yes
    • Fireplace features: Gas Log, Ventless
    Interior area
    • Total structure area: 1,653
    • Total interior livable area: 1,653 sqft
    • Finished area above ground: 1,653
    • Finished area below ground: 0

    Property

    Parking
    • Total spaces: 2
    • Parking features: Attached, Driveway, Garage, Garage Door Opener, Paved
    • Attached garage spaces: 2
    Features
    • Stories: 1
    • Patio & porch: Covered, Patio, Porch
    • Exterior features: Lighting, Mature Trees
    • Fencing: None
    • Water view: None
    • Waterfront features: None
    Lot
    • Features: Corner Lot, Level, Rolling Slope
    Details
    • Parcel number: 004 16 22k 030612
    • Zoning: 0

    Construction

    Type & style
    • Home type: Condo
    • Architectural style: Traditional
    • Property subtype: Condo/Town House, Condominium
    Materials
    • Brick, Dry Wall
    • Foundation: Block
    • Roof: Shingle
    Condition
    • Exterior Condition: Very Good,Interior Condition: Very Good
    • Year built: 1992

    Utilities & green energy

    • Sewer: Public Sewer
    • Water: Public
    • Utilities for property: Natural Gas Connected

    Community & neighborhood

    Security
    • Security features: Smoke Detector(s)
    Location
    • Region: Abingdon
    • Subdivision: Litchfield

    HOA & financial

    HOA
    • Has HOA: Yes
    • HOA fee: $300 monthly
    • Services included: Water, Other-See Remarks

    Other

    Other facts
    • Road surface type: Paved

    Price history

    DateEventPrice
    6/29/2026Sold$448,000+3%$271/sqft
    Source: SWVAR #110413 Report a problem
    6/5/2026Contingent$435,000$263/sqft
    Source: SWVAR #110413 Report a problem
    6/4/2026Listed for sale$435,000+81.3%$263/sqft
    Source: SWVAR #110413 Report a problem
    8/20/2020Sold$240,000$145/sqft
    Source: TVRMLS #9905284 Report a problem

    Public tax history

    Tax history is unavailable.

    Neighborhood: 24210

    Nearby schools

    GreatSchools rating
    Schools provided by the listing agent
    • Elementary: Abingdon
    • Middle: E B Stanley
    • High: Abingdon

    Source: SWVAR. This data may not be complete. We recommend contacting the local school district to confirm school assignments for this home.

    Get pre-qualified for a loan
    At Zillow Home Loans, we can pre-qualify you in as little as 5 minutes with no impact to your credit score.

    An equal housing lender. NMLS #10287.