Welcome to luxury living in the coveted community of Litchfield in Abingdon! This immaculately maintained 3600 sq feet condo offers a perfect blend of comfort, style, and convenience. Located just minutes away from downtown restaurants and groceries, this residence is designed for a sophisticated and vibrant lifestyle. Key Features: Spacious 2 bedrooms, with one conveniently located on the first floor 2.5 baths, ensuring comfort and convenience, Modern finished basement with luxury vinyl flooring - ideal for additional living space 450 sq feet of storage space for all your organizational needs, Sunroom and screened porch for relaxation and enjoyment, Private backyard, creating a serene retreat New roof in 2017, providing peace of mind, Premium gas stove, microwave, and dishwasher in a modern kitchen, Washer and dryer for added convenience, Whole house water softener and reverse osmosis system for quality living. Newly finished basement in 2021 features high quality luxury vinyl plank floors, re-worked the staircase, custom smooth ceiling tiles and offers additional living space, to create a cozy den, a home office, home gym or a playroom. The basement is also roughed-in with sump pump for bath/wet bar/2nd kitchen. New HVAC 2021, Water Heater 2021, Appliances 2023, New Roof 2017, Whole house dual water softener & reverse osmosis filtration system. HOA covers - Lawn Maintenance, Trash Service, Water. HOA Bylaws and community CCR's uploaded in documents. All information deemed reliable, buyer/buyer's agent to verify.
Sold for $522,700
$522,700
490 NE Court St #19, Abingdon, VA 24210
2beds
3,631sqft
Condominium, Residential
Built in 1990
-- sqft lot
$467,200 Zestimate®
$144/sqft
$2,536 Estimated rent
Home value
$467,200
$397,000 - $547,000
$2,536/mo
Zestimate® history
Owner options
List your home for rent
$2,536/mo
Rent Zestimate®
Find your next renter with Zillow Rental Manager. Plus, with online applications, you can quickly screen prospective tenants – for free.
$2,536/mo
Rent Zestimate®
Refinance and save
$3,353/mo
Est. payment
Refinancing to a lower rate could help reduce your monthly payments and save thousands over the life of the loan.
$3,353/mo
Est. payment
Explore your selling options
Work with a Zillow partner agent
Leverage their expertise and Zillow's premium Showcase listings to get your home seen by more buyers.
Get startedList with your own agent
Get your home in front of millions of buyers by listing it on Zillow.
Learn how to do itSell it yourself
Take full control of how buyers see your home on Zillow by listing For Sale by Owner (FSBO).
List your homeWhat's special
Zillow last checked:
Listing updated:
Listed by:
Dianna Roberts 276-356-6645,
eXp Realty VA
Bought with:
Dave Prater, 225259762
Highlands Realty Bristol
Source: TVRMLS,MLS#: 9956674
Facts & features
Interior
Bedrooms & bathrooms
- Bedrooms: 2
- Bathrooms: 3
- Full bathrooms: 2
- 1/2 bathrooms: 1
Heating
- Forced Air, Natural Gas
Cooling
- Central Air, Heat Pump
Appliances
- Included: Dishwasher, Dryer, Electric Range, Microwave, Refrigerator, Washer, Water Softener
- Laundry: Electric Dryer Hookup, Washer Hookup
Features
- Flooring: Carpet, Hardwood, Luxury Vinyl, Tile
- Windows: Insulated Windows, Window Treatments
- Basement: Block,Finished,Full,Heated,Interior Entry,Partially Finished,Plumbed,Sump Pump,Walk-Out Access
- Has fireplace: Yes
- Fireplace features: Gas Log, Living Room
Interior area
- Total structure area: 4,114
- Total interior livable area: 3,631 sqft
- Finished area below ground: 1,374
Property
Parking
- Total spaces: 2
- Parking features: Asphalt, Attached, Garage Door Opener
- Attached garage spaces: 2
Features
- Levels: One and One Half
- Stories: 1.5
- Patio & porch: Deck, Screened
Lot
- Topography: Level, Sloped
Details
- Parcel number: 004 16 19i 033498
- Zoning: R2
Construction
Type & style
- Home type: Condo
- Architectural style: Traditional
- Property subtype: Condominium, Residential
- Attached to another structure: Yes
Materials
- Brick
- Foundation: Block
- Roof: Shingle
Condition
- Average
- New construction: No
- Year built: 1990
Utilities & green energy
- Sewer: Public Sewer
- Water: Public
Community & HOA
Community
- Subdivision: Not In Subdivision
HOA
- Has HOA: Yes
- Amenities included: Landscaping
- HOA fee: $300 monthly
Location
- Region: Abingdon
Financial & listing details
- Price per square foot: $144/sqft
- Date on market: 9/11/2023
- Listing terms: Cash,Conventional,VA Loan
Price history
| Date | Event | Price |
|---|---|---|
| 6/27/2024 | Sold | $522,700-4.8%$144/sqft |
Source: TVRMLS #9956674 Report a problem | ||
| 5/27/2024 | Contingent | $549,000$151/sqft |
Source: TVRMLS #9956674 Report a problem | ||
| 3/1/2024 | Price change | $549,000-3.6%$151/sqft |
Source: TVRMLS #9956674 Report a problem | ||
| 1/22/2024 | Price change | $569,500-1%$157/sqft |
Source: TVRMLS #9956674 Report a problem | ||
| 9/11/2023 | Listed for sale | $575,000$158/sqft |
Source: TVRMLS #9956674 Report a problem | ||
Public tax history
Tax history is unavailable.
Neighborhood: 24210
Nearby homes
- $329,0002 bd2 ba1.6k sqft490 N Court St #3, Abingdon, VA 24210Sold

- $448,0002 bd2 ba1.6k sqft490 Court St APT 22, Abingdon, VA 24210Sold
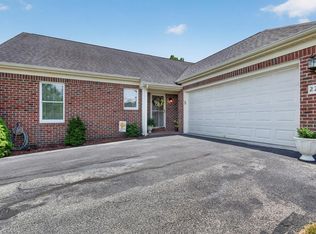
- $471,4003 bd3 ba2.9k sqft490 Court St APT 29, Abingdon, VA 24210Off Market
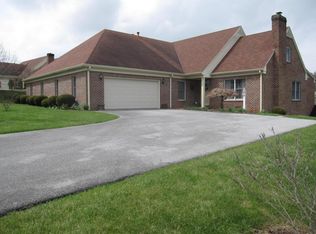
- $456,0003 bd3 ba3k sqft490 Court St APT 8, Abingdon, VA 24210Off Market
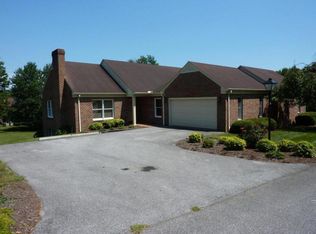
- $205,9002 bd1 ba840 sqft443 Whites Mill Rd #443C, Abingdon, VA 24210Off Market
- $--2 bd1 ba800 sqft443 Whites Mill Rd #439B, Abingdon, VA 24210Off Market
- $381,6002 bd2 ba2k sqft490 Court St APT 17, Abingdon, VA 24210Off Market
- $354,4002 bd2 ba1.8k sqft490 Court St APT 9, Abingdon, VA 24210Off Market
Nearby schools
GreatSchools rating
- 8/10Abingdon Elementary SchoolGrades: PK-5Distance: 2.5 mi
- 8/10E.B. Stanley Middle SchoolGrades: 6-8Distance: 1 mi
- 5/10Abingdon High SchoolGrades: 9-12Distance: 1 mi
Schools provided by the listing agent
- Elementary: Abingdon
- Middle: E. B. Stanley
- High: Abingdon
Source: TVRMLS. This data may not be complete. We recommend contacting the local school district to confirm school assignments for this home.


Get pre-qualified for a loan
At Zillow Home Loans, we can pre-qualify you in as little as 5 minutes with no impact to your credit score.An equal housing lender. NMLS #10287.
- Virginia
- Washington County
- Abingdon
- 24210
- 490 NE Court St Unit 19
Nearby cities
Nearby zip codes
Other Abingdon Topics
