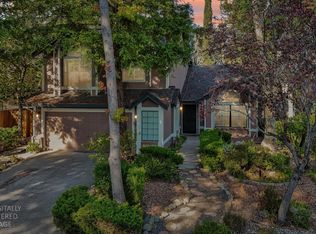
Welcome to a Stunningly remodeled 4-5 bedroom, 3 bath residence offered in the desirable Folsom Bluff Community. This home has an abundance of natural light and beautiful wood flooring throughout. The chef-inspired kitchen features beautiful cabinetry with plenty of counter space, a large center island with a breakfast bar and seamless flow into the dining and living areas while overlooking beautiful views. The main level includes a bedroom and full bath, while upstairs offers 3 additional bedrooms including a luxurious Primary Suite with floor-to-ceiling windows and a spa-inspired bath with a walk-in closet. This home features an architectural staircase and open-air atrium that adds distinctive character and elegance. A truly spectacular home located close to Folsoms hiking and biking trails in a sought after location. Motivated Seller!! Seller is willing to negotiate credit towards closing cost or rate buy down.
Active
$730,000
490 Crestridge Ln, Folsom, CA 95630
4beds
2,577sqft
Single Family Residence
Built in 1979
1,563 Square Feet Lot
$715,000 Zestimate®
$283/sqft
$450/mo HOA
What's special
Beautiful viewsChef-inspired kitchenAbundance of natural lightArchitectural staircaseBeautiful wood flooring throughoutWalk-in closetSpa-inspired bath
- 20 days
- 1,925
- 72
Likely to sell faster than
Zillow last checked:
Listing updated:
Listed by:
Julie Grabisch DRE #02035966 916-600-2495,
eXp Realty of Northern California, Inc.
Source: MetroList Services of CA,MLS#: 226115210Originating MLS: MetroList Services, Inc.
Facts & features
Interior
Bedrooms & bathrooms
- Bedrooms: 4
- Bathrooms: 3
- Full bathrooms: 3
Primary bedroom
- Features: Balcony, Outside Access
Primary bathroom
- Features: Shower Stall(s), Double Vanity, Skylight/Solar Tube, Tile, Multiple Shower Heads, Walk-In Closet(s)
Dining room
- Features: Dining/Family Combo, Dining/Living Combo
Kitchen
- Features: Pantry Cabinet, Granite Counters, Kitchen Island, Island w/Sink, Kitchen/Family Combo
Heating
- Central
Cooling
- Ceiling Fan(s), Central Air, Whole House Fan
Appliances
- Included: Built-In Electric Oven, Free-Standing Refrigerator, Range Hood, Dishwasher, Disposal, Dryer, Washer
- Laundry: Laundry Closet, Electric Dryer Hookup, Upper Level
Features
- Flooring: Tile, Wood
- Number of fireplaces: 1
- Fireplace features: Insert, Living Room, Electric
Interior area
- Total interior livable area: 2,577 sqft
Property
Parking
- Total spaces: 2
- Parking features: Restrictions, Detached, Garage Door Opener, Garage Faces Front, Guest
- Garage spaces: 2
Features
- Levels: Three Or More
- Stories: 3
- Exterior features: Balcony
- Has private pool: Yes
- Pool features: In Ground, Community
Lot
- Size: 1,563 Square Feet
- Features: Private, Dead End, Greenbelt, Zero Lot Line, Landscape Front
- Topography: Downslope,Lot Grade Varies,Lot Sloped,Trees Many,Downslope,Lot Grade Varies,Lot Sloped,Trees Many
Details
- Parcel number: 21306700080000
- Zoning: R-1-M
- Special conditions: Standard
Construction
Type & style
- Home type: SingleFamily
- Architectural style: Mid-Century,Modern/High Tech,Contemporary
- Property subtype: Single Family Residence
- Attached to another structure: Yes
Materials
- Frame, Wood, Wood Siding
- Foundation: Combination, Raised
- Roof: Tile
Condition
- Year built: 1979
Utilities & green energy
- Electric: 220 Volts in Laundry
- Sewer: Public Sewer
- Water: Public, Meter on Site, Water District
- Utilities for property: Public, Electric, Sewer In & Connected
Community & HOA
Community
- Subdivision: Folsom Bluffs
HOA
- Has HOA: Yes
- Amenities included: Pool, Greenbelt
- Services included: Common Areas, Pool, Road, Insurance on Structure, Maintenance Grounds, Management
- HOA fee: $450 monthly
Location
- Region: Folsom
Financial & listing details
- Price per square foot: $283/sqft
- Tax assessed value: $795,586
- Price range: $730K - $730K
- Date on market: 9/23/2026
- Road surface type: Asphalt
Estimated market value
$715,000
$679,000 - $751,000
$3,715/mo
Price history
| Date | Event | Price |
|---|---|---|
| 9/23/2026 | Listed for sale | $730,000-3.3%$283/sqft |
Source: MetroList Services of CA #226115210 Report a problem | ||
| 6/25/2024 | Listing removed | -- |
Source: Zillow Rentals Report a problem | ||
| 6/10/2024 | Listed for rent | $3,345+4.7%$1/sqft |
Source: Zillow Rentals Report a problem | ||
| 3/2/2023 | Listing removed | -- |
Source: Zillow Rentals Report a problem | ||
| 1/31/2023 | Price change | $3,195-6%$1/sqft |
Source: Zillow Rentals Report a problem | ||
| 1/12/2023 | Listed for rent | $3,399$1/sqft |
Source: Zillow Rentals Report a problem | ||
| 3/11/2022 | Sold | $755,000+2%$293/sqft |
Source: MetroList Services of CA #222010703 Report a problem | ||
| 2/23/2022 | Pending sale | $739,900$287/sqft |
Source: MetroList Services of CA #222010703 Report a problem | ||
| 2/14/2022 | Listed for sale | $739,900$287/sqft |
Source: MetroList Services of CA #222010703 Report a problem | ||
| 2/12/2022 | Pending sale | $739,900$287/sqft |
Source: MetroList Services of CA #222010703 Report a problem | ||
| 2/4/2022 | Listed for sale | $739,900+348.4%$287/sqft |
Source: MetroList Services of CA #222010703 Report a problem | ||
| 9/3/1999 | Sold | $165,000$64/sqft |
Source: MetroList Services of CA #159913764 Report a problem | ||
Public tax history
| Year | Property taxes | Tax assessment |
|---|---|---|
| 2026 | -- | $795,586 +2% |
| 2025 | $8,507 +2.1% | $779,987 +2% |
| 2024 | $8,332 +2.8% | $764,694 +2% |
| 2023 | $8,108 -1.2% | $749,700 +229.2% |
| 2022 | $8,208 +243.6% | $227,739 +2% |
| 2021 | $2,389 +1.3% | $223,275 +1% |
| 2020 | $2,358 +1.8% | $220,987 +2% |
| 2019 | $2,318 +2.6% | $216,655 +2% |
| 2018 | $2,258 +7.3% | $212,408 +2% |
| 2017 | $2,105 -4.2% | $208,244 +2% |
| 2016 | $2,198 +9.1% | $204,162 +1.5% |
| 2015 | $2,014 | $201,096 +2% |
| 2014 | $2,014 | $197,158 +0.5% |
| 2013 | -- | $196,268 +2% |
| 2012 | -- | $192,421 +10.6% |
| 2011 | -- | $173,943 +0.8% |
| 2010 | -- | $172,644 +1.8% |
| 2008 | -- | $169,662 +2% |
| 2007 | -- | $166,337 +2% |
| 2006 | -- | $163,076 +2% |
| 2005 | -- | $159,880 +2% |
| 2004 | -- | $156,746 +1.9% |
| 2003 | -- | $153,874 +2% |
| 2002 | -- | $150,858 +2% |
| 2001 | -- | $147,900 +2% |
| 2000 | -- | $145,000 |
Find assessor info on the county website
Monthly payment
Est. payment
Payment breakdown
Explore the cost of this home by adjusting the details. Changes won't be saved.Climate risks
Neighborhood: 95630
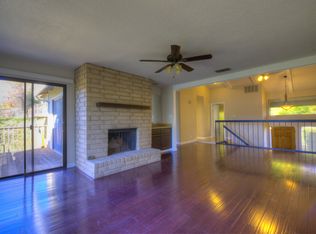
Similar homes
- $715,0004 bd3 ba2k sqft196 Bittercreek Dr, Folsom, CA 95630For Sale
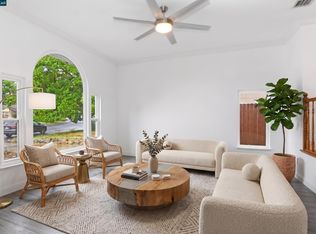 MLS ID #41150653, Sherese Lopez. CCAR
 - $729,0003 bd2 ba1.4k sqft108 Ore St, Folsom, CA 95630For Sale
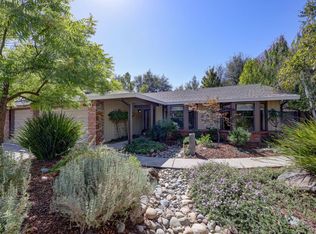 MLS ID #226126318, Shannon Tucker-White. MetroList Services of CA
 - $749,0004 bd3 ba2.4k sqft109 Marble Canyon Dr, Folsom, CA 95630For Sale
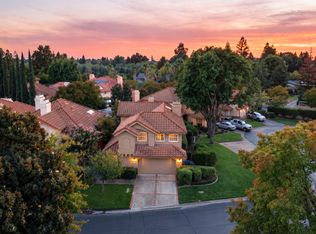 MLS ID #226120362, Sarah Gause. MetroList Services of CA
 - $765,0004 bd3 ba2.2k sqft129 Chesterfield Way, Folsom, CA 95630For Sale
 MLS ID #226123096, Eric Macalma. MetroList Services of CA
