Stunning views, beautiful curb appeal, spacious living, room to entertain. This 5 bedroom and 3 bath home has it all, including a large flex room. The entry level of the home includes a living room and dining combination, kitchen with a large island and adjoining family room, bedroom, full bath, and laundry room. The second story consists of the large primary bedroom and ensuite, 3 additional bedrooms, the flex room, and a full bath. The multiple spaces ensures everyone has dedicated space to play, sleep, work from home, etc. The list of modern updates and features of this lovely home is extensive. Beautiful tones of paint and modern decorative touches on both the exterior and interior, new vanities, fixtures, and flooring in all three bathrooms, new tile surround in two bathrooms, granite countertops in the kitchen, updated flooring throughout, new windows in most rooms, updated and low maintenance landscaping, mature Oak trees, a spa to start or end your day, a refreshing built-in pool, gated RV parking, expanded driveway, cul-de-sac living with access to the extensive trail system throughout Folsom and the American River Parkway, and the gorgeous sunsets you never knew you wanted, name many of the features you will enjoy in this home. The sloping and terraced lot offers unique opportunities to create your own zones of outdoor living and recreation. Whether you have children, grandchildren, or young visitors, you can rest easy knowing the pool which is situated on the lowest terrace is fully fenced and includes a key-operated pool cover. This home is situated within minutes from all the best Folsom has to offer. Parks, highly rated schools, grocery shopping, Sutter Street, fabulous dining, outlet stores, name only a few. Come home to 112 Gisler Ct.
Active
$929,000
112 Gisler Ct, Folsom, CA 95630
5beds
2,682sqft
Single Family Residence
Built in 1996
0.28 Acres Lot
$919,500 Zestimate®
$346/sqft
$-- HOA
What's special
Refreshing built-in poolGated rv parkingMature oak treesGorgeous sunsetsStunning viewsAdjoining family roomUpdated flooring throughout
- 29 days
- 2,365
- 194
Zillow last checked:
Listing updated:
Listed by:
Brendan Linehan DRE #02440815 707-392-6727,
Real Brokerage Technologies, Inc.,
Shawnivan Hone DRE #02027593 530-635-6185,
Showcase Real Estate
Source: MetroList Services of CA,MLS#: 226125485Originating MLS: MetroList Services, Inc.
Facts & features
Interior
Bedrooms & bathrooms
- Bedrooms: 5
- Bathrooms: 3
- Full bathrooms: 3
Rooms
- Room types: Bonus Room, Den, Office
Dining room
- Features: Formal Area
Kitchen
- Features: Granite Counters, Kitchen Island, Kitchen/Family Combo
Heating
- Fireplace(s), Gas, Heat Pump
Cooling
- Ceiling Fan(s), Central Air
Appliances
- Included: Dishwasher, Microwave, Plumbed For Ice Maker, Free-Standing Gas Oven
- Laundry: Cabinets, Electric Dryer Hookup, Gas Dryer Hookup, Hookups Only, Inside Room
Features
- Flooring: Carpet, Tile, Luxury Vinyl Plank, Wood
- Number of fireplaces: 1
- Fireplace features: Living Room
Interior area
- Total structure area: 2,682
- Total interior livable area: 2,682 sqft
Property
Parking
- Total spaces: 2
- Parking features: Attached, RV Access/Parking, Garage Faces Front
- Attached garage spaces: 2
Features
- Levels: Two
- Stories: 2
- Has private pool: Yes
- Pool features: In Ground, Pool Cover, Fenced
Lot
- Size: 0.28 Acres
- Features: Auto Sprinkler F&R, Court, Curb(s)/Gutter(s), Dead End, Shape Regular, Street Lights, Landscape Back, Landscape Front
Details
- Parcel number: 07110500580000
- Zoning: R1
- Special conditions: Standard
Construction
Type & style
- Home type: SingleFamily
- Property subtype: Single Family Residence
Materials
- Stucco, Frame, Wood
- Foundation: Concrete, Slab
- Roof: Cement,Tile
Condition
- Year built: 1996
Utilities & green energy
- Electric: 220 Volts in Laundry
- Sewer: Public Sewer
- Water: Public, Meter on Site
- Utilities for property: Public, Sewer Connected, Electric, Natural Gas Connected
Community & HOA
Location
- Region: Folsom
Financial & listing details
- Price per square foot: $346/sqft
- Tax assessed value: $373,740
- Price range: $929K - $929K
- Date on market: 10/8/2026
Estimated market value
$919,500
$874,000 - $965,000
$4,262/mo
Price history
| Date | Event | Price |
|---|---|---|
| 10/26/2026 | Listed for sale | $929,000$346/sqft |
Source: MetroList Services of CA #226125485 Report a problem | ||
| 10/14/2026 | Pending sale | $929,000$346/sqft |
Source: MetroList Services of CA #226125485 Report a problem | ||
| 10/8/2026 | Listed for sale | $929,000+353.2%$346/sqft |
Source: MetroList Services of CA #226125485 Report a problem | ||
| 10/30/1997 | Sold | $205,000$76/sqft |
Source: Public Record Report a problem | ||
Public tax history
| Year | Property taxes | Tax assessment |
|---|---|---|
| 2026 | -- | $373,740 +2% |
| 2025 | $4,240 +2.2% | $366,413 +2% |
| 2024 | $4,147 +2.5% | $359,229 +2% |
| 2023 | $4,048 +1.7% | $352,186 +2% |
| 2022 | $3,979 +1.3% | $345,281 +2% |
| 2021 | $3,929 +1.2% | $338,512 +1% |
| 2020 | $3,882 +1.6% | $335,042 +2% |
| 2019 | $3,821 +2.4% | $328,473 +2% |
| 2018 | $3,731 +6.7% | $322,033 +2% |
| 2017 | $3,496 -4.9% | $315,720 +2% |
| 2016 | $3,675 +3.2% | $309,531 +1.5% |
| 2015 | $3,560 +5.1% | $304,883 +2% |
| 2014 | $3,387 | $298,911 +0.5% |
| 2013 | -- | $297,561 +2% |
| 2012 | -- | $291,727 +2% |
| 2011 | -- | $286,008 +0.8% |
| 2010 | -- | $283,872 +1.8% |
| 2008 | -- | $278,969 +2% |
| 2007 | -- | $273,500 +2% |
| 2006 | -- | $268,138 +2% |
| 2005 | -- | $262,881 +2% |
| 2004 | -- | $257,727 +14% |
| 2003 | -- | $226,004 +2% |
| 2002 | -- | $221,574 +2% |
| 2001 | -- | $217,231 +2% |
| 2000 | -- | $212,973 |
Find assessor info on the county website
Monthly payment
Est. payment
Payment breakdown
Explore the cost of this home by adjusting the details. Changes won't be saved.Climate risks
Neighborhood: Central District
Similar homes
- $934,5004 bd3 ba2.1k sqft1104 Fong Ct, Folsom, CA 95630For Sale
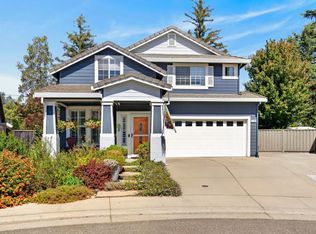 MLS ID #226112998, Beth Reiken. MetroList Services of CA
- $799,0004 bd3 ba2.4k sqft147 Thorndike Way, Folsom, CA 95630For Sale
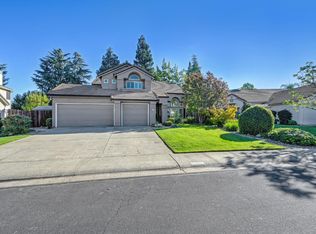 MLS ID #226118764, Anthony Scarpelli. MetroList Services of CA
- $979,0004 bd3 ba2.6k sqft4336 Hummingbird Cir, Folsom, CA 95630For Sale
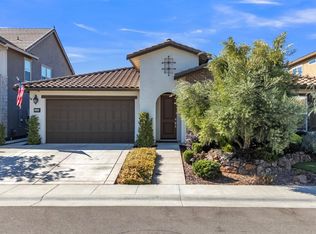 MLS ID #226125442, Ahrash Zamanianeyazdi. MetroList Services of CA
- $949,0005 bd3 ba3.2k sqft11925 Rising Sun Way, Gold River, CA 95670For Sale
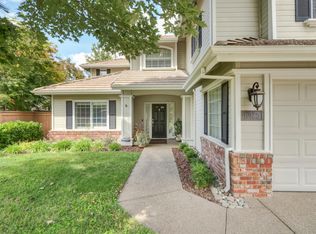 MLS ID #226110960, Rick Hammill. MetroList Services of CA
