Skip main navigation
Closed
  • Price Unknown

    490 E Farm Road 48, Pleasant Hope, MO 65725

    5beds
    6,570sqft
    Single Family Residence
    Built in 2008
    6 Acres Lot
    $1,090,900 Zestimate®
    $--/sqft
    $5,290 Estimated rent

    Home value

    $1,090,900

    $1.03M - $1.17M

    $5,290/mo

    Zestimate® history
    Loading
    Loading...

    Owner options

    List your home for rent

    $5,290/mo

    Rent Zestimate®

    Find your next renter with Zillow Rental Manager. Plus, with online applications, you can quickly screen prospective tenants – for free.

    Learn more

    $5,290/mo

    Rent Zestimate®

    Refinance and save

    Refinancing to a lower rate could help reduce your monthly payments and save thousands over the life of the loan.

    See today's rates

    Explore your selling options

    Work with a Zillow partner agent

    Leverage their expertise and Zillow's premium Showcase listings to get your home seen by more buyers.

    Get started

    List with your own agent

    Get your home in front of millions of buyers by listing it on Zillow.

    Learn how to do it

    Sell it yourself

    Take full control of how buyers see your home on Zillow by listing For Sale by Owner (FSBO).

    List your home

    What's special

    Laundry roomResort-like poolSeating areasViking appliancesHuge front deckModern farmhouseFrench doors
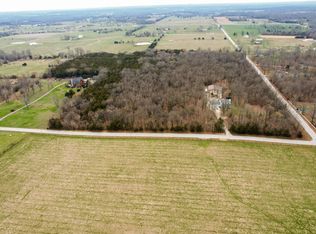
    Welcome to the seclusion and beauty of the country, while being just minutes from the amenities found living near the city. This impressive custom home on 6 lush acres will amaze the most particular buyer with its gorgeous hardwood floors and hand-hewn beams. A 38-foot tongue and groove wooden ceiling in the Great Room perfectly showcases the floor-to-ceiling stacked stone fireplace and tall French doors. Outside the French doors, a huge front deck overlooks the park-like front yard with a winding drive. The open floor plan and adjacent dining room can accommodate the largest family gatherings, while the stunning kitchen with Viking appliances, large island, and beautiful views will surely become a favorite gathering spot. A spacious primary suite features large windows in the bedroom and a beautiful bathroom with separate vanities with granite countertops, a soaking tub and tiled walk-in shower. The large foyer, 2-car garage (currently being used as a workout area), laundry room, powder room (and separate shower for coming in directly from the pool) complete the main floor living areas. A spectacular stairway with upper floor landing looking down on the Great Room leads to 2 ensuite bedrooms with reading nooks and seating areas and private bathrooms. A light-filled 4th BR/office with cathedral ceiling, glass doors, and a balcony completes the upstairs. Downstairs the spacious, yet cozy, basement features a full kitchen and dining area with outdoor access, a wood-burning stove in the main room, and a unique bathroom with wooden walls and ceiling and a large subway tile shower. Outside, a resort-like pool surrounded by terraced seating areas and outdoor kitchen with pizza oven and built-in grill makes you feel like you just switched to ''vacation'' mode. A lovely 2 story pool house with modern farmhouse touches has a kitchen, dining area and bathroom downstairs and the bedroom/seating area upstairs with large glass doors that open onto a balcony overlooking.

    Zillow last checked:

    Listing updated:

    Listed by:

    Kimberly Boyce Koreiba 417-230-2963,

    Keller Williams Tri-Lakes

    Bought with:

    Vineese L. Knight, 2016003169

    Keller Williams

    Source: SOMOMLS as distributed by MLS GRID,MLS#: 60248425MLS Logo

    Facts & features

    Interior

    Bedrooms & bathrooms
    • Bedrooms: 5
    • Bathrooms: 6
    • Full bathrooms: 5
    • 1/2 bathrooms: 1
    Rooms
    • Room types: Kitchen- 2nd, Apartment, Loft, Master Bedroom, Great Room, Living Areas (3+), Mud Room, Office, Pantry
    Heating
    • Forced Air, Natural Gas
    Cooling
    • Ceiling Fan(s), Central Air
    Appliances
    • Included: Propane Cooktop, Dishwasher, Disposal, Electric Water Heater, Free-Standing Propane Oven, Microwave, Refrigerator
    • Laundry: Main Level, W/D Hookup
    Features
    • Granite Counters, Walk-In Closet(s), Walk-in Shower
    • Flooring: Carpet, Concrete, Hardwood, Tile, Wood
    • Windows: Double Pane Windows
    • Basement: Finished,Partial
    • Attic: Access Only:No Stairs
    • Has fireplace: Yes
    • Fireplace features: Great Room, Wood Burning
    Interior area
    • Total structure area: 6,570
    • Total interior livable area: 6,570 sqft
    • Finished area above ground: 5,320
    • Finished area below ground: 1,250

    Property

    Parking
    • Total spaces: 2
    • Parking features: Garage - Attached
    • Attached garage spaces: 2
    Features
    • Levels: Two
    • Stories: 2
    • Patio & porch: Deck
    • Exterior features: Garden, Gas Grill
    • Pool features: In Ground
    • Has spa: Yes
    • Spa features: Bath
    • Fencing: Metal
    Lot
    • Size: 6 Acres
    • Features: Acreage, Cleared, Landscaped, Mature Trees, Sprinklers In Front, Sprinklers In Rear
    Details
    • Parcel number: 880906400011

    Construction

    Type & style
    • Home type: SingleFamily
    • Property subtype: Single Family Residence
    Condition
    • Year built: 2008

    Utilities & green energy

    • Sewer: Septic Tank
    • Water: Private

    Community & HOA

    Community
    • Security: Fire Alarm, Smoke Detector(s)
    • Subdivision: N/A
    Location
    • Region: Pleasant Hope

    Financial & listing details

    • Tax assessed value: $923,600
    • Annual tax amount: $8,218
    • Date on market: 3/2/2024
    • Listing terms: Cash,Conventional
    • Road surface type: Asphalt

    Price history

    DateEventPrice
    4/19/2024Sold--
    Source: SOMOMLS as distributed by MLS GRID #60248425 Report a problem
    3/3/2024Pending sale$990,000$151/sqft
    Source: SOMOMLS as distributed by MLS GRID #60248425 Report a problem
    3/2/2024Price change$990,000+4.2%$151/sqft
    Source: SOMOMLS as distributed by MLS GRID #60248425 Report a problem
    12/23/2022Pending sale$949,900$145/sqft
    Source: SOMOMLS as distributed by MLS GRID #60231365 Report a problem
    11/3/2022Listed for sale$949,900$145/sqft
    Source: SOMOMLS as distributed by MLS GRID #60231365 Report a problem

    Public tax history

    YearProperty taxesTax assessment
    2025$9,474 +0.9%$175,190 +8%
    2024$9,388 +0.5%$162,170
    2023$9,340 +13.6%$162,170 +16%
    2022$8,219 +4.5%$139,860
    2021$7,862 +5.7%$139,860 +11.4%
    2020$7,435 +9.6%$125,580 +7.1%
    2018$6,784 +1.1%$117,290
    2017$6,710 $117,290
    2016$6,710 $117,290
    2015$6,710 +0.7%$117,290 +7.8%
    2014$6,661 $108,800 +0.7%
    2012-- $108,040
    2011-- $108,040 +6.2%
    2010-- $101,750
    Find assessor info on the county website

    Neighborhood: 65725

    Nearby schools

    GreatSchools rating
    Schools provided by the listing agent
    • Elementary: SGF-Pleasant View
    • Middle: SGF-Pleasant View
    • High: SGF-Hillcrest

    Source: SOMOMLS as distributed by MLS GRID. This data may not be complete. We recommend contacting the local school district to confirm school assignments for this home.