Skip main navigation
Off market
  • $513,600

    563 E Farm Road 48, Pleasant Hope, MO 65725

    4beds
    4baths
    3,687sqft
    SingleFamily
    Built in 1971
    11.04 Acres Lot
    $513,600 Zestimate®
    $139/sqft
    $2,986 Estimated rent

    Home value

    $513,600

    $457,000 - $570,000

    $2,986/mo

    Zestimate® history
    Loading
    Loading...

    Owner options

    List your home for rent

    $2,986/mo

    Rent Zestimate®

    Find your next renter with Zillow Rental Manager. Plus, with online applications, you can quickly screen prospective tenants – for free.

    Learn more

    $2,986/mo

    Rent Zestimate®

    Refinance and save

    $3,097/mo

    Est. payment

    Refinancing to a lower rate could help reduce your monthly payments and save thousands over the life of the loan.

    See today's rates

    $3,097/mo

    Est. payment

    Explore your selling options

    Work with a Zillow partner agent

    Leverage their expertise and Zillow's premium Showcase listings to get your home seen by more buyers.

    Get started

    List with your own agent

    Get your home in front of millions of buyers by listing it on Zillow.

    Learn how to do it

    Sell it yourself

    Take full control of how buyers see your home on Zillow by listing For Sale by Owner (FSBO).

    List your home

    What's special

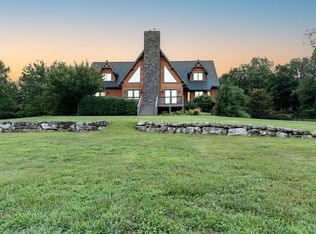
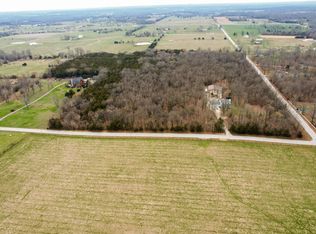
    Quiet country charm best describes this 3687 sq ft home built in 1971 & situated on 11.7 acres. Beautifully landscaped, mature trees and front & back covered porch/patio making for the perfect set up for those family gatherings and entertaining! Exterior Bonuses: Pond - clear and consistent year round (Seller is not sure if it is spring feed or not) Roof replaced approx. 5 years ago, Barn 44 X 45 with horse stalls / Machine Shed 20 X 40', Cross Fencing & Gates throughout the 11.7 acres for those livestock lovers!

    This property is off market, which means it's not currently listed for sale or rent on Zillow. This may be different from what's available on other websites or public sources.

    Facts & features

    Interior

    Bedrooms & bathrooms
    • Bedrooms: 4
    • Bathrooms: 4
    Features
    • Basement: Finished
    • Attic: Pull Down Stairs
    • Has fireplace: Yes
    • Fireplace features: wood stove
    Interior area
    • Total interior livable area: 3,687 sqft

    Property

    Parking
    • Total spaces: 2
    Features
    • Exterior features: Other, Wood
    • Fencing: Other, Crossed, Picket
    Lot
    • Size: 11.04 Acres
    Details
    • Parcel number: 0906100013

    Construction

    Type & style
    • Home type: SingleFamily
    Materials
    • Frame
    Condition
    • Year built: 1971

    Utilities & green energy

    • Sewer: Septic, Septic Tank

    Community & neighborhood

    Location
    • Region: Pleasant Hope

    Other

    Other facts
    • Architecture: Ranch, Country, 2 Story, Farm House
    • Dining: Kitchen/Dining Combo, Formal Dining
    • Basement Type: Basement: Yes
    • Exterior Material: Lapboard Siding
    • Basement Type: Full - Finished, Poured Concrete, Plumbed, Other - See Remarks, Outside Walk Up
    • Interior Amenities: Counters - Laminate, Walk-In Shower, W/D Hookup, Drapes/Curtains-Partial
    • Lot: Level, Acreage, Trees, Pasture, Paved Frontage, Other - See Remarks, Landscaping
    • Exterior Extras: Gutters & Downspouts, Patio/Covered, Porch/Covered, Other - See Remarks
    • Other Rooms: Family Room (Main Floor), Living Areas (2), 2nd Kitchen, Family Room (Basement), Bedroom (Basement)
    • Flood Insurance: Status Unknown
    • Utility Room: Main Floor, Basement
    • Roofing Material: Composition
    • Road Frontage: County Road
    • Warranty Type: Private Company Available
    • Flooring: Carpet, Tile, Linoleum
    • Fireplace Location: Fireplace: Yes
    • Sewer: Septic, Septic Tank
    • Cooling: Central, Zoned
    • Garage/Parking: 2 Car Attached Garage, Other - See Remarks
    • Road Surface: Street - Asphalt, Drive - Asphalt
    • Fireplace Location: Living Room
    • Heating Source: Electric, Wood
    • Water Heater: Water Heater - Electric, Second Water Heater
    • View: Panoramic
    • Split Bedroom: Yes
    • Heating: Fireplace, Central
    • FP Type/Amenities: Insert, Wood Burning, Other - See Remarks
    • Outbuildings: Outbuilding, Barn, Sheds - Miscellaneous, Barn - Horse, Barn - Hay, Machine Shed
    • Water: Well - Private
    • Windows: Double Pane
    • Attic: Pull Down Stairs
    • Fencing: Other, Crossed, Picket
    • Entry: Walk In
    • Occupant Type: Vacant

    Price history

    DateEventPrice
    8/16/2017Listing removed$229,900$62/sqft
    Source: CJR Springfield #60078264 Report a problem
    7/10/2017Pending sale$229,900$62/sqft
    Source: CJR Springfield #60078264 Report a problem
    5/5/2017Listed for sale$229,900$62/sqft
    Source: CJR Carol Jones, REALTORS Springfield #60078264 Report a problem

    Public tax history

    YearProperty taxesTax assessment
    2025$2,615 -0.4%$48,360 +6.6%
    2024$2,625 +0.5%$45,350
    2023$2,612 +6.1%$45,350 +8.2%
    2022$2,462 +4.5%$41,900
    2021$2,355 +13.8%$41,900 +19.9%
    2020$2,069 +32.9%$34,940 +29.8%
    2018$1,556 +1.1%$26,910 +0%
    2017$1,539 $26,900
    2016$1,539 $26,900
    2015$1,539 +0.7%$26,900 +0.1%
    2014$1,528 $26,880 -0.3%
    2012-- $26,970
    2011-- $26,970 -8.5%
    2010-- $29,460 +7.2%
    2006$1,142 $27,470
    2005$1,142 +3%$27,470 +4.6%
    2004$1,108 +0.4%$26,260
    2003$1,103 +1.6%$26,260
    2002$1,086 +17.4%$26,260
    2001$925 $26,260

    Find assessor info on the county website

    Neighborhood: 65725

    Nearby schools

    GreatSchools rating
    Schools provided by the listing agent
    • Elementary: SGF-Pleasant View
    • Middle: SGF-Pleasant View
    • High: SGF-Hillcrest

    Source: The MLS. This data may not be complete. We recommend contacting the local school district to confirm school assignments for this home.

    Get pre-qualified for a loan
    At Zillow Home Loans, we can pre-qualify you in as little as 5 minutes with no impact to your credit score.

    An equal housing lender. NMLS #10287.