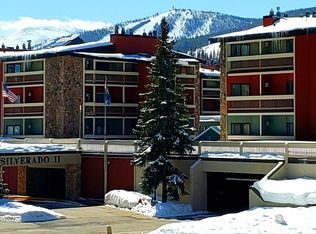
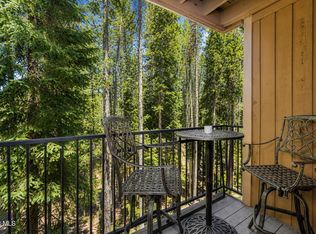
Top-floor privacy, three private decks with mountain views, and a complete custom remodel make this fully furnished Winter Park condo a rare find. Only two other residences share the level, with no one above and minimal foot traffic past your door.
Completely remodeled with a custom design, no expense was spared in transforming this 860 square-foot, 2BR, 2BA condo. The open floor plan feels spacious and inviting, with added cabinetry and built-ins providing ample storage. The kitchen features quartz countertops, custom walnut cabinetry, stainless steel appliances, a tile backsplash, and over- and under-cabinet lighting. Built-in shelving and cabinetry near the dining area add even more function without taking away from the open feel.
The kitchen flows into the living area, where a wood-burning fireplace with a floor-to-ceiling tile surround brings warmth and character to the space. The second bedroom is arranged as a bunk room with two sets of bunk beds, providing flexible sleeping accommodations for family and guests.
Offered fully furnished and turnkey, the condo also includes in-unit laundry, generous interior storage, a private ski locker, and garage parking. Short-term rentals are permitted, and owners may have pets.
Silverado II amenities include an indoor pool, two hot tubs, a sauna, locker rooms, fitness and yoga spaces, game and billiards rooms, meeting space, and common laundry. Complimentary towels are available at the front desk, adding a welcome touch of hotel-style convenience while maintaining the privacy and comfort of your own condo. HOA dues include cable, internet, water, sewer, trash, snow removal, road and grounds maintenance, and the association's master insurance policy.
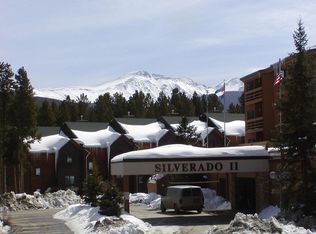
The free Lift shuttle stops directly in front of the building, providing easy access to Winter Park Resort and downtown Winter Park. Located less than a mile from town and close to restaurants, shops, and the Fraser River Trail, this condo brings together privacy, custom design, mountain views, extensive amenities, and a convenient Winter Park location.
Pending
$559,000
490 Kings Crossing Road #632, Winter Park, CO 80482
2beds
2baths
860sqft
Residential, Condominium
Built in 1981
-- sqft lot
$549,000 Zestimate®
$650/sqft
$900/mo HOA
What's special
Fully furnishedMountain viewsCustom designComplete custom remodelGenerous interior storageIn-unit laundryStainless steel appliances
- 39 days
- 404
- 30
Likely to sell faster than
Zillow last checked:
Listing updated:
Listed by:
Kara Mullane 970-909-5380,
eXp Realty, LLC
Source: GCBOR,MLS#: 26-1229
Facts & features
Interior
Bedrooms & bathrooms
- Bedrooms: 2
- Bathrooms: 2
Heating
- Electric
Appliances
- Included: Dishwasher, Disposal, Microwave, Oven, Range, Refrigerator, Washer/Dryer
- Laundry: In Unit
Features
- Has basement: No
Interior area
- Total structure area: 1,029
- Total interior livable area: 860 sqft
Video & virtual tour
Property
Parking
- Total spaces: 1
- Parking features: Garage - Attached
- Attached garage spaces: 1
Features
- Levels: One
- Pool features: Association
- Has spa: Yes
- Spa features: Association
- Has view: Yes
- View description: Mountain(s)
Details
- Parcel number: 158733213070
Construction
Type & style
- Home type: Condo
- Property subtype: Residential, Condominium
Materials
- Frame
Condition
- Updated/Remodeled
- New construction: No
- Year built: 1981
Utilities & green energy
- Sewer: Community Sewer (SWCS), Tap Fee Paid
- Water: Community, Tap Fee Paid
Community & HOA
Community
- Subdivision: Silverado Ii Condo
HOA
- Has HOA: Yes
- Amenities included: Pool, Spa/Hot Tub, Sauna, Game Room, Meeting Room, Fitness Center, Laundry, Ski Closet
- Services included: Trash, Insurance, Internet, Maintenance Grounds, Snow Removal, Water, Sewer
- HOA fee: $900 monthly
- HOA name: Haven Community; Pro
- HOA phone: 303-530-0700
Location
- Region: Winter Park
Financial & listing details
- Price per square foot: $650/sqft
- Tax assessed value: $505,160
- Annual tax amount: $2,195
- Date on market: 8/26/2026
- Cumulative days on market: 39 days
- Lease term: Short Term Lease
Estimated market value
$549,000
$522,000 - $576,000
$2,668/mo
Price history
| Date | Event | Price |
|---|---|---|
| 9/10/2026 | Pending sale | $559,000$650/sqft |
Source: GCBOR #26-1229 Report a problem | ||
| 8/26/2026 | Listed for sale | $559,000-13.3%$650/sqft |
Source: GCBOR #26-1229 Report a problem | ||
| 4/9/2024 | Sold | $645,000-2.1%$750/sqft |
Source: GCBOR #23-1119 Report a problem | ||
| 2/28/2024 | Pending sale | $659,000$766/sqft |
Source: GCBOR #23-1119 Report a problem | ||
| 2/21/2024 | Price change | $659,000-2.4%$766/sqft |
Source: GCBOR #23-1119 Report a problem | ||
| 1/3/2024 | Listed for sale | $675,000$785/sqft |
Source: GCBOR #23-1119 Report a problem | ||
| 12/22/2023 | Pending sale | $675,000$785/sqft |
Source: GCBOR #23-1119 Report a problem | ||
| 12/7/2023 | Price change | $675,000-0.6%$785/sqft |
Source: GCBOR #23-1119 Report a problem | ||
| 10/30/2023 | Pending sale | $679,000$790/sqft |
Source: GCBOR #23-1119 Report a problem | ||
| 10/4/2023 | Listed for sale | $679,000+61.7%$790/sqft |
Source: GCBOR #23-1119 Report a problem | ||
| 11/4/2020 | Sold | $420,000+0%$488/sqft |
Source: GCBOR #20-1324 Report a problem | ||
| 9/9/2020 | Pending sale | $419,900$488/sqft |
Source: RE/MAX PEAK TO PEAK #20-1324 Report a problem | ||
| 9/3/2020 | Listed for sale | $419,900+118.7%$488/sqft |
Source: RE/MAX PEAK TO PEAK #20-1324 Report a problem | ||
| 7/26/2016 | Sold | $192,000-4%$223/sqft |
Source: GCBOR #16-565 Report a problem | ||
| 5/7/2016 | Listed for sale | $199,900$232/sqft |
Source: RE/MAX PEAK TO PEAK #16-565 Report a problem | ||
Public tax history
| Year | Property taxes | Tax assessment |
|---|---|---|
| 2024 | $2,029 +37.8% | $33,850 -8.2% |
| 2023 | $1,473 +0.1% | $36,880 +64% |
| 2022 | $1,472 | $22,490 -2.8% |
| 2021 | -- | $23,140 +17.6% |
| 2020 | $1,162 +32.1% | $19,670 |
| 2019 | $880 +8.4% | $19,670 +23.9% |
| 2017 | $811 -24.9% | $15,870 +39.8% |
| 2016 | $1,080 +25.4% | $11,350 |
| 2015 | $862 | $11,350 -5.8% |
| 2014 | $862 +23.3% | $12,050 +19.3% |
| 2012 | $699 -37.3% | $10,100 |
| 2011 | $1,115 0% | $10,100 -41.1% |
| 2010 | $1,115 +12.4% | $17,140 +15.8% |
| 2009 | $992 | $14,800 |
| 2008 | $992 +38.1% | $14,800 |
| 2007 | $718 | $14,800 |
Find assessor info on the county website
Monthly payment
Est. payment
Payment breakdown
Explore the cost of this home by adjusting the details. Changes won't be saved.Climate risks
Neighborhood: 80482
Nearby schools
Schools provided by the listing agent
- Elementary: Fraser
- Middle: East Grand
- High: Middle Park
Source: GCBOR. This data may not be complete. We recommend contacting the local school district to confirm school assignments for this home.
- $535,0002 bd2 ba860 sqft490 Kings Crossing Rd #423, Winter Park, CO 80482For Sale
- $475,0002 bd2 ba860 sqft490 Kings Crossing Rd #321, Winter Park, CO 80482For Sale

- $425,0002 bd2 ba860 sqft490 Kings Crossing Rd #634, Winter Park, CO 80482Pending

- $461,9002 bd2 ba693 sqft490 King Crossing Rd, Winter Park, CO 80482Off Market
Similar homes
- $499,7002 bd2 ba860 sqft490 Kings Crossing Road #331, Winter Park, CO 80482For Sale
 MLS ID #26-1343, Monica D Anderson, Keller Williams Top of the Rockies Grand County. GCBOR
 - $573,0002 bd2 ba940 sqft193 GCR 702 #3-203, Winter Park, CO 80482For Sale
 MLS ID #26-1059, Team TREC - The Real Estate Company, The Real Estate Company. GCBOR
 - $575,0002 bd2 ba940 sqft210 GCR 702 #15-203, Winter Park, CO 80482For Sale
 MLS ID #26-1218, Brian MacMillan, MacMillan Real Estate Group. GCBOR
 - $535,0002 bd2 ba860 sqft490 KINGS CROSSING #423, Winter Park, CO 80482For SaleMLS ID #26-140, Marian A Waldron, Coldwell Banker Mtn Properties. GCBOR
- $682,0003 bd2 ba804 sqft518 Hi Country Drive Bldg 8 #13-14, Winter Park, CO 80482For Sale
 MLS ID #7637353, Amanda Solomon, Real Estate of Winter Park. REcolorado as distributed by MLS GRID
