Skip main navigation
Sold for $355,000
  • $355,000

    490 M St SW APT W802, Washington, DC 20024

    1beds
    959sqft
    Condominium
    Built in 1964
    -- sqft lot
    $354,100 Zestimate®
    $370/sqft
    $2,357 Estimated rent

    Home value

    $354,100

    $336,000 - $372,000

    $2,357/mo

    Zestimate® history
    Loading
    Loading...

    Owner options

    List your home for rent

    $2,357/mo

    Rent Zestimate®

    Find your next renter with Zillow Rental Manager. Plus, with online applications, you can quickly screen prospective tenants – for free.

    Learn more

    $2,357/mo

    Rent Zestimate®

    Refinance and save

    $1,501/mo

    Est. payment

    Refinancing to a lower rate could help reduce your monthly payments and save thousands over the life of the loan.

    See today's rates

    $1,501/mo

    Est. payment

    Explore your selling options

    Work with a Zillow partner agent

    Leverage their expertise and Zillow's premium Showcase listings to get your home seen by more buyers.

    Get started

    List with your own agent

    Get your home in front of millions of buyers by listing it on Zillow.

    Learn how to do it

    Sell it yourself

    Take full control of how buyers see your home on Zillow by listing For Sale by Owner (FSBO).

    List your home

    What's special

    Oversized bedroomGranite countersAbundant closet spaceRenovated kitchenStainless steel jenn-air appliancesFresh paintBuilt-in desk nook
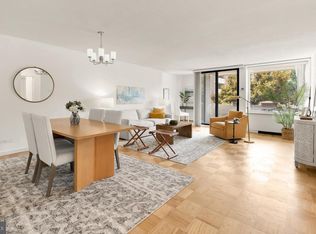
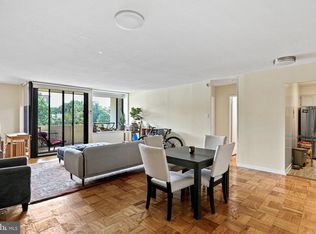
    Experience city living at its best from this rarely available top-floor home at Tiber Island. With nearly 1,000 square feet, sweeping views of the Washington Monument, and a private balcony overlooking the DC skyline, this is one of the largest and most desirable one-bedroom residences in the community. Inside, brand-new wide-plank hardwood floors, fresh paint, and sun-filled rooms create a bright and welcoming atmosphere. The renovated kitchen is thoughtfully designed with granite counters, custom 42” cabinetry, stainless steel Jenn-Air appliances, and a stylish subway tile backsplash. A built-in desk nook offers the perfect spot to work from home with inspiring views. The oversized bedroom and abundant closet space are a reminder of why classic buildings like Tiber Island remain in such demand—generous layouts and thoughtful storage you simply won’t find in most new construction. Location is everything, and here you’re just steps to the vibrant DC Wharf for dining and entertainment, across from the Waterfront Metro (Green Line), and minutes to Capitol Hill, downtown DC, Arlington, Navy Yard, Georgetown, and more. With a Walk Score of 91 and Bike Score of 94, the entire city is within easy reach. At Tiber Island, convenience is truly built in. The all-inclusive monthly fee covers everything—utilities, high-speed internet, cable, PROPERTY TAXES, and insurance—plus access to premium amenities including 24/7 concierge and security, pool, fitness center, and community clubhouse. With so much included, ownership here offers unmatched value and peace of mind. This top-floor retreat is move-in ready and includes secure garage parking. Don’t miss your chance to own a spacious one-bedroom with iconic views in one of DC’s most central and connected neighborhoods. Square footage is approximate. The monthly fee breaks down as follows: Unit Coop Fee (Monthly) $597.93 RETax-Unit/Pkg (Monthly) $171.46 Utilities/Ins (Monthly) $665.35 Parking Coop Fee (Monthly) $108.51 Total $1,543.25

    Zillow last checked:

    Listing updated:

    Listed by:

    Kris Nelson 202-258-8657,

    Washington Fine Properties ,LLC

    Bought with:

    NON MEMBER, 0225194075

    Non Subscribing Office

    Source: Bright MLS,MLS#: DCDC2221154MLS Logo

    Facts & features

    Interior

    Bedrooms & bathrooms
    • Bedrooms: 1
    • Bathrooms: 1
    • Full bathrooms: 1
    • Main level bathrooms: 1
    • Main level bedrooms: 1
    Primary bedroom
    • Features: Flooring - HardWood, Walk-In Closet(s)
    • Level: Main
    • Area: 216 Square Feet
    • Dimensions: 12 X 18
    Primary bathroom
    • Features: Flooring - Marble
    • Level: Main
    Dining room
    • Features: Flooring - HardWood
    • Level: Main
    • Area: 108 Square Feet
    • Dimensions: 9 X 12
    Kitchen
    • Features: Flooring - Tile/Brick, Granite Counters, Kitchen - Gas Cooking
    • Level: Main
    • Area: 120 Square Feet
    • Dimensions: 8 X 15
    Living room
    • Features: Flooring - HardWood, Balcony Access, Ceiling Fan(s)
    • Level: Main
    • Area: 289 Square Feet
    • Dimensions: 17 X 17
    Heating
    • Summer/Winter Changeover, Forced Air, Other
    Cooling
    • Central Air, Other
    Appliances
    • Included: Stainless Steel Appliance(s), Microwave, Dishwasher, Disposal, Ice Maker, Oven/Range - Gas, Refrigerator, Water Heater
    • Laundry: Common Area
    Features
    • Dining Area, Kitchen - Gourmet, Upgraded Countertops, Walk-In Closet(s), Bathroom - Tub Shower, Ceiling Fan(s), Combination Dining/Living, Open Floorplan, Primary Bath(s), Recessed Lighting
    • Flooring: Wood
    • Has basement: No
    • Has fireplace: No
    Interior area
    • Total structure area: 959
    • Total interior livable area: 959 sqft
    • Finished area above ground: 959

    Property

    Parking
    • Total spaces: 1
    • Parking features: Underground, Assigned, Secured, Garage
    • Garage spaces: 1
    • Details: Assigned Parking
    Accessibility
    • Accessibility features: Accessible Elevator Installed
    Features
    • Levels: One
    • Stories: 1
    • Exterior features: Barbecue, Extensive Hardscape, Sidewalks, Lighting, Balcony
    • Pool features: Community
    • Has view: Yes
    • View description: City, Scenic Vista
    • Waterfront features: Canal
    • Body of water: Washington Channel
    Lot
    • Features: Downtown, Urban Land Not Rated
    Details
    • Additional structures: Above Grade
    • Parcel number: NO TAX RECORD
    • Zoning: RA-4
    • Special conditions: Standard

    Construction

    Type & style
    • Home type: Cooperative
    • Architectural style: Contemporary
    • Property subtype: Condominium
    • Attached to another structure: Yes
    Materials
    • Concrete, Combination
    Condition
    • New construction: No
    • Year built: 1964

    Utilities & green energy

    • Sewer: Public Sewer
    • Water: Public

    Community & neighborhood

    Security
    • Security features: Desk in Lobby, 24 Hour Security
    Community
    • Community features: Pool
    Location
    • Region: Washington
    • Subdivision: Sw Waterfront

    HOA & financial

    HOA
    • Has HOA: No
    • Amenities included: Clubhouse, Common Grounds, Concierge, Elevator(s), Fitness Center, Laundry, Picnic Area, Pool, Security, Reserved/Assigned Parking, Cable TV
    • Services included: Common Area Maintenance, Maintenance Structure, Management, Pool(s), Reserve Funds, Trash, Cable TV, Electricity, Gas, Heat, Air Conditioning, Internet, Insurance, Laundry, Maintenance Grounds, Parking Fee, Sewer, Snow Removal, Taxes, Water
    • Association name: Tiber Island Cooperative Homes
    Other fees
    • Condo and coop fee: $598 monthly

    Other

    Other facts
    • Listing agreement: Exclusive Right To Sell
    • Ownership: Cooperative

    Price history

    DateEventPrice
    4/15/2026Sold$355,000+9.2%$370/sqft
    Source: Bright MLS #DCDC2221154 Report a problem
    2/2/2026Pending sale$324,990$339/sqft
    Source: Bright MLS #DCDC2221154 Report a problem
    11/18/2025Price change$324,990-7.1%$339/sqft
    Source: Bright MLS #DCDC2221154 Report a problem
    10/20/2025Listed for sale$349,900$365/sqft
    Source: Bright MLS #DCDC2221154 Report a problem
    10/17/2025Contingent$349,900$365/sqft
    Source: Bright MLS #DCDC2221154 Report a problem
    9/17/2025Listed for sale$349,900$365/sqft
    Source: Bright MLS #DCDC2221154 Report a problem
    9/10/2025Contingent$349,900$365/sqft
    Source: Bright MLS #DCDC2221154 Report a problem
    9/5/2025Listed for sale$349,900-5.2%$365/sqft
    Source: Bright MLS #DCDC2221154 Report a problem
    8/7/2025Listing removed$369,000$385/sqft
    Source: Bright MLS #DCDC2204678 Report a problem
    6/7/2025Price change$369,000-11.1%$385/sqft
    Source: Bright MLS #DCDC2204678 Report a problem
    5/7/2025Listed for sale$415,000-4.6%$433/sqft
    Source: Bright MLS #DCDC2198978 Report a problem
    3/5/2025Listing removed$435,000$454/sqft
    Source: Bright MLS #DCDC2162664 Report a problem
    1/16/2025Listed for sale$435,000$454/sqft
    Source: Bright MLS #DCDC2162664 Report a problem
    4/7/2023Listing removed--
    Source: Bright MLS #DCDC504066 Report a problem
    4/6/2021Sold$435,000+8.8%$454/sqft
    Source: Agent Provided Report a problem
    3/3/2021Pending sale$400,000$417/sqft
    Source: Bright MLS #DCDC504066 Report a problem
    2/5/2021Price change$400,000-10.1%$417/sqft
    Source: Bright MLS #DCDC504066 Report a problem
    1/16/2021Listed for sale$445,000+18.7%$464/sqft
    Source: Bright MLS #DCDC504066 Report a problem
    4/26/2015Sold$375,000+28%$391/sqft
    Source: Agent Provided Report a problem
    5/27/2004Sold$293,000$306/sqft
    Source: Agent Provided Report a problem

    Public tax history

    Tax history is unavailable.

    Neighborhood: Southwest Waterfront

    Nearby schools

    GreatSchools rating
    Schools provided by the listing agent
    • Elementary: Amidon-bowen
    • Middle: Jefferson Middle School Academy
    • High: Eastern Senior
    • District: District Of Columbia Public Schools

    Source: Bright MLS. This data may not be complete. We recommend contacting the local school district to confirm school assignments for this home.

    Get pre-qualified for a loan
    At Zillow Home Loans, we can pre-qualify you in as little as 5 minutes with no impact to your credit score.

    An equal housing lender. NMLS #10287.