Enjoy this adorable move in ready cute little bungalow with a newly updated bathroom in fall of 2025. Other newer updates in 2021 include a relaxing front porch, metal roof, siding, windows, waterproof vinyl plank flooring & fresh paint. Newly serviced furnace and hot water heater 2026. There's a nice sized backyard with an abundance of shade by day and smores by the firepit by night. Nice enclosed back porch with new screen door at the back entrance to store shoes and coats. Full basement and floored attic for all your storage needs. 1 car garage with new concrete in 2022. Delicious concord grape arbor behind the garage. All appliances stay, including the washer and dryer. Close to Rt 71 and Rt 30 as well as restaurants, local hardware and grocery store. This Home includes a Home Warranty!
Pending
$134,900
490 Michigan Ave, Mansfield, OH 44905
2beds
784sqft
:
Get pre-qualified$969/mo
Single Family Residence
Built in 1910
7,150 Square Feet Lot
$131,600 Zestimate®
$172/sqft
$-- HOA
What's special
Fresh paintFull basementRelaxing front porchNewly updated bathroomWaterproof vinyl plank flooringNewly serviced furnaceMetal roof
- 22 days |
- 883 |
- 73 |
Likely to sell faster than
Zillow last checked:
Listing updated:
Listed by:
Mary Houghtby,
Keller Williams Legacy Group Realty
Source: MAR,MLS#: 9073920
Facts & features
Interior
Bedrooms & bathrooms
- Bedrooms: 2
- Bathrooms: 1
- Full bathrooms: 1
- Main level bedrooms: 2
Rooms
- Room types: Dining Room, Living Room, Other
Primary bedroom
- Level: Main
- Area: 101.76
- Dimensions: 10.6 x 9.6
Bedroom 2
- Level: Main
- Area: 101.76
- Dimensions: 10.6 x 9.6
Dining room
- Level: Main
- Area: 143
- Dimensions: 11 x 13
Kitchen
- Level: Main
- Area: 146.16
- Dimensions: 12.6 x 11.6
Living room
- Level: Main
- Area: 150.8
- Dimensions: 13 x 11.6
Heating
- Forced Air, Natural Gas
Cooling
- Wall Unit(s)
Appliances
- Included: Dryer, Electric Range, Range Hood, Refrigerator, Washer
Features
- Shower/Tub
- Flooring: Luxury Vinyl, Vinyl
- Windows: Double Pane Windows, Vinyl
- Basement: Full,Sump Pump
- Has fireplace: No
- Fireplace features: None
Interior area
- Total structure area: 784
- Total interior livable area: 784 sqft
- Finished area above ground: 784
Video & virtual tour
Property
Parking
- Total spaces: 4
- Parking features: Detached, Garage, Gravel, Paved Driveway
- Garage spaces: 1
- Has uncovered spaces: Yes
Features
- Patio & porch: Covered, Enclosed, Patio, Porch
- Exterior features: None
- Fencing: Partial
Lot
- Size: 7,150 Square Feet
- Dimensions: 0.1641
Details
- Additional structures: None
- Parcel number: 0250923001000
Construction
Type & style
- Home type: SingleFamily
- Architectural style: Other
- Property subtype: Single Family Residence
Materials
- Block, Vinyl Siding
- Roof: Metal
Condition
- Year built: 1910
Utilities & green energy
- Sewer: Public Sewer
- Water: Public
Community & HOA
Community
- Security: Smoke Detector(s)
Location
- Region: Mansfield
Financial & listing details
- Price per square foot: $172/sqft
- Tax assessed value: $96,570
- Annual tax amount: $666
- Date on market: 7/3/2026
- Listing terms: Cash,Conventional,FHA,USDA Loan,VA Loan
Estimated market value
$131,600
$125,000 - $138,000
$1,032/mo
Price history
| Date | Event | Price |
|---|---|---|
| 7/20/2026 | Pending sale | $134,900$172/sqft |
Source:  MAR #9073920 Report a problem MAR #9073920 Report a problem | ||
| 7/3/2026 | Listed for sale | $134,900+35%$172/sqft |
Source: MAR #9073920 Report a problem | ||
| 10/4/2021 | Sold | $99,900$127/sqft |
Source: Public Record Report a problem | ||
| 7/22/2021 | Price change | $99,900-4.9%$127/sqft |
Source: MAR #9050630 Report a problem | ||
| 7/6/2021 | Listed for sale | $104,999+110%$134/sqft |
Source: MAR #9050630 Report a problem | ||
| 2/25/2021 | Sold | $50,000$64/sqft |
Source: Public Record Report a problem | ||
Public tax history
| Year | Property taxes | Tax assessment |
|---|---|---|
| 2025 | $2,666 +62.7% | $33,800 |
| 2024 | $1,639 +0.2% | $33,800 |
| 2023 | $1,635 +74.3% | $33,800 +96.6% |
| 2022 | $938 +0% | $17,190 |
| 2021 | $938 +9% | $17,190 +9.8% |
| 2020 | $861 +13.9% | $15,650 +17.3% |
| 2019 | $755 | $13,340 |
| 2018 | $755 | $13,340 |
| 2017 | $755 +148.4% | $13,340 +157% |
| 2016 | $304 +4.8% | $5,190 |
| 2015 | $290 +0.4% | $5,190 |
| 2014 | $289 +19.6% | $5,190 |
| 2012 | $242 | $5,190 |
| 2011 | -- | $5,190 -65.3% |
| 2010 | $650 +0.8% | $14,970 |
| 2009 | $645 +0.5% | $14,970 |
| 2008 | $642 +2.4% | $14,970 +0% |
| 2006 | $627 | $14,967 |
Find assessor info on the county website
Monthly payment
Est. payment
Payment breakdown
Explore the cost of this home by adjusting the details. Changes won't be saved.Climate risks
Neighborhood: Lincoln Heights
Nearby schools
GreatSchools rating
- 6/10Madison Middle SchoolGrades: 5-8Distance: 1 mi
- 4/10Madison High SchoolGrades: 9-12Distance: 1.3 mi
- 7/10Eastview Elementary SchoolGrades: K-4Distance: 1.9 mi
Schools provided by the listing agent
- District: Madison Local School District
Source: MAR. This data may not be complete. We recommend contacting the local school district to confirm school assignments for this home.
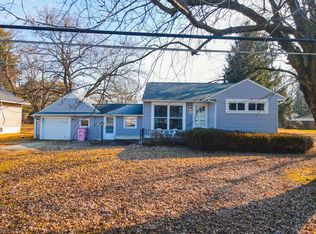
- $125,0002 bd1 ba792 sqft484 Michigan Ave, Mansfield, OH 44905Sold
- $127,7003 bd1 ba1.1k sqft498 Michigan Ave, Mansfield, OH 44905Off Market
- $113,2003 bd1 ba1.2k sqft470 Michigan Ave, Mansfield, OH 44905Off Market
- $5,450-- bd-- ba-- sqft470 Michigan Ave, Mansfield, OH 44905Off Market
- $126,0004 bd1 ba1.3k sqft506 Michigan Ave, Mansfield, OH 44905Off Market
- $153,2003 bd1 ba1.3k sqft485 Michigan Ave, Mansfield, OH 44905Off Market
- $114,3002 bd1 ba864 sqft495 Michigan Ave, Mansfield, OH 44905Off Market
- $144,1003 bd1 ba1.1k sqft479 Kentucky Ave, Mansfield, OH 44905Off Market
A local agent can set up tours, give advice and negotiate with sellers.
A local lender can help you make sure your offer is ready when you are.
Similar homes
- $141,0003 bd1 ba864 sqft313 Dale Ave, Mansfield, OH 44902For Sale
 MLS ID #9074096, Amanda Robertson. MAR
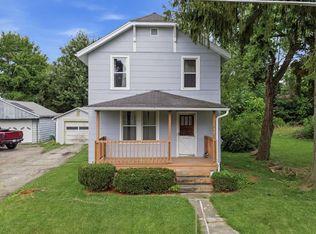
 - $124,9993 bd1 ba1k sqft506 Wayne St, Mansfield, OH 44902For Sale
 MLS ID #9073947, Dalip Bhullar. MAR
 - $119,0002 bd2 ba896 sqft158 Ford St, Mansfield, OH 44902For Sale
 MLS ID #9073456, Brian Running. MAR
 - $103,5503 bd1 ba960 sqft490 Dyas Dr, Mansfield, OH 44905For Sale

 MLS ID #226018736, Lori Ann Amicone, Sluss Realty Company. Columbus and Central Ohio Regional MLS
 - $129,9003 bd2 ba1.1k sqft848 Springmill St, Mansfield, OH 44906For SaleMLS ID #5218946, Shannon Meeks, RE/MAX Crossroads Properties. MLS Now
- $99,9002 bd1 ba1k sqft121 Ford St #125, Mansfield, OH 44902For SaleMLS ID #226023106, Stacey J Wampler, Sluss Realty Company. Columbus and Central Ohio Regional MLS
- $124,9002 bd1 ba740 sqft1041 Burger Ave, Mansfield, OH 44906For SaleMLS ID #9073728, Judy Runion. MAR
- $168,0003 bd1 ba1k sqft754 Cairns Rd, Mansfield, OH 44903For SaleMLS ID #9074009, Kay Lyles. MAR
- $115,0002 bd1 ba700 sqft340 Boston Ave, Mansfield, OH 44906For SaleMLS ID #9073973, Nathan Purdy. MAR
- $164,9002 bd1 ba1k sqft309 N Home Rd, Mansfield, OH 44906For SaleMLS ID #9073723, Jelisa Wagner. MAR
- $162,5003 bd1 ba1.1k sqft12 W Park Dr, Shelby, OH 44875For SaleMLS ID #9074093, Riley Hicks. MAR
- $110,9002 bd-- ba896 sqft301 W Walnut St, Ashland, OH 44805For SaleMLS ID #10231177, Taylor Marksberry. MAR
- $--2 bd1 ba1.1k sqft224 Trux St, Plymouth, OH 44865AuctionServiceLink Auction
- $139,0003 bd1 ba800 sqft4372 Leisure Ln, Perrysville, OH 44864For SaleMLS ID #226012931, Heather Stover, Sluss Realty Company. Columbus and Central Ohio Regional MLS
- $149,9003 bd2 ba1.1k sqft242 E Walnut St, Ashland, OH 44805For SaleMLS ID #9073962, Caleb Amburgey. MAR
- $185,0003 bd1 ba1.1k sqft1956 Middle Bellville Rd, Mansfield, OH 44904For SaleMLS ID #9073605, Amanda Sheets. MAR
- $84,9001 bd1 ba624 sqft926 Lenox Ave, Mansfield, OH 44906For SaleMLS ID #9073870, Michelle Chopko. MAR
- $70,0002 bd1 ba1k sqft509 Heineman Blvd, Mansfield, OH 44903For SaleMLS ID #5214256, Tracy Jones, Keller Williams Elevate. MLS Now
- $134,9002 bd1 ba960 sqft510 N Liberty St, Galion, OH 44833For SaleMLS ID #9073654, Marilyn Miley. MAR
- $129,9003 bd2 ba1k sqft68 E Whitney Ave, Shelby, OH 44875For SaleMLS ID #226001757, Martha M Edelblute, REAL ESTATE PRO'S. Columbus and Central Ohio Regional MLS
