Attention dreamers and investors! Finish the remodel of existing manufactured home or build your dream home on this beautiful secluded 40 acres with 250 degree territorial views. This secluded property pairs rolling terrain, mountain & city views, and colorful sunsets just minutes from town. Bring your vision to the 1,836 sqft manufactured home, offering a planned 4 bedroom, 2 bath layout & a remodel already underway. Demolition and much of the rough-in work are complete, with exposed framing ready for the next phase. Large windows frame the landscape, while a tiled tub/shower surround offers a glimpse of the home's potential. Updates include windows, plumbing, water heater, outlets and switches, roof sheathing and composition shingles, plus a monitored security system with interior and exterior cameras. Most finish materials are included and remain unopened: kitchen cabinets, sink, stainless steel kitchen appliances, LVP flooring and underlayment, LED can lights, exterior lights and Snowbound interior paint. An individual well, septic system, partial fencing and detached shop add utility to the acreage. The shop sustained fire damage; some repairs are complete, with additional work needed. Finish the existing home to your taste and make this expansive setting your own. Cash or rehab financing offers a path forward. Explore the Yakima Valley's wineries, farm-fresh produce and local dining, with hiking, fishing and river recreation adding to the area's appeal!
First look
Listed by: Best Choice Realty • Jessica Larios • 253-334-6044
$300,000
490 N Saint Hilaire Road, Yakima, WA 98901
4beds
1,836sqft
Manufactured Home, Manufactured On Land
Built in 1978
40 Acres Lot
$197,000 Zestimate®
$163/sqft
$-- HOA
What's special
- --
- on Zillow
- 88
- views
- 0
- saves
Zillow last checked:
Listed by:
Jessica Larios 253-334-6044 Jessicawkrealestate@gmail.com,
Best Choice Realty
Source: NWMLS as distributed by MLS GRID,MLS#: 2604217
Facts & features
Interior
Bedrooms & bathrooms
- Bedrooms: 4
- Bathrooms: 2
- Full bathrooms: 2
- Main level bathrooms: 2
- Main level bedrooms: 4
Primary bedroom
- Level: Main
Bedroom
- Level: Main
Bedroom
- Level: Main
Bedroom
- Level: Main
Bathroom full
- Level: Main
Bathroom full
- Level: Main
Dining room
- Level: Main
Entry hall
- Level: Main
Kitchen without eating space
- Level: Main
Living room
- Level: Main
Utility room
- Level: Main
Heating
- Forced Air, Electric
Cooling
- None
Appliances
- Included: Dishwasher, Dryer, Refrigerator, Stove(s)/Range(s), Washer, Dishwasher(s), Dryer(s), Refrigerator(s), Washer(s)
Features
- Bath Off Primary
- Flooring: Vinyl Plank
- Windows: Dbl Pane/Storm Window
- Basement: None
- Has fireplace: No
Interior area
- Total structure area: 1,836
- Total interior livable area: 1,836 sqft
Property
Parking
- Total spaces: 6
- Parking features: Detached Garage, Off Street
- Has garage: Yes
- Covered spaces: 4
- Uncovered spaces: 2
Features
- Levels: One
- Stories: 1
- Entry location: Main
- Patio & porch: Bath Off Primary, Dbl Pane/Storm Window, Security System
- Has view: Yes
- View description: City, Mountain(s), Territorial
Lot
- Size: 40 Acres
- Features: Fenced-Partially, Shop
- Topography: Rolling,Sloped
- Residential vegetation: Brush
Details
- Parcel number: 30000010483
- Zoning: (R/ELDP-40)Remote/Extremely Limited
- Zoning description: Jurisdiction: County
- Special conditions: Standard
Construction
Type & style
- Home type: MobileManufactured
- Architectural style: Traditional,Manuf-Double Wide
- Property subtype: Manufactured Home, Manufactured On Land
Materials
- Metal/Vinyl
- Foundation: Tie Down
- Roof: Composition
Condition
- Under Construction
- Year built: 1978
- Major remodel year: 1978
Utilities & green energy
- Sewer: Septic Tank, Company: Septic
- Water: Individual Well, Company: Well
Community & HOA
Community
- Security: Security System
- Subdivision: Terrace Heights
Location
- Region: Yakima
Financial & listing details
- Price per square foot: $163/sqft
- Tax assessed value: $44,900
- Annual tax amount: $415
- Date on market: 11/17/2026
- Listing terms: Rehab Loan
- Inclusions: Dishwasher(s), Dryer(s), Refrigerator(s), Stove(s)/Range(s), Washer(s)
- Body type: Double Wide
Estimated market value
$197,000
$140,000 - $264,000
Not available
Price history
| Date | Event | Price |
|---|---|---|
| 5/13/2013 | Sold | $57,160+8.9%$31/sqft |
Source: Public Record Report a problem | ||
| 2/28/2008 | Sold | $52,500$29/sqft |
Source:  Yakima #08-393 Report a problem | ||
Public tax history
| Year | Property taxes | Tax assessment |
|---|---|---|
| 2025 | $415 -59.2% | $44,900 +14.5% |
| 2024 | $1,018 +153.2% | $39,200 +18.8% |
| 2023 | $402 +7.6% | $33,000 +3.1% |
| 2022 | $374 -62.5% | $32,000 +6% |
| 2021 | $996 | $30,200 |
Find assessor info on the county website
Monthly payment
Climate risks
Neighborhood: 98901
Nearby schools
Schools provided by the listing agent
- Elementary: East Vly Intermed
- Middle: East Vly Central Mid
- High: East Vly High
Source: NWMLS as distributed by MLS GRID. This data may not be complete. We recommend contacting the local school district to confirm school assignments for this home.


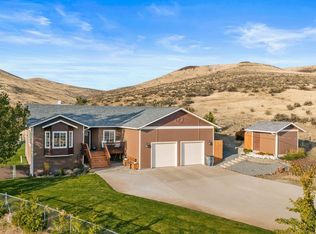

Similar homes
- $299,9003 bd2 ba1.5k sqft1012 S 8th St, Yakima, WA 98901For Sale
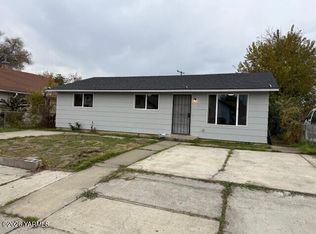
 MLS ID #26-3497, Lars Hanson, Home Source Of Yakima. Yakima
- $299,9993 bd2 ba1.7k sqft125 Top Ct, Yakima, WA 98901For Sale
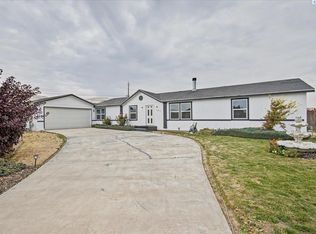
 MLS ID #297413, Linda Craig, Musser Bros, Inc. PACMLS as distributed by MLS GRID
- $350,0003 bd2 ba1.2k sqft516 Keys Rd, Yakima, WA 98901For Sale
 MLS ID #26-3386, Eduardo Castro, John L Scott Yakima. Yakima
- $324,9003 bd3 ba2k sqft3701 Gun Club Rd Unit 133, Yakima, WA 98901For Sale
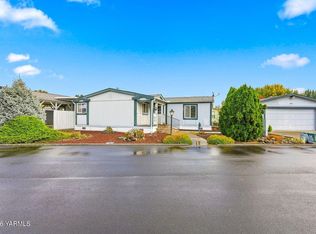 MLS ID #26-3303, Audomaro Valencia, YV Wine Country Properties. Yakima
- $339,0003 bd2 ba1.8k sqft2200 Sage Trail Rd, Yakima, WA 98901For SaleMLS ID #26-2961, Ricardo Iriarte, Century 21 Center Point. Yakima
- $435,0003 bd2 ba1.8k sqft6503 Bell Rd, Yakima, WA 98901For SaleMLS ID #26-3478, Rick Lyon, Berkshire Hathaway HomeServices Central Washington Real Estate. Yakima
- $325,0004 bd2 ba1.9k sqft1212 Queen Ave, Yakima, WA 98902For SaleMLS ID #26-3502, Dulce V Acevedo Chacon, RE/MAX, The Collective. Yakima
- $279,9002 bd2 ba1.6k sqft3560 Bohoskey Dr, Yakima, WA 98901For SaleMLS ID #26-1629, Nestor Hernandez, Valley Central Realty. Yakima
- $409,0003 bd2 ba1.6k sqft7109 Bittner Rd, Yakima, WA 98901For SaleMLS ID #26-3430, Jordan Hemp, Keller Williams Yakima Valley. Yakima
- $299,9502 bd2 ba1.5k sqft200 Bridle Way #165, Yakima, WA 98901For SaleMLS ID #26-2866, Rick Fairbrook, John L Scott Yakima. Yakima
- $299,0003 bd2 ba1.6k sqft200 Bridle Way Unit 132, Yakima, WA 98901For SaleMLS ID #26-2124, Beverly Heaverlo, HomeSmart Elite Brokers - Yakima. Yakima
- $305,0002 bd2 ba2.1k sqft1209 Landon Ave, Yakima, WA 98902For SaleMLS ID #26-3511, Amy Del Vecchio, John L Scott Yakima. Yakima
- $222,5003 bd2 ba1k sqft3701 Gun Club Rd Unit 152, Yakima, WA 98901For SaleMLS ID #26-3462, Joseph M Sexton, SJC Management. Yakima
- $319,0003 bd2 ba1.6k sqft200 E Bridle Way #136, Yakima, WA 98901For SaleMLS ID #26-2148, Pat Loomis, Loomis Properties. Yakima
- $265,0004 bd2 ba1.6k sqft1520 Browne Ave, Yakima, WA 98902For SaleMLS ID #26-3474, Leticia Mares, Keller Williams Yakima Valley. Yakima
- $249,9003 bd2 ba1.3k sqft3701 Gun Club Rd Unit 67, Yakima, WA 98901For SaleMLS ID #26-2069, Philip Ostriem, John L Scott Yakima. Yakima
- $315,0003 bd3 ba1.6k sqft608 N 6th St, Yakima, WA 98901For SaleMLS ID #26-3341, Alice Villasenor, John L Scott Yakima. Yakima
