MLS# 294884 Welcome home to this beautifully maintained 3-bedroom, 2-bath residence in Yakima, priced to sell! Perched on an elevated lot, this property captures breathtaking views of majestic Mount Adams while offering comfort, functionality, and inviting outdoor living.Inside, you'll find two spacious living areas, giving everyone room to relax, entertain, or create a home office or hobby space. The thoughtfully designed kitchen offers abundant cabinet and counter space with a casual dining area for everyday meals, while the formal dining room is perfect for hosting holiday gatherings and special occasions.The conveniently located laundry room provides easy access to the backyard, where you'll discover a private outdoor retreat. Enjoy beautifully landscaped grounds featuring mature plantings, terraced rock landscaping, walking paths, garden areas, and plenty of space to unwind. The above-ground pool is perfect for cooling off on warm summer days, while the fully fenced yard offers privacy and room to enjoy the outdoors.Whether you're sipping your morning coffee while taking in the mountain views or entertaining family and friends, this property offers the perfect blend of comfort, charm, and value.Don't miss your opportunity to own this Yakima gem—schedule your private showing today!
Active
Price cut: $10K (8/21)
$299,999
125 Top Ct, Yakima, WA 98901
3beds
1,782sqft
Manufactured Home
Built in 1998
0.25 Acres Lot
$297,000 Zestimate®
$168/sqft
$-- HOA
What's special
Mountain viewsMature plantingsAbove-ground poolBeautifully landscaped groundsTerraced rock landscapingThoughtfully designed kitchenCasual dining area
- 84 days
- 677
- 32
Likely to sell faster than
Zillow last checked:
Listing updated:
Listed by:
Linda Craig 509-942-4293,
Musser Bros, Inc
Source: PACMLS as distributed by MLS GRID,MLS#: 294884
Facts & features
Interior
Bedrooms & bathrooms
- Bedrooms: 3
- Bathrooms: 2
- Full bathrooms: 2
Rooms
- Room types: Bath - Master, Dining - Formal, Dining - Kitchen/Combo, Room - Family, Master - Main Level, Room - Great, Tub - Garden, Walk-In Closet, Foyer, Master Bedroom, Counters - Laminate, Laundry
Heating
- Forced Air, Central, Furnace
Cooling
- Forced Air, Central Air
Appliances
- Included: Dishwasher, Dryer, Microwave, Range/Oven, Refrigerator, Washer, Water Heater
Features
- Vaulted Ceiling(s), Drapes/Blinds, Hot Tub, Ceiling Fan(s)
- Flooring: Carpet, Vinyl
- Windows: Double Pane Windows, Vinyl Windows
- Fireplace features: One, Double Sided, Family Room, Living Room
Interior area
- Total structure area: 1,782
- Total interior livable area: 1,782 sqft
Property
Parking
- Parking features: Attached, 2 car, Garage Door Opener
- Has garage: Yes
Features
- Levels: One
- Stories: 1
- Exterior features: Fenced, Hot Tub
- Pool features: Above Ground
- Has spa: Yes
Lot
- Size: 0.25 Acres
- Features: Terraced, Cul de Sac
Details
- Parcel number: 19132321410
- Zoning: Resid Mob Home
Construction
Type & style
- Home type: MobileManufactured
- Property subtype: Manufactured Home
Materials
- Foundation: Pit Set
- Roof: Composition
Condition
- New construction: No
- Year built: 1998
Utilities & green energy
- Sewer: Sewer Connected
- Water: Public
- Utilities for property: Appliances-Electric
Community & HOA
Community
- Subdivision: HORIZON HEIGHTS
Location
- Region: Yakima
Financial & listing details
- Price per square foot: $168/sqft
- Tax assessed value: $249,400
- Annual tax amount: $2,399
- Date on market: 7/22/2026
- Cumulative days on market: 46 days
- Listing terms: Cash,Conventional,FHA
- Inclusions: Hot tub and above ground pool
- Body type: Double Wide
Estimated market value
$297,000
$282,000 - $312,000
Not available
Price history
| Date | Event | Price |
|---|---|---|
| 8/21/2026 | Price change | $299,999-3.2%$168/sqft |
Source:  PACMLS as distributed by MLS GRID #294884 Report a problem PACMLS as distributed by MLS GRID #294884 Report a problem | ||
| 7/22/2026 | Listed for sale | $310,000+940.3%$174/sqft |
Source: PACMLS as distributed by MLS GRID #294884 Report a problem | ||
| 12/10/1998 | Sold | $29,800$17/sqft |
Source: Public Record Report a problem | ||
Public tax history
| Year | Property taxes | Tax assessment |
|---|---|---|
| 2025 | $2,400 -2% | $237,100 -1.3% |
| 2024 | $2,448 -3.5% | $240,300 -2% |
| 2023 | $2,537 -10.6% | $245,200 +12.2% |
| 2022 | $2,838 +3.6% | $218,500 +14.5% |
| 2021 | $2,739 +29% | $190,800 +16.9% |
| 2019 | $2,123 +5.8% | $163,200 +12.8% |
| 2018 | $2,007 +9.2% | $144,700 +13.1% |
| 2017 | $1,837 | $127,900 +1.2% |
| 2016 | $1,837 | $126,400 -2% |
| 2015 | $1,837 | $129,000 -0.9% |
| 2014 | $1,837 | $130,200 |
| 2013 | $1,837 | $130,200 -8.3% |
| 2011 | -- | $142,000 |
| 2010 | $1,737 | $142,000 |
Find assessor info on the county website
Monthly payment
Climate risks
Neighborhood: Terrace Heights

Similar homes
- $299,9502 bd2 ba1.5k sqft200 Bridle Way #165, Yakima, WA 98901For Sale
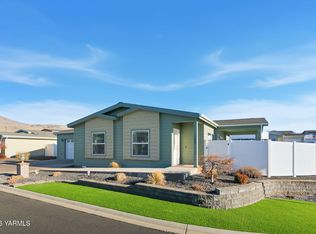
 MLS ID #26-2866, Rick Fairbrook, John L Scott Yakima. Yakima
 - $319,0003 bd2 ba1.6k sqft200 E Bridle Way #136, Yakima, WA 98901For Sale
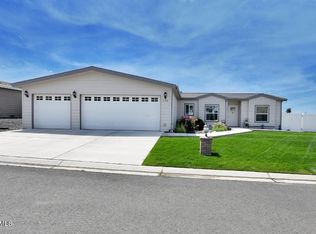 MLS ID #26-2148, Pat Loomis, Loomis Properties. Yakima
 - $299,0003 bd1 ba1.6k sqft4210 Terrace Heights Dr, Yakima, WA 98901For Sale
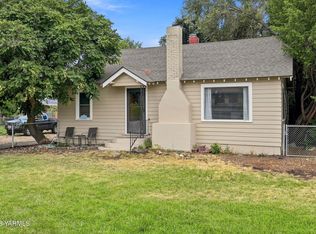 MLS ID #26-2609, Troy Allen, Realty One Group Traditions. Yakima
 - $399,0002 bd2 ba2.1k sqft200 Bridle Way Unit 101, Yakima, WA 98901For Sale

 MLS ID #296877, Alanna J Bernd, Berkshire Hathaway HomeService. PACMLS as distributed by MLS GRID
 - $279,0002 bd2 ba1.2k sqft200 Bridle Way #186, Yakima, WA 98901For SaleMLS ID #26-2771, Megan Willis, RE/MAX, The Collective. Yakima
- $339,0003 bd2 ba1.8k sqft2200 Sage Trail Rd, Yakima, WA 98901For SaleMLS ID #26-2961, Ricardo Iriarte, Century 21 Center Point. Yakima
- $449,9003 bd2 ba2k sqft4956 N Sky Vista Ave, Yakima, WA 98901For SaleMLS ID #26-3086, Denise M Gonzales, RE/MAX, The Collective. Yakima
- $360,0003 bd2 ba1.5k sqft311 N 57th St, Yakima, WA 98901For SaleMLS ID #26-1394, Jeremy Sinnes, John L Scott Yakima. Yakima
- $399,9993 bd2 ba1.2k sqft7632 Roza Hill Dr, Yakima, WA 98901For SaleMLS ID #26-2055, Seth Edward Orr, Berkshire Hathaway HomeServices Central Washington Real Estate. Yakima
- $230,0002 bd2 ba1.4k sqft200 Bridle Way Unit 164, Yakima, WA 98901For SaleMLS ID #26-2523, Cami Leonard, Keller Williams Yakima Valley. Yakima
- $234,0002 bd2 ba1.2k sqft200 Bridle Way Unit 249, Yakima, WA 98901For SaleMLS ID #26-1243, Kate Soldano, Keller Williams Yakima Valley. Yakima
- $289,0002 bd1 ba1.7k sqft1504 S 18th St, Yakima, WA 98901For SaleMLS ID #26-3050, Kevin Rangel, John L Scott Yakima. Yakima
- $425,0003 bd2 ba1.7k sqft204 N 57th St, Yakima, WA 98901For SaleMLS ID #26-1746, W. Brad Chandler, John L Scott Yakima. Yakima
- $280,0003 bd2 ba1.1k sqft1805 S 70th Ave, Yakima, WA 98908For SaleMLS ID #26-2219, Austin W. Hayes, Hello Homestead Realty. Yakima
- $324,0003 bd2 ba1.9k sqft1407 S 35th Pl, Yakima, WA 98902For SaleMLS ID #26-2869, Jeremy Sinnes, John L Scott Yakima. Yakima
- $314,0003 bd2 ba1.3k sqft1610 S 4th Ave, Yakima, WA 98902For SaleMLS ID #26-2804, Jocelyn Tate, John L Scott Yakima. Yakima
- $435,0003 bd2 ba1.7k sqft191 Deweese Ln, Yakima, WA 98901For SaleMLS ID #26-3006, Nick Udell, Berkshire Hathaway HomeServices Central Washington Real Estate. Yakima
- $340,0003 bd2 ba1.5k sqft1504 Cherry Ave, Yakima, WA 98902For SaleMLS ID #293042, Agustina Rankin, EXP Realty, LLC Tri Cities. PACMLS as distributed by MLS GRID
- $299,0002 bd2 ba1.1k sqft8705 Summitview Ave, Yakima, WA 98908For SaleMLS ID #26-2775, Chris Gordy, Berkshire Hathaway HomeServices Central Washington Real Estate. Yakima
- $300,0002 bd2 ba1.3k sqft1605 S 15th Ave, Yakima, WA 98902For SaleMLS ID #26-2508, Liz Coon, Berkshire Hathaway HomeServices Central Washington Real Estate. Yakima
