If you're looking for elbow room, sunsets, and freedom from HOA rules — this 1.61-acre farmette in Williston might just be your next adventure. Tucked back off the main road, this spacious property offers a little bit of everything: a large pool home, equestrian amenities, and even the opportunity for future income potential. The 4-bedroom, 3-bath main home features a beautifully remodeled kitchen that opens to an inviting outdoor cabana and summer kitchen — the true heart of the home. The primary and one guest bath have been tastefully remodeled and the spacious living room makes for a great entertainment area. Out back, you’ll find a long pole barn with three 12'x12' horse stalls, a tack room, and an unfinished 2 bed / 1 bath apartment — perfect for a future guest suite, rental, or multi-generational living. Need storage? You’ve got four covered bays for your RV, horse trailer, or equipment. The land includes four paddocks, a chicken coop, two storage containers, and a small arena ready for your horses or hobbies. Enjoy peaceful pasture views with unforgettable sunsets from your pool and a location that offers easy access to downtown Williston, the Williston Airport (private planes welcome!), and trails in Goethe State Forest. Come with your creativity and see the vision – this one has the space, the flexibility, and the location to be something really special.
Sold for $480,000
$480,000
490 NE 150TH AVENUE, WILLISTON, FL 32696
4beds
2,428sqft
Single Family Residence
Built in 2004
1.61 Acres Lot
$482,100 Zestimate®
$198/sqft
$3,558 Estimated rent
Home value
$482,100
$352,000 - $660,000
$3,558/mo
Zestimate® history
Owner options
List your home for rent
$3,558/mo
Rent Zestimate®
Find your next renter with Zillow Rental Manager. Plus, with online applications, you can quickly screen prospective tenants – for free.
$3,558/mo
Rent Zestimate®
Refinance and save
$3,404/mo
Est. payment
Refinancing to a lower rate could help reduce your monthly payments and save thousands over the life of the loan.
$3,404/mo
Est. payment
Explore your selling options
Work with a Zillow partner agent
Leverage their expertise and Zillow's premium Showcase listings to get your home seen by more buyers.
Get startedList with your own agent
Get your home in front of millions of buyers by listing it on Zillow.
Learn how to do itSell it yourself
Take full control of how buyers see your home on Zillow by listing For Sale by Owner (FSBO).
List your homeWhat's special
Chicken coopTack roomHorse stallsLarge pool homeLong pole barnSummer kitchenFour paddocks
Zillow last checked:
Listing updated:
Listed by:
Lucinda Striker 352-817-1443,
COMPASS FLORIDA LLC 561-714-8184
Bought with:
Roger Maynard, 3252343
REALTY PROS ASSURED
Source: Stellar MLS,MLS#: OM706196 Originating MLS: Ocala - Marion
Originating MLS: Ocala - Marion
Facts & features
Interior
Bedrooms & bathrooms
- Bedrooms: 4
- Bathrooms: 3
- Full bathrooms: 3
Rooms
- Room types: Bonus Room, Utility Room
Primary bedroom
- Features: Ceiling Fan(s), En Suite Bathroom, Walk-In Closet(s)
- Level: First
- Area: 246 Square Feet
- Dimensions: 12x20.5
Bedroom 2
- Features: Ceiling Fan(s), En Suite Bathroom, Walk-In Closet(s)
- Level: First
- Area: 247.5 Square Feet
- Dimensions: 15x16.5
Bedroom 3
- Features: Ceiling Fan(s), Jack & Jill Bathroom, Walk-In Closet(s)
- Level: First
- Area: 144 Square Feet
- Dimensions: 12x12
Bedroom 4
- Features: Ceiling Fan(s), Jack & Jill Bathroom, Walk-In Closet(s)
- Level: First
- Area: 144 Square Feet
- Dimensions: 12x12
Primary bathroom
- Features: Claw Foot Tub, Exhaust Fan, Makeup/Vanity Space, Single Vanity, Linen Closet
- Level: First
- Area: 144 Square Feet
- Dimensions: 12x12
Bathroom 2
- Features: Exhaust Fan, Shower No Tub, Single Vanity, Linen Closet
- Level: First
- Area: 90 Square Feet
- Dimensions: 10x9
Bathroom 3
- Features: Exhaust Fan, Jack & Jill Bathroom, Single Vanity, Tub With Shower, Linen Closet
- Level: First
- Area: 60 Square Feet
- Dimensions: 5x12
Bonus room
- Features: Ceiling Fan(s), No Closet
- Level: First
- Area: 176 Square Feet
- Dimensions: 16x11
Kitchen
- Features: Ceiling Fan(s)
- Level: First
- Area: 338.25 Square Feet
- Dimensions: 16.5x20.5
Living room
- Features: Ceiling Fan(s)
- Level: First
- Area: 697.5 Square Feet
- Dimensions: 22.5x31
Heating
- Central
Cooling
- Central Air
Appliances
- Included: Oven, Convection Oven, Dishwasher, Dryer, Microwave, Range, Range Hood, Refrigerator, Washer
- Laundry: Electric Dryer Hookup, Inside, Laundry Room, Washer Hookup
Features
- Built-in Features, Ceiling Fan(s), Eating Space In Kitchen, Open Floorplan, Primary Bedroom Main Floor, Solid Surface Counters, Solid Wood Cabinets, Split Bedroom, Stone Counters, Thermostat, Walk-In Closet(s)
- Flooring: Tile
- Doors: Outdoor Grill, Outdoor Kitchen, Sliding Doors
- Windows: Window Treatments
- Has fireplace: No
Interior area
- Total structure area: 3,796
- Total interior livable area: 2,428 sqft
Property
Parking
- Total spaces: 3
- Parking features: Boat, Covered, Driveway, Garage Faces Side, Ground Level, Off Street, Oversized, RV Access/Parking
- Attached garage spaces: 3
- Has uncovered spaces: Yes
Features
- Levels: One
- Stories: 1
- Patio & porch: Covered, Rear Porch, Screened
- Exterior features: Courtyard, Garden, Irrigation System, Outdoor Grill, Outdoor Kitchen, Private Mailbox, Rain Gutters
- Has private pool: Yes
- Pool features: Heated, In Ground
- Fencing: Board,Cross Fenced,Fenced,Wire
Lot
- Size: 1.61 Acres
- Features: Cleared, Corner Lot, In County, Landscaped, Level, Oversized Lot, Zoned for Horses
Details
- Additional structures: Barn(s), Cabana, Corral(s), Outdoor Kitchen, Storage, Workshop
- Parcel number: 0925000000
- Zoning: SFR
- Special conditions: None
- Horse amenities: Arena, Round Pen, Stable(s)
Construction
Type & style
- Home type: SingleFamily
- Architectural style: Florida
- Property subtype: Single Family Residence
- Attached to another structure: Yes
Materials
- Block, Stucco
- Foundation: Slab
- Roof: Shingle
Condition
- Completed
- New construction: No
- Year built: 2004
Utilities & green energy
- Sewer: Septic Tank
- Water: Well
- Utilities for property: Electricity Connected, Water Connected
Community & HOA
Community
- Pet fee: $0 monthly
- Subdivision: WILLISTON HYLANDS
HOA
- Has HOA: No
Location
- Region: Williston
Financial & listing details
- Price per square foot: $198/sqft
- Tax assessed value: $407,841
- Annual tax amount: $3,264
- Date on market: 7/24/2025
- Cumulative days on market: 5 days
- Listing terms: Cash,Conventional
- Ownership: Fee Simple
- Total actual rent: 0
- Electric utility on property: Yes
- Road surface type: Unimproved, Limerock
Price history
| Date | Event | Price |
|---|---|---|
| 9/11/2025 | Sold | $480,000-3%$198/sqft |
Source:  Stellar MLS #OM706196 Report a problem Stellar MLS #OM706196 Report a problem | ||
| 7/29/2025 | Pending sale | $495,000$204/sqft |
Source: Stellar MLS #OM706196 Report a problem | ||
| 7/24/2025 | Listed for sale | $495,000+151.3%$204/sqft |
Source: Stellar MLS #OM706196 Report a problem | ||
| 6/26/2017 | Sold | $197,000-1%$81/sqft |
Source: Public Record Report a problem | ||
| 5/16/2017 | Pending sale | $199,000$82/sqft |
Source: WAGGENER PROPERTIES, LLC #516795 Report a problem | ||
| 4/11/2017 | Listed for sale | $199,000$82/sqft |
Source: WAGGENER PROPERTIES, LLC #516795 Report a problem | ||
Public tax history
| Year | Property taxes | Tax assessment |
|---|---|---|
| 2024 | $3,400 -2% | $257,795 +3% |
| 2023 | $3,469 +2.8% | $250,286 +3% |
| 2022 | $3,373 +8.9% | $242,996 +12.7% |
| 2021 | $3,097 +0.7% | $215,588 -19.2% |
| 2020 | $3,075 +7.5% | $266,743 +6.4% |
| 2019 | $2,860 +0.6% | $250,594 +26.2% |
| 2018 | $2,842 | $198,493 +41.9% |
| 2017 | $2,842 +57.9% | $139,887 -7.7% |
| 2016 | $1,800 -0.9% | $151,496 +2.7% |
| 2015 | $1,817 +2.1% | $147,559 +3.6% |
| 2014 | $1,780 | $142,493 +7.2% |
| 2013 | -- | $132,983 -1% |
| 2012 | -- | $134,311 -13.7% |
| 2011 | -- | $155,552 -15.5% |
| 2010 | -- | $184,089 +2.7% |
| 2009 | -- | $179,249 +3.8% |
| 2008 | -- | $172,757 +3.4% |
| 2007 | -- | $167,109 +2.5% |
| 2006 | -- | $163,033 +3% |
| 2005 | -- | $158,285 +4924.9% |
| 2004 | -- | $3,150 |
| 2003 | -- | $3,150 |
| 2002 | -- | $3,150 |
| 2001 | -- | $3,150 |
| 2000 | -- | $3,150 |
Find assessor info on the county website
Neighborhood: 32696
Nearby homes
- $275,0003 bd2 ba1.2k sqft531 NE 148th Ter, Williston, FL 32696For Sale

- $--10,018 sqft0 NE 148 Ter, Williston, FL 32696Off Market
- $395,8003 bd3 ba2.1k sqft550 NE 150th Ave, Williston, FL 32696Off Market
- $--9,918 sqftLOT 24 NE 149th Ct, Williston, FL 32696Off Market
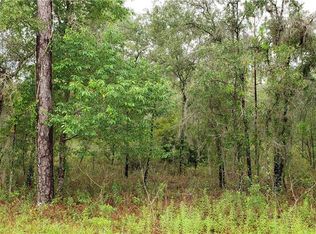
- $269,0003 bd2 ba1.3k sqft670 NE 149th Ct, Williston, FL 32696Sold
- $977,600-- bd3 ba4.5k sqft470 NE 150th Ave, Williston, FL 32696Off Market
- $27,70010,019 sqftNE 150th Ave LOT 6, Williston, FL 32696Lot/Land
- $242,200-- bd2 ba1.2k sqft570 NE 149th Ct, Williston, FL 32696Off Market
Nearby schools
GreatSchools rating
- 4/10Williston Elementary SchoolGrades: 3-5Distance: 5.3 mi
- 4/10Williston High SchoolGrades: 6-12Distance: 4.9 mi
- NAJoyce M. Bullock Elementary SchoolGrades: PK-2Distance: 5.4 mi
Schools provided by the listing agent
- Elementary: Williston Elementary School-LV
- Middle: Williston Middle High School-LV
- High: Williston Middle High School-LV
Source: Stellar MLS. This data may not be complete. We recommend contacting the local school district to confirm school assignments for this home.
Get a cash offer in 3 minutes
Find out how much your home could sell for in as little as 3 minutes with a no-obligation cash offer.
Estimated market value
$482,100
Get a cash offer in 3 minutes
Find out how much your home could sell for in as little as 3 minutes with a no-obligation cash offer.
Estimated market value
$482,100
- Florida
- Levy County
- Williston
- 32696
- 490 NE 150TH AVENUE
