MODERN BEAUTY AWAITS YOU! Welcome to your brand new home in the peaceful community of Williston Highlands, where modern design meets everyday comfort. This thoughtfully crafted split plan residence offers a bright, open layout with stylish finishes throughout—perfect for new owners seeking quality, functionality, and a fresh start. Step inside to discover luxury vinyl plank (LVP) flooring flowing seamlessly through every room, paired with granite countertops that elevate both the kitchen and bathrooms. The heart of the home features a contemporary kitchen with clean lines and durable finishes, opening effortlessly to the living and dining areas for easy entertaining. The split floor plan provides privacy, with a spacious owner's suite complete with dual vanities and a well?appointed bathroom. On the opposite side, secondary bedrooms offer comfort and flexibility for family, guests, or a home office. A standout feature is the oversized laundry and storage room, giving you the extra space every household needs—ideal for organization, hobbies, or bulk storage. Situated in a growing area known for its quiet surroundings and close proximity to local premier natural, recreational, amenities and The World Equestrian Center in nearby Ocala, FL. This home offers the perfect blend of rural tranquility and modern convenience. Contact us today to schedule your personal tour!
Pending
$305,000
670 NE 149th Ct, Williston, FL 32696
3beds
1,352sqft
:
Get pre-qualified$2,032/mo
Single Family Residence
Built in 2026
10,018 Square Feet Lot
$-- Zestimate®
$226/sqft
$-- HOA
What's special
Modern designStylish finishes throughoutBright open layout
- 154 days |
- 78 |
- 5 |
Zillow last checked:
Listing updated:
Listed by:
Swanzetta Battles 352-219-8503,
Swanz Premier Realty 352-219-8503
Source: Dixie-Gilchrist Levy Counties BOR,MLS#: 797671
Facts & features
Interior
Bedrooms & bathrooms
- Bedrooms: 3
- Bathrooms: 2
- Full bathrooms: 2
Rooms
- Room types: Kitchen/Dining Combo, Laundry, Living Room
Primary bedroom
- Features: 1 Master Suite, Walk-In Closet(s)
- Level: Main
Primary bathroom
- Features: Split Vanities
Heating
- Electric
Cooling
- Central Air, Electric
Appliances
- Included: Dishwasher, Microwave, Microwave Hood, Electric Range, Refrigerator
- Laundry: Laundry Room
Features
- Ceiling Fan(s), Granite Counters, Open Floorplan, Split Floor Plan, Walk-In Closet(s)
- Flooring: Luxury Vinyl Planking
- Doors: Other Windows/Doors
- Windows: Other Windows/Doors
- Has fireplace: No
- Fireplace features: None
Interior area
- Total structure area: 1,352
- Total interior livable area: 1,352 sqft
Video & virtual tour
Property
Parking
- Total spaces: 2
- Parking features: Garage, Concrete, Garage Door Opener
- Attached garage spaces: 2
- Has uncovered spaces: Yes
Features
- Patio & porch: Porch
Lot
- Size: 10,018 Square Feet
- Features: Typical, Cleared, Partially Landscaped
- Topography: Level
Details
- Parcel number: 0925800500
Construction
Type & style
- Home type: SingleFamily
- Architectural style: Traditional
- Property subtype: Single Family Residence
Materials
- HardiPlank Type, Frame
- Foundation: Slab
- Roof: Shingle
Condition
- Year built: 2026
Utilities & green energy
- Sewer: Septic Tank
- Water: Well
Community & HOA
Community
- Subdivision: Williston Highlands
Location
- Region: Williston
Financial & listing details
- Price per square foot: $226/sqft
- Annual tax amount: $78
- Date on market: 2/23/2026
- Listing terms: Agent Has Personal Interest,Cash,Conventional,FHA,USDA Loan,VA Loan
Estimated market value
Not available
Estimated sales range
Not available
Not available
Price history
| Date | Event | Price |
|---|---|---|
| 6/11/2026 | Pending sale | $300,000$222/sqft |
Source:  Stellar MLS #GC537829 Report a problem Stellar MLS #GC537829 Report a problem | ||
| 4/23/2026 | Price change | $300,000-1.6%$222/sqft |
Source: Stellar MLS #GC537829 Report a problem | ||
| 3/14/2026 | Price change | $305,000-1.6%$226/sqft |
Source: Stellar MLS #GC537829 Report a problem | ||
| 2/23/2026 | Listed for sale | $310,000$229/sqft |
Source:  Dixie-Gilchrist Levy Counties BOR #797671 Report a problem Dixie-Gilchrist Levy Counties BOR #797671 Report a problem | ||
Public tax history
Tax history is unavailable.
Monthly payment
Est. payment
Payment breakdown
Explore the cost of this home by adjusting the details. Changes won't be saved.Climate risks
Neighborhood: 32696
Nearby schools
GreatSchools rating
- 4/10Williston Elementary SchoolGrades: 3-5Distance: 5.3 mi
- 5/10Williston High SchoolGrades: 6-12Distance: 4.9 mi
- NAJoyce M. Bullock Elementary SchoolGrades: PK-2Distance: 5.3 mi
Schools provided by the listing agent
- District: Levy
Source: Dixie-Gilchrist Levy Counties BOR. This data may not be complete. We recommend contacting the local school district to confirm school assignments for this home.
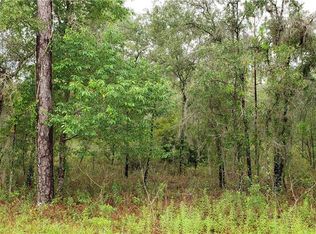
- $--9,918 Square FeetLOT 24 NE 149th Ct, Williston, FL 32696Off Market
- $247,100-- bd2 ba1.2k sqft570 NE 149th Ct, Williston, FL 32696Off Market
- $396,8003 bd3 ba2.1k sqft550 NE 150th Ave, Williston, FL 32696Off Market
- $189,0002 bd1 ba1.1k sqft625 NE 149th Ct, Williston, FL 32696Off Market
- $285,0003 bd2 ba1.2k sqft531 NE 148th Ter, Williston, FL 32696For Sale
- $--10,018 Square Feet0 NE 148 Ter, Williston, FL 32696Off Market
- $12,00010,019 Square FeetNE 150th Ave LOT 9, Williston, FL 32696Sold
- $--10,018 Square Feet635 NE 150th Ave, Williston, FL 32696Off Market
A local agent can set up tours, give advice and negotiate with sellers.
A local lender can help you make sure your offer is ready when you are.
Similar homes
- $285,0003 bd2 ba1.2k sqft531 NE 148th Ter, Williston, FL 32696For Sale

 MLS ID #799496, Tyler Sloan, United Country Smith & Associates Trenton. Dixie-Gilchrist Levy Counties BOR
 - $279,9003 bd2 ba1.2k sqft661 NE 150TH COURT, WILLISTON, FL 32696New Construction

 MLS ID #OM724647, Linda Cramer, HARRIETT DOWNS REAL ESTATE LLC. Stellar MLS
 - $299,9003 bd2 ba1.7k sqft511 NW 4TH TERRACE, WILLISTON, FL 32696For Sale
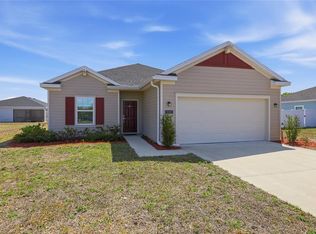 MLS ID #GC538533, Kimberly Mitchell, EXP REALTY LLC. Stellar MLS
 - $229,9003 bd2 ba1.1k sqft15130 NE 13 LANE, WILLISTON, FL 32696New Construction
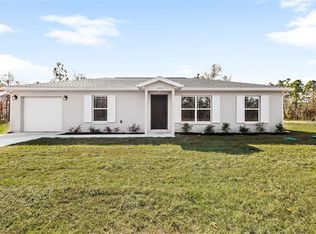 MLS ID #OM714560, Dustin Hiers, HIERS REALTY GROUP LLC. Stellar MLS
 - $252,9003 bd2 ba1.2k sqft1510 NE 156TH TERRACE, WILLISTON, FL 32696For SaleMLS ID #GC540695, Nestor Perez, RE/MAX PROFESSIONALS. Stellar MLS
- $219,9003 bd2 ba1k sqft11960 NE 67TH LANE, WILLISTON, FL 32696For SaleMLS ID #W7886654, Erik Parks, ISLAND REAL EST&PROP MGMT INC. Stellar MLS
- $268,9003 bd3 ba1.2k sqft310 SE 6TH STREET, WILLISTON, FL 32696New ConstructionMLS ID #OM718805, Tracy McEachern, MAGNOLIA HOMES AND LAND LLC. Stellar MLS
- $185,0002 bd1 ba963 sqft220 NE 1ST AVENUE, WILLISTON, FL 32696For SaleMLS ID #GC542128, Angela Keidel, RABELL REALTY GROUP LLC. Stellar MLS
- $309,0003 bd2 ba1.5k sqft601 FISHER DRIVE, BRONSON, FL 32621New ConstructionMLS ID #GC537128, Natalie Thomas, MILLER REAL ESTATE. Stellar MLS
- $312,0003 bd2 ba1.4k sqft3266 SW Admiral Landing Dr, Dunnellon, FL 34431For SaleMLS ID #855495, Julie Gorham, Coldwell Banker Investors Realty. Realtors Association of Citrus County
- $325,0003 bd2 ba1.5k sqft2988 SW Bonable Street, Dunnellon, FL 34431For SaleMLS ID #797542, Swanzetta Battles, Swanz Premier Realty. Dixie-Gilchrist Levy Counties BOR
- $249,8002 bd3 ba1.2k sqft318 SE 6TH STREET, WILLISTON, FL 32696New ConstructionMLS ID #OM721307, Tracy McEachern, MAGNOLIA HOMES AND LAND LLC. Stellar MLS
- $309,9003 bd2 ba1.9k sqft1988 SW TIMBERLAKE ROAD, DUNNELLON, FL 34431New ConstructionMLS ID #OM728054, Paul Fletcher, WORLDCORP REALTY. Stellar MLS
- $309,9003 bd2 ba1.9k sqft2128 SW PARADISE HEIGHTS ROAD, DUNNELLON, FL 34431New ConstructionMLS ID #OM728196, Paul Fletcher, WORLDCORP REALTY. Stellar MLS
- $309,9003 bd2 ba1.9k sqft3250 SW WESTWATER DRIVE, DUNNELLON, FL 34431New ConstructionMLS ID #OM725071, Paul Fletcher, WORLDCORP REALTY. Stellar MLS
- $309,9003 bd2 ba1.9k sqft2483 SW SYLVAN HEIGHTS ROAD, DUNNELLON, FL 34431New ConstructionMLS ID #OM727856, Paul Fletcher, WORLDCORP REALTY. Stellar MLS
- $329,9004 bd2 ba1.5k sqft10803 SW 92ND PLACE, GAINESVILLE, FL 32608For SaleMLS ID #GC540621, Ben Phillips, REAL BROKER, LLC. Stellar MLS
- $269,9003 bd2 ba1.3k sqft22870 SW LIME RIDGE LANE, DUNNELLON, FL 34431New ConstructionMLS ID #O6424189, Janelle Cobb, INTEGRITY REALTY SERVICES LLC. Stellar MLS
- $299,9004 bd2 ba1.7k sqft(Undisclosed Address), DUNNELLON, FL 34431New ConstructionMLS ID #OM723362, Paul Fletcher, WORLDCORP REALTY. Stellar MLS
- $309,9003 bd2 ba1.9k sqft2604 SW SYLVAN HEIGHTS ROAD, DUNNELLON, FL 34431New ConstructionMLS ID #OM727466, Paul Fletcher, WORLDCORP REALTY. Stellar MLS
