Be one of the first to own in the new community of Aloma Estates offering this brand new 3 bedroom, 2 bath home located on a spacious half acre lot with up to $15,000 being offered toward closing costs and prepaids. This home features an open layout with a split floor plan, tile flooring with a wood plank look throughout, and a low-maintenance hardie board /cement exterior siding. The kitchen includes a large island, quartz countertops, and wood cabinetry, creating a functional space for daily living and gatherings. The primary suite includes a tiled shower with bench, private toilet room, and a walk-in closet. Additional features include a dedicated laundry room, mudroom, 2-car garage, covered front porch, covered back porch and spacious backyard. The property is close to schools and offers an easy commute to Gainesville. 100% financing available to those who qualify. or message today to schedule your private showing and learn how to make this home yours.
New construction
$309,000
601 FISHER DRIVE, BRONSON, FL 32621
3beds
1,599sqft
Single Family Residence
Built in 2025
0.5 Acres Lot
$308,600 Zestimate®
$193/sqft
$28/mo HOA
What's special
- 258 days
- 177
- 15
Zillow last checked:
Listing updated:
Listed by:
Natalie Thomas 352-219-8365,
MILLER REAL ESTATE 352-872-5704
Source: Stellar MLS,MLS#: GC537128 Originating MLS: Gainesville-Alachua
Originating MLS: Gainesville-Alachua
Facts & features
Interior
Bedrooms & bathrooms
- Bedrooms: 3
- Bathrooms: 2
- Full bathrooms: 2
Primary bedroom
- Features: Walk-In Closet(s)
- Level: First
- Area: 260 Square Feet
- Dimensions: 13x20
Bedroom 2
- Features: Built-in Closet
- Level: First
- Area: 144 Square Feet
- Dimensions: 12x12
Bedroom 3
- Features: Built-in Closet
- Level: First
- Area: 144 Square Feet
- Dimensions: 12x12
Great room
- Features: No Closet
- Level: First
- Area: 256 Square Feet
- Dimensions: 16x16
Kitchen
- Level: First
- Area: 270 Square Feet
- Dimensions: 15x18
Heating
- Electric
Cooling
- Central Air
Appliances
- Included: Dishwasher, Disposal, Microwave, Range
- Laundry: Inside, Laundry Room
Features
- Living Room/Dining Room Combo, Open Floorplan, Primary Bedroom Main Floor, Solid Surface Counters, Solid Wood Cabinets, Split Bedroom, Thermostat, Walk-In Closet(s)
- Flooring: Tile
- Doors: French Doors
- Has fireplace: No
Interior area
- Total structure area: 2,016
- Total interior livable area: 1,599 sqft
Property
Parking
- Total spaces: 2
- Parking features: Garage - Attached
- Attached garage spaces: 2
- Details: Garage Dimensions: 20x21
Features
- Levels: One
- Stories: 1
- Patio & porch: Covered, Front Porch, Rear Porch
- Exterior features: Lighting
Lot
- Size: 0.5 Acres
- Dimensions: 150 x 145
Details
- Parcel number: 2226700100
- Zoning: RESI
- Special conditions: None
Construction
Type & style
- Home type: SingleFamily
- Architectural style: Traditional
- Property subtype: Single Family Residence
Materials
- Cement Siding, HardiPlank Type
- Foundation: Slab
- Roof: Shingle
Condition
- Completed
- New construction: Yes
- Year built: 2025
Details
- Warranty included: Yes
Utilities & green energy
- Sewer: Septic Tank
- Water: Public
- Utilities for property: BB/HS Internet Available, Cable Available, Electricity Connected, Sewer Connected, Underground Utilities, Water Connected
Community & HOA
Community
- Pet fee: $0 monthly
- Subdivision: ALOMA ESTATES
HOA
- Has HOA: Yes
- HOA fee: $28 monthly
- HOA name: ALOMA ESTATES OWNERS ASSOCIATION, INC.
Location
- Region: Bronson
Financial & listing details
- Price per square foot: $193/sqft
- Annual tax amount: $231
- Date on market: 2/1/2026
- Cumulative days on market: 418 days
- Listing terms: Cash,Conventional,FHA,Lease Option,Lease Purchase,Owner May Carry,USDA Loan,VA Loan
- Ownership: Fee Simple
- Total actual rent: 0
- Electric utility on property: Yes
- Road surface type: Asphalt, Paved
Estimated market value
$308,600
$293,000 - $324,000
$2,486/mo
Price history
| Date | Event | Price |
|---|---|---|
| 7/2/2026 | Listed for sale | $309,000-0.3%$193/sqft |
Source:  Stellar MLS #GC537128 Report a problem Stellar MLS #GC537128 Report a problem | ||
| 7/2/2026 | Listing removed | $309,900+0.3%$194/sqft |
Source:  Dixie-Gilchrist Levy Counties BOR #796504 Report a problem Dixie-Gilchrist Levy Counties BOR #796504 Report a problem | ||
| 6/10/2026 | Price change | $309,000-0.3%$193/sqft |
Source: Stellar MLS #GC537128 Report a problem | ||
| 6/5/2026 | Price change | $309,900+0.3%$194/sqft |
Source: Dixie-Gilchrist Levy Counties BOR #796504 Report a problem | ||
| 5/11/2026 | Listing removed | $2,250$1/sqft |
Source: Zillow Rentals Report a problem | ||
| 3/26/2026 | Pending sale | $309,000-0.3%$193/sqft |
Source: Stellar MLS #GC537128 Report a problem | ||
| 2/2/2026 | Price change | $309,900+0.3%$194/sqft |
Source: Dixie-Gilchrist Levy Counties BOR #796504 Report a problem | ||
| 2/2/2026 | Listed for sale | $309,000$193/sqft |
Source: Stellar MLS #GC537128 Report a problem | ||
| 1/1/2026 | Listing removed | $309,000$193/sqft |
Source: Stellar MLS #GC530784 Report a problem | ||
| 12/19/2025 | Price change | $309,000-3.1%$193/sqft |
Source: Stellar MLS #GC530784 Report a problem | ||
| 12/18/2025 | Price change | $2,250-10%$1/sqft |
Source: Zillow Rentals Report a problem | ||
| 10/14/2025 | Price change | $319,000-5.9%$199/sqft |
Source: Dixie-Gilchrist Levy Counties BOR #794982 Report a problem | ||
| 9/11/2025 | Price change | $339,000-2.9%$212/sqft |
Source: Stellar MLS #GC530784 Report a problem | ||
| 8/21/2025 | Listed for rent | $2,500$2/sqft |
Source: Zillow Rentals Report a problem | ||
| 6/12/2025 | Price change | $349,000-2.8%$218/sqft |
Source: Dixie-Gilchrist Levy Counties BOR #794982 Report a problem | ||
| 5/9/2025 | Listed for sale | $359,000$225/sqft |
Source: Stellar MLS #GC530784 Report a problem | ||
Public tax history
Tax history is unavailable.
Monthly payment
Est. payment
Payment breakdown
Explore the cost of this home by adjusting the details. Changes won't be saved.Climate risks
Neighborhood: 32621
Nearby schools
Schools provided by the listing agent
- Elementary: Bronson Elementary School-LV
- Middle: Bronson Middle/High School-LV
- High: Bronson Middle/High School-LV
Source: Stellar MLS. This data may not be complete. We recommend contacting the local school district to confirm school assignments for this home.
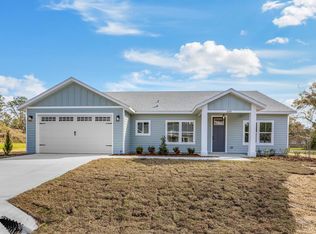
Similar homes
- $314,0003 bd2 ba1.4k sqft8030 NE 102nd Ct, Bronson, FL 32621For Sale
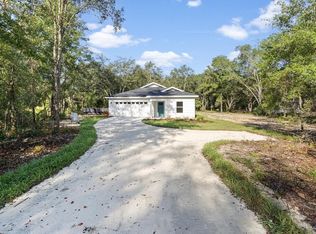
 MLS ID #799308, Non Member, Non-Member. Dixie-Gilchrist Levy Counties BOR
 - $314,0003 bd2 ba1.4k sqft7970 NE 102nd Ct, Bronson, FL 32621For Sale
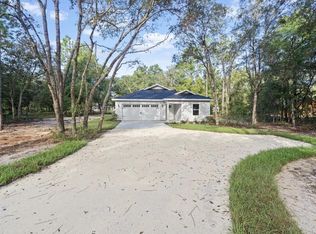 MLS ID #799309, Non Member, Non-Member. Dixie-Gilchrist Levy Counties BOR
 - $314,0003 bd2 ba1.4k sqft10131 NE 80th St, Bronson, FL 32621For Sale
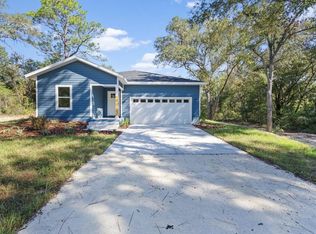 MLS ID #799307, Non Member, Non-Member. Dixie-Gilchrist Levy Counties BOR
 - $410,0003 bd3 ba2k sqft7290 NE 106th Ter, Bronson, FL 32621For Sale
 MLS ID #799480, Kayla Casson, United Country Smith & Associates Trenton. Dixie-Gilchrist Levy Counties BOR
 - $324,9003 bd2 ba1.7k sqft5231 NW 73rd St, Chiefland, FL 32626For SaleMLS ID #799075, Burgandy Arrington, LPT Realty LLC. Dixie-Gilchrist Levy Counties BOR
- $294,9003 bd2 ba1.6k sqft760 NE 152ND TERRACE, WILLISTON, FL 32696For Sale
 MLS ID #OM733965, Mikhalea Epperson, ROYAL OAK REALTY LLC. Stellar MLS
 - $197,4003 bd2 ba1.5k sqft11330 NE 84TH COURT, BRONSON, FL 32621For SaleMLS ID #OM724954, Joe Brown, MOMENTUM REALTY - OCALA. Stellar MLS
- $164,9002 bd2 ba837 sqft641 MARSHBURN DRIVE, BRONSON, FL 32621For SaleMLS ID #GC542899, Betsy Pepine, PEPINE REALTY. Stellar MLS
- $299,9004 bd2 ba1.7k sqft730 SE STATE ROAD 121, WILLISTON, FL 32696New ConstructionMLS ID #GC543956, Tiffany Moen, THURMOND REALTY LLC - BRANCH OFFICE. Stellar MLS
- $349,9003 bd2 ba1.4k sqft10006 SW 90TH STREET, GAINESVILLE, FL 32608For SaleMLS ID #GC543934, Shawn Spence-Thomas, COLDWELL BANKER M.M. PARRISH REALTORS. Stellar MLS
- $339,9003 bd2 ba1.5k sqft11380 NW 92nd Ct, Chiefland, FL 32626For SaleMLS ID #797551, Non Member, Non-Member. Dixie-Gilchrist Levy Counties BOR
- $289,9003 bd2 ba1.5k sqft150 NW 2ND STREET, WILLISTON, FL 32696New ConstructionMLS ID #OM729357, Tracy McEachern, MAGNOLIA HOMES AND LAND LLC. Stellar MLS
- $315,1504 bd2 ba1.6k sqft2585 SW 250TH DRIVE, NEWBERRY, FL 32669New ConstructionMLS ID #GC543094, Holly Combs, ADAMS HOMES REALTY, INC.- GAINESVILLE. Stellar MLS
- $284,9003 bd2 ba1.2k sqft1108 SW 6th Ave, Trenton, FL 32693For SaleMLS ID #799884, Trae Nessmith, Hatcher Realty Services, Inc. Cross City. Dixie-Gilchrist Levy Counties BOR
- $289,9004 bd2 ba1.7k sqft15320 NE 2ND PLACE, WILLISTON, FL 32696New ConstructionMLS ID #GC543943, Tiffany Moen, THURMOND REALTY LLC - BRANCH OFFICE. Stellar MLS
- $337,9003 bd2 ba1.5k sqft11231 NW 92nd Ct, Chiefland, FL 32626For SaleMLS ID #798794, Non Member, Non-Member. Dixie-Gilchrist Levy Counties BOR
- $311,9003 bd2 ba1.5k sqft2602 SW 250TH TERRACE, NEWBERRY, FL 32669New ConstructionMLS ID #GC537073, Holly Combs, ADAMS HOMES REALTY, INC.- GAINESVILLE. Stellar MLS
- $249,0005 bd2 ba1.3k sqft416-420 SW 5th St, Chiefland, FL 32626For SaleMLS ID #799590, Nancy Zubler Turner, Big Bend Home & Land LLC. Dixie-Gilchrist Levy Counties BOR
