Special incentive being offered with preferred lender! Welcome to the gorgeous Spanish Trace Subdivision located in the countryside of Chiefland Fl. Known for its abundant wildlife presence and being secluded and private. This custom 2022 site built home offers an open floor plan, 3 bedrooms/2 bathrooms with an awesome flex room (currently a nursery) that can be used as an office or anything you need. As you enter the home you are greeted with the wide open floor plan, gorgeous tall cathedral ceilings. A kitchen filled with beautiful cabinetry and quartz countertops. A large space for dining with plenty of room for an oversized table. A true split floor plan, with Flex room and master bedroom on one side. Oversized master bedroom with tray ceiling , walk in closet and spacious bathroom with garden tub and walk in shower. Two guest bedrooms on the other side of the home, guest bathroom and a spacious washer and dryer. You have one beautiful acre partially surrounded by pines and Florida hardwoods offering privacy and seclusion. This home is the perfect starter home, perfect retirement home and perfect final home. Accepting ALL loans, call today for YOUR tour! "Some images may have been virtually staged and/or decluttered"
Active
Price cut: $5K (9/14)
$324,900
5231 NW 73rd St, Chiefland, FL 32626
3beds
1,715sqft
Single Family Residence
Built in 2022
1 Acres Lot
$-- Zestimate®
$189/sqft
$4/mo HOA
What's special
Two guest bedroomsGuest bathroomQuartz countertopsAwesome flex roomOpen floor planWide open floor planSecluded and private
- 178 days
- 237
- 21
Zillow last checked:
Listing updated:
Listed by:
Burgandy Arrington 352-221-4593,
LPT Realty LLC 877-366-2213
Source: Dixie-Gilchrist Levy Counties BOR,MLS#: 799075
Facts & features
Interior
Bedrooms & bathrooms
- Bedrooms: 3
- Bathrooms: 2
- Full bathrooms: 2
Rooms
- Room types: Laundry, Living Room, Office, Dining Room
Primary bedroom
- Features: 1 Master Suite, Dual Closets, Walk-In Closet(s)
Primary bathroom
- Features: Soaking Tub, Vanity, Walk-in Shower, Water Closet/Private Toilet
Heating
- Electric
Cooling
- Electric
Appliances
- Included: Dishwasher, Dryer, Electric Range, Refrigerator, Washer
- Laundry: Laundry Room, W/D Hookups
Features
- Ceiling Fan(s), Decorative Lights, Eat-in Kitchen, Pantry, Quartz Counter, Split Floor Plan, Walk-In Closet(s), Wood Cabinets
- Flooring: Laminate
- Windows: Double Pane Windows
- Has fireplace: No
- Fireplace features: None
Interior area
- Total structure area: 1,715
- Total interior livable area: 1,715 sqft
Video & virtual tour
Property
Parking
- Parking features: Open, Limerock
- Has uncovered spaces: Yes
Features
- Patio & porch: Porch
Lot
- Size: 1 Acres
- Features: Rectangular Lot, Wooded
- Topography: Level
- Residential vegetation: Grassed
Details
- Additional structures: Shed(s)
- Parcel number: 1862200000
Construction
Type & style
- Home type: SingleFamily
- Architectural style: Traditional
- Property subtype: Single Family Residence
Materials
- HardiPlank Type, Frame
- Foundation: Slab
- Roof: Shingle
Condition
- Year built: 2022
Utilities & green energy
- Sewer: Septic Tank
- Water: Well
Community & HOA
Community
- Subdivision: Spanish Trace
HOA
- Has HOA: Yes
- HOA fee: $50 annually
Location
- Region: Chiefland
Financial & listing details
- Price per square foot: $189/sqft
- Tax assessed value: $233,098
- Annual tax amount: $3,383
- Date on market: 4/22/2026
- Listing terms: Cash,Conventional,FHA,USDA Loan,VA Loan
- Inclusions: Washer/Dryer
- Road surface type: Paved
Estimated market value
Not available
Estimated sales range
Not available
Not available
Price history
| Date | Event | Price |
|---|---|---|
| 9/14/2026 | Price change | $324,900-1.5%$189/sqft |
Source:  Stellar MLS #GC539448 Report a problem Stellar MLS #GC539448 Report a problem | ||
| 5/27/2026 | Price change | $329,900-2.9%$192/sqft |
Source:  Dixie-Gilchrist Levy Counties BOR #799075 Report a problem Dixie-Gilchrist Levy Counties BOR #799075 Report a problem | ||
| 4/22/2026 | Listed for sale | $339,900+2990%$198/sqft |
Source: Dixie-Gilchrist Levy Counties BOR #799075 Report a problem | ||
| 8/19/2020 | Sold | $11,000$6/sqft |
Source: Public Record Report a problem | ||
Public tax history
| Year | Property taxes | Tax assessment |
|---|---|---|
| 2024 | $3,082 -1.8% | $229,043 +3% |
| 2023 | $3,138 +1190.7% | $222,372 +1921.6% |
| 2022 | $243 +8.4% | $11,000 +69.2% |
| 2021 | $224 +30.6% | $6,500 |
| 2020 | $172 +38.9% | $6,500 |
| 2019 | $124 -1.2% | $6,500 |
| 2018 | $125 | $6,500 |
| 2017 | $125 +2.8% | $6,500 -23.5% |
| 2016 | $122 -22.2% | $8,500 |
| 2015 | $157 +2.1% | $8,500 |
| 2014 | $153 | $8,500 |
| 2013 | -- | $8,500 -19% |
| 2012 | -- | $10,500 |
| 2011 | -- | $10,500 -8.7% |
| 2010 | -- | $11,500 -27.3% |
| 2009 | -- | $15,825 -6.6% |
| 2008 | -- | $16,950 |
| 2007 | -- | $16,950 |
| 2006 | -- | $16,950 +99.4% |
| 2005 | -- | $8,500 +30.8% |
| 2004 | -- | $6,500 +27.5% |
| 2003 | -- | $5,100 |
| 2002 | -- | $5,100 |
| 2001 | -- | $5,100 |
| 2000 | -- | $5,100 |
Find assessor info on the county website
Monthly payment
Est. payment
Payment breakdown
Explore the cost of this home by adjusting the details. Changes won't be saved.Climate risks
Neighborhood: 32626
Nearby schools
Schools provided by the listing agent
- District: Levy
Source: Dixie-Gilchrist Levy Counties BOR. This data may not be complete. We recommend contacting the local school district to confirm school assignments for this home.

Similar homes
- $275,0003 bd2 ba1.4k sqft5171 NW 73rd St, Chiefland, FL 32626For Sale
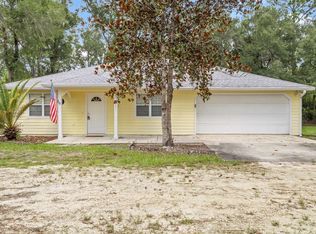 MLS ID #133224, Natalie Rankin, HOMETOWN REALTY OF NORTH FLORIDA, INC.. NFMLS
 - $399,9004 bd3 ba2.1k sqft5051 NW 73rd St, Chiefland, FL 32626For Sale

 MLS ID #799800, Burgandy Arrington, LPT Realty LLC. Dixie-Gilchrist Levy Counties BOR
 - $349,9003 bd2 ba1.4k sqft6051 NW 81st Pl, Chiefland, FL 32626For Sale
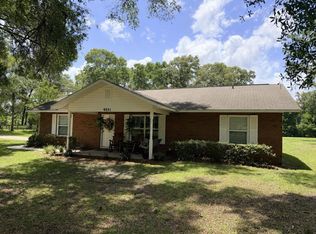 MLS ID #799637, Melanie Hutchison, Jim King Realty, Inc. Chiefland. Dixie-Gilchrist Levy Counties BOR
 - $365,0003 bd3 ba1.7k sqft7251 NW 40TH STREET, CHIEFLAND, FL 32626For Sale
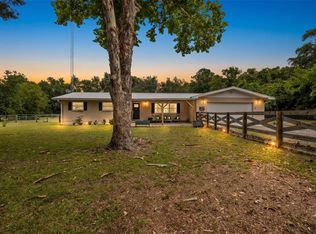
 MLS ID #O6414193, Alieta Sampley, BRIJE REAL ESTATE LLC. Stellar MLS
 - $345,0002 bd2 ba1.3k sqft1945 NW 23rd Ave, Chiefland, FL 32626For SaleMLS ID #799405, Stephanie Barron, Hometown Realty of North Fl. Inc.. Dixie-Gilchrist Levy Counties BOR
- $394,9994 bd2 ba2.3k sqft11311 NW 74TH COURT, CHIEFLAND, FL 32626For SaleMLS ID #GC539554, Jessica Vance, UNITED COUNTRY SMITH & ASSOCIATES - NEWBERRY. Stellar MLS
- $475,0003 bd2 ba1.7k sqft5391 NW 137th Ln, Chiefland, FL 32626For SaleMLS ID #799942, Robert Turnipseed, Hometown Realty of North Fl. Inc.. Dixie-Gilchrist Levy Counties BOR
- $249,0005 bd2 ba1.3k sqft416-420 SW 5th St, Chiefland, FL 32626For SaleMLS ID #799590, Nancy Zubler Turner, Big Bend Home & Land LLC. Dixie-Gilchrist Levy Counties BOR
- $339,9003 bd2 ba1.5k sqft11380 NW 92nd Ct, Chiefland, FL 32626For SaleMLS ID #797551, Non Member, Non-Member. Dixie-Gilchrist Levy Counties BOR
- $370,0004 bd2 ba2.2k sqft10250 NW 67th Pl, Chiefland, FL 32626For SaleMLS ID #799091, Deborah Drummond, Drummond Realty Inc.. Dixie-Gilchrist Levy Counties BOR
- $337,9003 bd2 ba1.5k sqft11231 NW 92nd Ct, Chiefland, FL 32626For SaleMLS ID #798794, Non Member, Non-Member. Dixie-Gilchrist Levy Counties BOR
- $365,0003 bd3 ba1.8k sqft1670 State Rd 24 UNIT Otter Creek, Cedar Key, FL 32626For SaleMLS ID #794916, Angela Beckham, Cedar Key Realty, Inc.. Dixie-Gilchrist Levy Counties BOR
- $439,9004 bd3 ba2.4k sqft7081 NW 113th Ln, Chiefland, FL 32626For SaleMLS ID #799322, Davey Padot, Jr., Pristine Properties. Dixie-Gilchrist Levy Counties BOR
- $263,0003 bd2 ba1.9k sqft11251 NW 109th Ct, Chiefland, FL 32626For SaleMLS ID #799314, Crystal Asbell, Hatcher Realty Services, Inc. Cross City. Dixie-Gilchrist Levy Counties BOR
- $217,0003 bd2 ba1.1k sqft308 SW 2nd Ave, Chiefland, FL 32626For SaleMLS ID #799317, Burgandy Arrington, LPT Realty LLC. Dixie-Gilchrist Levy Counties BOR
- $349,9003 bd2 ba1.8k sqft1449 SE 97th Trl, Trenton, FL 32693For SaleMLS ID #799969, Jeremiah Salyers, Pristine Properties. Dixie-Gilchrist Levy Counties BOR
- $349,9994 bd3 ba2.2k sqft2750 NW 174TH STREET, TRENTON, FL 32693For SaleMLS ID #GC539912, Julie VanBeek, VANBEEK REALTY, LLC. Stellar MLS
- $300,0002 bd2 ba1.3k sqft760 SW 103rd St, Trenton, FL 32693For SaleMLS ID #799565, Tyler Sloan, United Country Smith & Associates Trenton. Dixie-Gilchrist Levy Counties BOR
- $249,0005 bd2 ba1.3k sqft416 SW 5TH STREET, CHIEFLAND, FL 32626For SaleMLS ID #W7887690, Nancy Zubler-Turner, BIG BEND HOME & LAND LLC. Stellar MLS
- $320,0004 bd2 ba1.5k sqft10630 NE 80TH STREET, BRONSON, FL 32621For SaleMLS ID #TB8484993, Frances Figueroa Cabrera, FLORIDA HOMES REALTY & MORTGAGE. Stellar MLS
