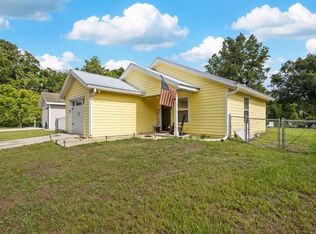
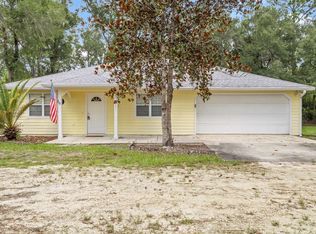
DUPLEX/INCOME POTENTIAL!! A duplex with a 3 year new metal roof!! With this beautifully, newly remodeled/renovated duplex you could have an income property, a home for 2 families or live in one and rent the other one! Comes Fully Furnished! On almost an acre of land, landscaped and cleared! A 2/2 AND a 3/2, with a concrete driveway, fully gated, a deck in front of each home, a BBQ grill with a roll-out awning. Just outside of Chiefland, close to downtown and all the amenities! Information contained herein intended to be accurate, buyer and buyer agent to verify.
For sale
Price cut: $50K (9/14)
$249,000
416 SW 5TH STREET, CHIEFLAND, FL 32626
5beds
1,320sqft
Duplex, Multi Family
Built in 1940
-- sqft lot
$-- Zestimate®
$189/sqft
$-- HOA
What's special
Fully gatedNew metal roofLandscaped and cleared
- 87 days
- 224
- 31
Zillow last checked:
Listing updated:
Listed by:
Nancy Zubler-Turner 352-584-2020,
BIG BEND HOME & LAND LLC 352-584-2020
Source: Stellar MLS,MLS#: W7887690 Originating MLS: West Pasco
Originating MLS: West Pasco
Facts & features
Interior
Bedrooms & bathrooms
- Bedrooms: 5
- Bathrooms: 2
- Full bathrooms: 2
Primary bedroom
- Features: Walk-In Closet(s)
- Level: First
- Area: 140 Square Feet
- Dimensions: 14x10
Bedroom 1
- Features: Built-in Closet
- Level: First
- Area: 132 Square Feet
- Dimensions: 12x11
Bedroom 2
- Features: Built-in Closet
- Level: First
- Area: 110 Square Feet
- Dimensions: 10x11
Bedroom 2
- Features: Built-in Closet
- Level: First
- Area: 110 Square Feet
- Dimensions: 11x10
Bedroom 3
- Features: Built-in Closet
- Level: First
- Area: 110 Square Feet
- Dimensions: 11x10
Primary bathroom
- Features: Linen Closet
- Level: First
- Area: 56 Square Feet
- Dimensions: 8x7
Bathroom 1
- Features: Built-in Closet
- Level: First
- Area: 60 Square Feet
- Dimensions: 6x10
Balcony porch lanai
- Features: No Closet
- Level: First
- Area: 50 Square Feet
- Dimensions: 5x10
Balcony porch lanai
- Features: No Closet
- Level: First
- Area: 150 Square Feet
- Dimensions: 15x10
Kitchen
- Features: Breakfast Bar, Kitchen Island, No Closet
- Level: First
- Area: 140 Square Feet
- Dimensions: 10x14
Kitchen
- Features: No Closet
- Level: First
- Area: 110 Square Feet
- Dimensions: 10x11
Living room
- Features: Bidet, Breakfast Bar, Kitchen Island, Granite Counters, No Closet
- Level: First
- Area: 120 Square Feet
- Dimensions: 12x10
Living room
- Features: No Closet
- Level: First
- Area: 110 Square Feet
- Dimensions: 10x11
Heating
- Electric
Cooling
- Central Air
Appliances
- Included: Microwave, Range, Range Hood, Refrigerator, Tankless Water Heater
- Laundry: None
Features
- Kitchen/Family Room Combo
- Flooring: Laminate
- Has fireplace: No
- Furnished: Yes
Interior area
- Total structure area: 1,620
- Total interior livable area: 1,320 sqft
Video & virtual tour
Property
Parking
- Parking features: Driveway, Off Street, Parking Pad
- Has uncovered spaces: Yes
Features
- Levels: One
- Stories: 1
- Patio & porch: Rear Porch, Side Porch
- Exterior features: Awning(s)
- Fencing: Other
- Has view: Yes
- View description: Trees/Woods
Lot
- Size: 0.81 Acres
- Dimensions: 93 x 380
- Features: Cleared, City Lot, Oversized Lot
Details
- Additional structures: Shed(s)
- Parcel number: 0086100000
- Zoning: RES
- Special conditions: None
Construction
Type & style
- Home type: MultiFamily
- Architectural style: Cottage
- Property subtype: Duplex, Multi Family
Materials
- HardiPlank Type, Wood Frame
- Foundation: Crawlspace
- Roof: Metal
Condition
- Completed
- New construction: No
- Year built: 1940
Utilities & green energy
- Sewer: Septic Tank
- Water: Public
- Utilities for property: Fiber Optics
Community & HOA
Community
- Security: Fire Alarm, Smoke Detector(s)
- Pet fee: $0 monthly
- Subdivision: NOT IN SUBDIVISION
HOA
- Has HOA: No
Location
- Region: Chiefland
Financial & listing details
- Price per square foot: $189/sqft
- Tax assessed value: $25,346
- Annual tax amount: $1,055
- Date on market: 7/18/2026
- Cumulative days on market: 88 days
- Listing terms: Cash,Conventional,FHA,VA Loan
- Ownership: Fee Simple
- Total actual rent: 0
- Road surface type: Paved, Asphalt
Estimated market value
Not available
Estimated sales range
Not available
Not available
Price history
| Date | Event | Price |
|---|---|---|
| 9/14/2026 | Price change | $249,000-16.7%$189/sqft |
Source:  Stellar MLS #W7887690 Report a problem Stellar MLS #W7887690 Report a problem | ||
| 7/18/2026 | Listed for sale | $299,000+1259.1%$227/sqft |
Source: Stellar MLS #W7887690 Report a problem | ||
| 4/5/2021 | Sold | $22,000-26.4%$17/sqft |
Source:  Dixie-Gilchrist Levy Counties BOR #780997 Report a problem Dixie-Gilchrist Levy Counties BOR #780997 Report a problem | ||
| 2/20/2021 | Pending sale | $29,900$23/sqft |
Source: FLORIDA HOMES REALTY & MORTGAGE #OM612008 Report a problem | ||
| 2/20/2021 | Listed for sale | $29,900$23/sqft |
Source: FLORIDA HOMES REALTY & MORTGAGE #OM612008 Report a problem | ||
| 2/20/2021 | Pending sale | $29,900$23/sqft |
Source: Stellar MLS #OM612008 Report a problem | ||
| 1/2/2021 | Price change | $29,900-14.3%$23/sqft |
Source: Stellar MLS #OM612008 Report a problem | ||
| 12/4/2020 | Price change | $34,900-30.1%$26/sqft |
Source: FLORIDA HOMES REALTY & MORTGAGE #OM612008 Report a problem | ||
| 11/23/2020 | Listed for sale | $49,900+99.6%$38/sqft |
Source: FLORIDA HOMES REALTY & MORTGAGE #OM612008 Report a problem | ||
| 12/7/2018 | Listing removed | $25,000$19/sqft |
Source: CENTURY 21 Dianne Chewning & Associates #776112 Report a problem | ||
| 11/5/2018 | Price change | $25,000+25%$19/sqft |
Source: CENTURY 21 Dianne Chewning & Associates #776112 Report a problem | ||
| 7/16/2018 | Listed for sale | $20,000+233.3%$15/sqft |
Source: CENTURY 21 Dianne Chewning & Associates #776112 Report a problem | ||
| 4/9/2018 | Listing removed | $6,000$5/sqft |
Source: Owner Report a problem | ||
| 4/9/2018 | Listed for sale | $6,000$5/sqft |
Source: Owner Report a problem | ||
| 3/24/2018 | Pending sale | $6,000+148.1%$5/sqft |
Source: Owner Report a problem | ||
| 3/16/2018 | Sold | $2,418-59.7%$2/sqft |
Source: Public Record Report a problem | ||
| 3/14/2018 | Listed for sale | $6,000-77.4%$5/sqft |
Source: Owner Report a problem | ||
| 4/21/2008 | Sold | $26,500-42.4%$20/sqft |
Source: Public Record Report a problem | ||
| 3/29/2007 | Sold | $46,000+70.4%$35/sqft |
Source: Public Record Report a problem | ||
| 1/22/2007 | Sold | $27,000-46%$20/sqft |
Source: Public Record Report a problem | ||
| 5/4/2006 | Sold | $50,000+38.9%$38/sqft |
Source: Public Record Report a problem | ||
| 9/13/2005 | Sold | $36,000$27/sqft |
Source: Public Record Report a problem | ||
Public tax history
| Year | Property taxes | Tax assessment |
|---|---|---|
| 2024 | $985 +3.7% | $24,614 +10% |
| 2023 | $950 +0.2% | $22,376 +0.7% |
| 2022 | $948 +62.2% | $22,228 +316.7% |
| 2021 | $585 +11.7% | $5,334 |
| 2020 | $523 +45.4% | $5,334 |
| 2019 | $360 +6.6% | $5,334 +23.1% |
| 2018 | $337 | $4,334 -42.9% |
| 2017 | $337 +15% | $7,593 +3.2% |
| 2016 | $293 -4.8% | $7,361 +1.4% |
| 2015 | $308 +1.6% | $7,260 +2.4% |
| 2014 | $303 | $7,092 -2.8% |
| 2013 | -- | $7,296 -51.3% |
| 2012 | -- | $14,978 -31.7% |
| 2011 | -- | $21,933 -31.4% |
| 2010 | -- | $31,975 -6.5% |
| 2009 | -- | $34,194 -10.3% |
| 2008 | -- | $38,100 |
| 2007 | -- | $38,100 -0.2% |
| 2006 | -- | $38,169 +41.2% |
| 2005 | -- | $27,035 +12.8% |
| 2004 | -- | $23,976 +15.4% |
| 2003 | -- | $20,782 +16.8% |
| 2002 | -- | $17,789 +16.2% |
| 2001 | -- | $15,303 +2% |
| 2000 | -- | $15,003 |
Find assessor info on the county website
Monthly payment
Est. payment
Payment breakdown
Explore the cost of this home by adjusting the details. Changes won't be saved.Climate risks
Neighborhood: 32626
Nearby schools
Schools provided by the listing agent
- Elementary: Chiefland Elementary School-LV
- Middle: Chiefland Middle High School-LV
- High: Chiefland Middle High School-LV
Source: Stellar MLS. This data may not be complete. We recommend contacting the local school district to confirm school assignments for this home.
Similar homes
- $249,0005 bd2 ba1.3k sqft416-420 SW 5th St, Chiefland, FL 32626For Sale

 MLS ID #799590, Nancy Zubler Turner, Big Bend Home & Land LLC. Dixie-Gilchrist Levy Counties BOR
 - $225,0004 bd2 ba1.3k sqft317 SW 7th St, Chiefland, FL 32625For Sale
 MLS ID #799513, Krystal Wynans, Hatcher Realty Services, Inc. Trenton. Dixie-Gilchrist Levy Counties BOR
 - $217,0003 bd2 ba1.1k sqft308 SW 2nd Ave, Chiefland, FL 32626For Sale
 MLS ID #799317, Burgandy Arrington, LPT Realty LLC. Dixie-Gilchrist Levy Counties BOR
 - $275,0003 bd2 ba1.4k sqft5171 NW 73rd St, Chiefland, FL 32626For Sale
 MLS ID #133224, Natalie Rankin, HOMETOWN REALTY OF NORTH FLORIDA, INC.. NFMLS
 - $234,9993 bd2 ba1k sqft615 E Park Ave, Chiefland, FL 32626For SaleMLS ID #799079, Layne Mercer, Dawn Realty. Dixie-Gilchrist Levy Counties BOR
- $345,0002 bd2 ba1.3k sqft1945 NW 23rd Ave, Chiefland, FL 32626For SaleMLS ID #799405, Stephanie Barron, Hometown Realty of North Fl. Inc.. Dixie-Gilchrist Levy Counties BOR
- $239,9003 bd2 ba1.1k sqft9391 NE 99TH AVENUE, BRONSON, FL 32621For Sale
 MLS ID #OM733359, Scott Coldwell, COLDWELL REALTY SOLD GUARANTEE. Stellar MLS
 - $249,9003 bd2 ba1.4k sqft10851 NE 76TH STREET, BRONSON, FL 32621For SaleMLS ID #OM730495, Chase Williams, H & H REALTY AND ASSOCIATES. Stellar MLS
- $349,9003 bd2 ba1.4k sqft6051 NW 81st Pl, Chiefland, FL 32626For SaleMLS ID #799637, Melanie Hutchison, Jim King Realty, Inc. Chiefland. Dixie-Gilchrist Levy Counties BOR
- $250,0003 bd2 ba1.5k sqft420 N COURT STREET, BRONSON, FL 32621For SaleMLS ID #GC542479, Scott Arvin, MATCHMAKER REALTY OF ALACHUA COUNTY. Stellar MLS
- $249,9003 bd2 ba1.2k sqft8310 Canal Ave, Fanning Springs, FL 32693For SaleMLS ID #799622, Jaidon Lovett, United Country Smith & Associates Trenton. Dixie-Gilchrist Levy Counties BOR
- $235,0003 bd2 ba1.5k sqft8231 NE 111TH STREET, BRONSON, FL 32621For SaleMLS ID #GC539825, Melody Mervin, PEPINE REALTY. Stellar MLS
- $244,0003 bd2 ba1.5k sqft421 MARGARET STREET, BRONSON, FL 32621For SaleMLS ID #OM723676, Dale McCurdy, HARRIETT DOWNS REAL ESTATE LLC. Stellar MLS
- $259,9004 bd3 ba1.3k sqft6989 SW STATE ROAD 26, TRENTON, FL 32693For SaleMLS ID #R4911441, Michael McDougal, C.E. MCDOUGAL INC. Stellar MLS
- $324,9003 bd2 ba1.7k sqft5231 NW 73rd St, Chiefland, FL 32626For SaleMLS ID #799075, Burgandy Arrington, LPT Realty LLC. Dixie-Gilchrist Levy Counties BOR
- $134,9002 bd1 ba720 sqft227 NE 4th St, Chiefland, FL 32626For SaleMLS ID #799058, Trae Nessmith, Hatcher Realty Services, Inc. Cross City. Dixie-Gilchrist Levy Counties BOR
- $269,0003 bd2 ba1.6k sqft17430 NW 80th Ct, Fanning Springs, FL 32693For SaleMLS ID #799856, Brad Smith, United Country Smith & Associates Trenton. Dixie-Gilchrist Levy Counties BOR
- $239,9003 bd1 ba1.3k sqft418 NE 3rd St, Trenton, FL 32693For SaleMLS ID #799836, Burgandy Arrington, LPT Realty LLC. Dixie-Gilchrist Levy Counties BOR
- $169,9003 bd2 ba1.2k sqft11421 NW 110th Ave, Chiefland, FL 32626For SaleMLS ID #799975, Fred Wynans, Hatcher Realty Services, Inc. Trenton. Dixie-Gilchrist Levy Counties BOR
- $279,9004 bd2 ba1.3k sqft7351 NE 106TH TERRACE, BRONSON, FL 32621For SaleMLS ID #OM730963, Lorena Freyn, HARRIETT DOWNS REAL ESTATE LLC. Stellar MLS
