Bring the horses, the chickens, the equipment, and the toys. This high-and-dry 2.5-acre Chiefland property is set up for country living without sacrificing convenience. The fenced and cross-fenced acreage includes pasture, planted pines, a barn with stalls, a workshop, and room to spread out. Inside, the 3-bedroom, 2.5-bath home features granite countertops, a kitchen island, luxury vinyl plank flooring, and a brick fireplace. Block construction, a metal roof, an attached two-car garage, well, and septic provide the durability buyers look for in a rural property. Enjoy space for animals, hobbies, gardens, and outdoor living just minutes from Chiefland's shopping, dining, and schools. Cedar Key's restaurants, waterfront, fishing, and Gulf sunsets are only 25 minutes away.
For sale
Price cut: $14.9K (10/15)
$365,000
7251 NW 40TH STREET, CHIEFLAND, FL 32626
3beds
1,723sqft
Single Family Residence
Built in 1974
2.5 Acres Lot
$356,100 Zestimate®
$212/sqft
$-- HOA
What's special
Barn with stallsKitchen islandMetal roofPlanted pinesGranite countertopsAttached two-car garageBrick fireplace
- 129 days
- 407
- 42
Zillow last checked:
Listing updated:
Listed by:
Alieta Sampley 813-335-4606,
BRIJE REAL ESTATE LLC 303-597-6699
Source: Stellar MLS,MLS#: O6414193 Originating MLS: Orlando Regional
Originating MLS: Orlando Regional
Facts & features
Interior
Bedrooms & bathrooms
- Bedrooms: 3
- Bathrooms: 3
- Full bathrooms: 2
- 1/2 bathrooms: 1
Rooms
- Room types: Family Room, Living Room
Primary bedroom
- Features: Ceiling Fan(s), Built-in Closet
- Level: First
Bedroom 2
- Features: Built-in Closet
- Level: First
Bedroom 3
- Features: Built-in Closet
- Level: First
Primary bathroom
- Features: Single Vanity
- Level: First
Dining room
- Level: First
Family room
- Level: First
Kitchen
- Features: Granite Counters
- Level: First
Laundry
- Level: First
Living room
- Features: Ceiling Fan(s)
- Level: First
Heating
- Central
Cooling
- Central Air
Appliances
- Included: Convection Oven, Dishwasher, Electric Water Heater, Microwave, Refrigerator, Water Softener
- Laundry: Electric Dryer Hookup, Inside, Laundry Room, Washer Hookup
Features
- Ceiling Fan(s), Primary Bedroom Main Floor, Solid Surface Counters, Thermostat
- Flooring: Luxury Vinyl
- Doors: Sliding Doors
- Has fireplace: Yes
- Fireplace features: Living Room
Interior area
- Total structure area: 2,511
- Total interior livable area: 1,723 sqft
Video & virtual tour
Property
Parking
- Total spaces: 2
- Parking features: Driveway, Garage Door Opener, Open, Parking Pad, RV Access/Parking
- Attached garage spaces: 2
- Has uncovered spaces: Yes
Features
- Levels: One
- Stories: 1
- Patio & porch: Covered, Front Porch, Patio, Rear Porch
- Exterior features: Fire Pit, Lighting, Private Yard, Rain Gutters, Storage
- Fencing: Board,Cross Fenced,Fenced,Wire
- Has view: Yes
- View description: Trees/Woods
Lot
- Size: 2.5 Acres
- Features: Cleared, In County, Landscaped, Level, Oversized Lot, Pasture
- Residential vegetation: Trees/Landscaped, Wooded
Details
- Additional structures: Barn(s), Shed(s), Storage, Workshop
- Parcel number: 0112300100
- Zoning: A/RR
- Special conditions: None
- Horse amenities: Stable(s)
Construction
Type & style
- Home type: SingleFamily
- Architectural style: Ranch
- Property subtype: Single Family Residence
Materials
- Block, Stucco
- Foundation: Slab
- Roof: Metal
Condition
- Completed
- New construction: No
- Year built: 1974
Details
- Warranty included: Yes
Utilities & green energy
- Sewer: Septic Tank
- Water: Well
- Utilities for property: BB/HS Internet Available, Electricity Connected, Phone Available
Community & HOA
Community
- Features: Horses Allowed
- Pet fee: $0 monthly
HOA
- Has HOA: No
Location
- Region: Chiefland
Financial & listing details
- Price per square foot: $212/sqft
- Tax assessed value: $230,061
- Annual tax amount: $2,864
- Date on market: 6/10/2026
- Cumulative days on market: 129 days
- Listing terms: Cash,Conventional,FHA,USDA Loan,VA Loan
- Ownership: Fee Simple
- Total actual rent: 0
- Electric utility on property: Yes
- Road surface type: Paved
Estimated market value
$356,100
$338,000 - $374,000
$2,222/mo
Price history
| Date | Event | Price |
|---|---|---|
| 10/15/2026 | Price change | $365,000-3.9%$212/sqft |
Source:  Stellar MLS #O6414193 Report a problem Stellar MLS #O6414193 Report a problem | ||
| 8/14/2026 | Price change | $379,900-1.3%$220/sqft |
Source: Stellar MLS #O6414193 Report a problem | ||
| 7/16/2026 | Price change | $385,000-3.8%$223/sqft |
Source: Stellar MLS #O6414193 Report a problem | ||
| 6/10/2026 | Listed for sale | $400,000-3.6%$232/sqft |
Source: Stellar MLS #O6414193 Report a problem | ||
| 6/1/2026 | Listing removed | $415,000$241/sqft |
Source:  Dixie-Gilchrist Levy Counties BOR #796371 Report a problem Dixie-Gilchrist Levy Counties BOR #796371 Report a problem | ||
| 5/4/2026 | Price change | $415,000-1.2%$241/sqft |
Source: Dixie-Gilchrist Levy Counties BOR #796371 Report a problem | ||
| 3/2/2026 | Price change | $419,999-1.2%$244/sqft |
Source: Dixie-Gilchrist Levy Counties BOR #796371 Report a problem | ||
| 1/13/2026 | Listed for sale | $425,000+6.5%$247/sqft |
Source: Dixie-Gilchrist Levy Counties BOR #796371 Report a problem | ||
| 1/1/2026 | Listing removed | $399,000$232/sqft |
Source: Dixie-Gilchrist Levy Counties BOR #795940 Report a problem | ||
| 11/18/2025 | Price change | $399,000-8.3%$232/sqft |
Source: Dixie-Gilchrist Levy Counties BOR #795940 Report a problem | ||
| 10/27/2025 | Listed for sale | $435,000$252/sqft |
Source: Dixie-Gilchrist Levy Counties BOR #795940 Report a problem | ||
| 10/24/2025 | Listing removed | $435,000$252/sqft |
Source: Dixie-Gilchrist Levy Counties BOR #795661 Report a problem | ||
| 9/9/2025 | Listed for sale | $435,000+74%$252/sqft |
Source: Dixie-Gilchrist Levy Counties BOR #795661 Report a problem | ||
| 7/27/2022 | Sold | $250,000-3.8%$145/sqft |
Source: Dixie-Gilchrist Levy Counties BOR #784786 Report a problem | ||
| 7/11/2022 | Pending sale | $260,000$151/sqft |
Source: Dixie-Gilchrist Levy Counties BOR #784786 Report a problem | ||
| 7/10/2022 | Listed for sale | $260,000$151/sqft |
Source: Dixie-Gilchrist Levy Counties BOR #784786 Report a problem | ||
| 7/3/2022 | Pending sale | $260,000$151/sqft |
Source: Dixie-Gilchrist Levy Counties BOR #784786 Report a problem | ||
| 7/1/2022 | Listed for sale | $260,000+48.6%$151/sqft |
Source: Dixie-Gilchrist Levy Counties BOR #784786 Report a problem | ||
| 1/9/2007 | Sold | $175,000$102/sqft |
Source: Public Record Report a problem | ||
Public tax history
| Year | Property taxes | Tax assessment |
|---|---|---|
| 2024 | $2,552 -1.6% | $222,482 +3% |
| 2023 | $2,593 +99.2% | $216,002 +112.3% |
| 2022 | $1,302 +1% | $101,723 +4.4% |
| 2021 | $1,289 +1% | $97,396 -14.5% |
| 2020 | $1,277 +4.9% | $113,906 +4.5% |
| 2019 | $1,217 +1% | $108,966 +1.5% |
| 2018 | $1,205 | $107,319 +17.3% |
| 2017 | $1,205 +16.3% | $91,509 -2.2% |
| 2016 | $1,036 -1.5% | $93,593 +2.6% |
| 2015 | $1,052 +1.5% | $91,223 +3.3% |
| 2014 | $1,036 | $88,298 +0.2% |
| 2013 | -- | $88,122 -2.4% |
| 2012 | -- | $90,283 -13.6% |
| 2011 | -- | $104,507 -14% |
| 2010 | -- | $121,563 -7.4% |
| 2009 | -- | $131,290 -7.6% |
| 2008 | -- | $142,136 +15.5% |
| 2007 | -- | $123,025 +6.8% |
| 2006 | -- | $115,163 +29.2% |
| 2005 | -- | $89,112 +9.9% |
| 2004 | -- | $81,061 +42.4% |
| 2003 | -- | $56,918 +2.4% |
| 2002 | -- | $55,584 +1.6% |
| 2001 | -- | $54,709 +3% |
| 2000 | -- | $53,116 |
Find assessor info on the county website
Monthly payment
Est. payment
Payment breakdown
Explore the cost of this home by adjusting the details. Changes won't be saved.Climate risks
Neighborhood: 32626
Nearby schools
Schools provided by the listing agent
- Elementary: Chiefland Elementary School-LV
- Middle: Chiefland Middle High School-LV
- High: Chiefland Middle High School-LV
Source: Stellar MLS. This data may not be complete. We recommend contacting the local school district to confirm school assignments for this home.
Similar homes
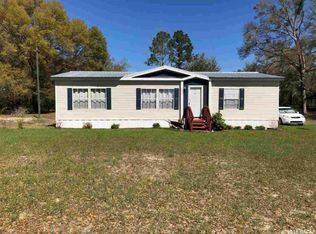
- $349,9003 bd2 ba1.4k sqft6051 NW 81st Pl, Chiefland, FL 32626For Sale
 MLS ID #799637, Melanie Hutchison, Jim King Realty, Inc. Chiefland. Dixie-Gilchrist Levy Counties BOR
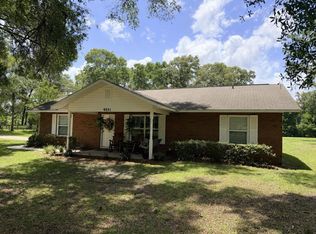
 - $399,9004 bd3 ba2.1k sqft5051 NW 73rd St, Chiefland, FL 32626For Sale
 MLS ID #799800, Burgandy Arrington, LPT Realty LLC. Dixie-Gilchrist Levy Counties BOR
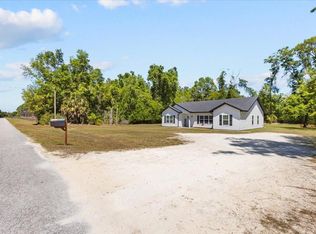
 - $324,9003 bd2 ba1.7k sqft5231 NW 73rd St, Chiefland, FL 32626For Sale
 MLS ID #799075, Burgandy Arrington, LPT Realty LLC. Dixie-Gilchrist Levy Counties BOR
 - $370,0004 bd2 ba2.2k sqft10250 NW 67th Pl, Chiefland, FL 32626For Sale
 MLS ID #799091, Deborah Drummond, Drummond Realty Inc.. Dixie-Gilchrist Levy Counties BOR
 - $345,0002 bd2 ba1.3k sqft1945 NW 23rd Ave, Chiefland, FL 32626For SaleMLS ID #799405, Stephanie Barron, Hometown Realty of North Fl. Inc.. Dixie-Gilchrist Levy Counties BOR
- $365,0003 bd3 ba1.8k sqft1670 State Rd 24 UNIT Otter Creek, Cedar Key, FL 32626For SaleMLS ID #794916, Angela Beckham, Cedar Key Realty, Inc.. Dixie-Gilchrist Levy Counties BOR
- $394,9994 bd2 ba2.3k sqft11311 NW 74TH COURT, CHIEFLAND, FL 32626For Sale
 MLS ID #GC539554, Jessica Vance, UNITED COUNTRY SMITH & ASSOCIATES - NEWBERRY. Stellar MLS
 - $499,9003 bd2 ba1.8k sqft3551 NW 60th Ave, Chiefland, FL 32626For SaleMLS ID #799321, Deborah Drummond, Drummond Realty Inc.. Dixie-Gilchrist Levy Counties BOR
- $475,0003 bd2 ba1.7k sqft5391 NW 137th Ln, Chiefland, FL 32626For SaleMLS ID #799942, Robert Turnipseed, Hometown Realty of North Fl. Inc.. Dixie-Gilchrist Levy Counties BOR
- $349,9003 bd2 ba1.5k sqft5002 SE Hwy 55A, Old Town, FL 32680For SaleMLS ID #799755, Dewey Hatcher, Hatcher Realty Services, Inc. Steinhatchee. Dixie-Gilchrist Levy Counties BOR
- $439,9004 bd3 ba2.4k sqft7081 NW 113th Ln, Chiefland, FL 32626For SaleMLS ID #799322, Davey Padot, Jr., Pristine Properties. Dixie-Gilchrist Levy Counties BOR
- $365,0002 bd3 ba1.3k sqft6550 SW 100th Ct, Cedar Key, FL 32625For SaleMLS ID #795938, Dawn Mcgee, United Country Smith & Associates Trenton. Dixie-Gilchrist Levy Counties BOR
- $425,0003 bd2 ba1.3k sqft6450 SW State Rd 24, Cedar Key, FL 32625For SaleMLS ID #799638, Fred Wynans, Hatcher Realty Services, Inc. Trenton. Dixie-Gilchrist Levy Counties BOR
- $349,9003 bd2 ba1.8k sqft1449 SE 97th Trl, Trenton, FL 32693For SaleMLS ID #799969, Jeremiah Salyers, Pristine Properties. Dixie-Gilchrist Levy Counties BOR
- $379,0004 bd2 ba2.1k sqft451 SE 136th Ave, Old Town, FL 32680For SaleMLS ID #799988, Mike Cassidy, Hatcher Realty Services, Inc. Cross City. Dixie-Gilchrist Levy Counties BOR
- $349,9994 bd3 ba2.2k sqft2750 NW 174TH STREET, TRENTON, FL 32693For SaleMLS ID #GC539912, Julie VanBeek, VANBEEK REALTY, LLC. Stellar MLS
- $459,9004 bd2 ba2.2k sqft10080 S US Hwy 129, Trenton, FL 32693For SaleMLS ID #800124, Whitney Wilson, Cedar Key Realty, Inc.. Dixie-Gilchrist Levy Counties BOR
