Stunning 5-Bedroom Custom Home in Award-Winning Cedar Springs School District. Don't miss your opportunity to own this beautifully designed, custom-built 5-bedroom, 3.5-bathroom home located in the highly acclaimed Cedar Springs School District! Nestled on a private, wooded lot, this home offers the perfect blend of modern convenience and natural serenity—just minutes from downtown Cedar Springs and the scenic White Pine Trail. Step inside to a welcoming open floor plan that's ideal for both entertaining and everyday living. The main floor features a spacious home office or study, a convenient half bath, and a light-filled living room that flows seamlessly into the gourmet kitchen—complete with granite countertops, stainless steel appliances, and ample cabinet space for all your culinary needs. Upstairs, you'll find four generously sized bedrooms, including a primary suite with a private bath, along with a second full bathroom and a flexible loft-style living area perfect as a playroom, media space, or reading nook. The second-floor laundry room adds ultimate convenience to your daily routine. The walkout lower level offers even more living space with a fifth bedroom, third full bathroom, and a huge family room great for movie nights, game days, or accommodating guests. Additional upgrades include a whole-house Generac generator for peace of mind, ensuring uninterrupted power during any season. Outdoors offers a fenced-in side yard, surrounded by mature trees that provide both shade and seclusion; ideal for pets, play, or relaxing around a fire pit. Don't miss the 90' bridge that leads you into the wide open area on the other side of the property With easy access to local schools, parks, shopping, and commuter routes, this home combines the tranquility of a wooded retreat with all the benefits of modern suburban living.
Sold
$449,000
490 Pioneer Trl, Cedar Springs, MI 49319
5beds
3,492sqft
Single Family Residence
Built in 2017
2.64 Acres Lot
$464,200 Zestimate®
$129/sqft
$3,663 Estimated rent
Home value
$464,200
$436,000 - $497,000
$3,663/mo
Zestimate® history
Owner options
List your home for rent
$3,663/mo
Rent Zestimate®
Find your next renter with Zillow Rental Manager. Plus, with online applications, you can quickly screen prospective tenants – for free.
$3,663/mo
Rent Zestimate®
Refinance and save
$2,884/mo
Est. payment
Refinancing to a lower rate could help reduce your monthly payments and save thousands over the life of the loan.
$2,884/mo
Est. payment
Explore your selling options
Work with a Zillow partner agent
Leverage their expertise and Zillow's premium Showcase listings to get your home seen by more buyers.
Get startedList with your own agent
Get your home in front of millions of buyers by listing it on Zillow.
Learn how to do itSell it yourself
Take full control of how buyers see your home on Zillow by listing For Sale by Owner (FSBO).
List your homeWhat's special
Zillow last checked:
Listing updated:
Listed by:
Lucas Howard 616-893-6478,
Keller Williams GR East,
Chad Kinkle 949-283-3206,
Keller Williams GR East
Bought with:
Jeff Grysen, 6501387024
City2Shore Real Estate
Source: MichRIC,MLS#: 25038374
Facts & features
Interior
Bedrooms & bathrooms
- Bedrooms: 5
- Bathrooms: 4
- Full bathrooms: 3
- 1/2 bathrooms: 1
Primary bedroom
- Level: Upper
Bedroom 2
- Level: Upper
Bedroom 3
- Level: Upper
Bedroom 4
- Level: Upper
Bedroom 5
- Level: Basement
Primary bathroom
- Level: Main
Bathroom 1
- Level: Upper
Bathroom 2
- Level: Basement
Bonus room
- Level: Upper
Dining area
- Level: Main
Family room
- Level: Basement
Kitchen
- Level: Main
Laundry
- Level: Upper
Living room
- Level: Main
Office
- Level: Main
Other
- Description: 1/2 Bath
- Level: Main
Heating
- Forced Air
Cooling
- Central Air
Appliances
- Included: Humidifier, Dishwasher, Microwave, Range, Refrigerator
- Laundry: Laundry Room, Upper Level
Features
- Center Island, Pantry
- Basement: Full,Walk-Out Access
- Has fireplace: No
Interior area
- Total structure area: 2,592
- Total interior livable area: 3,492 sqft
- Finished area below ground: 900
Property
Parking
- Total spaces: 3
- Parking features: Attached
- Garage spaces: 3
Features
- Stories: 2
Lot
- Size: 2.64 Acres
- Features: Wooded
Details
- Parcel number: 410225223001
- Zoning description: R-3
Construction
Type & style
- Home type: SingleFamily
- Architectural style: Colonial
- Property subtype: Single Family Residence
Materials
- Vinyl Siding
- Roof: Composition
Condition
- New construction: No
- Year built: 2017
Utilities & green energy
- Sewer: Public Sewer
- Water: Public
- Utilities for property: Natural Gas Available, Electricity Available, Cable Available, Natural Gas Connected, Cable Connected
Community & HOA
Location
- Region: Cedar Springs
Financial & listing details
- Price per square foot: $129/sqft
- Tax assessed value: $198,282
- Annual tax amount: $8,958
- Date on market: 8/1/2025
- Listing terms: Other,Cash,FHA,Conventional
- Electric utility on property: Yes
- Road surface type: Paved
Price history
| Date | Event | Price |
|---|---|---|
| 10/27/2025 | Sold | $449,000-4.3%$129/sqft |
Source:  MichRIC #25038374 Report a problem MichRIC #25038374 Report a problem | ||
| 10/2/2025 | Pending sale | $469,000$134/sqft |
Source: MichRIC #25038374 Report a problem | ||
| 9/8/2025 | Price change | $469,000-2.1%$134/sqft |
Source: MichRIC #25038374 Report a problem | ||
| 8/1/2025 | Listed for sale | $479,000$137/sqft |
Source: MichRIC #25038374 Report a problem | ||
Public tax history
Tax history is unavailable.
Neighborhood: 49319
Nearby homes
- $309,9003 bd2 ba1.7k sqft339 N Tannenbaum Trl, Cedar Springs, MI 49319Sold

- $361,7603 bd1 ba1.6k sqft521 Hawk Wood Ct NE, Cedar Springs, MI 49319Sold

- $319,9003 bd2 ba1.7k sqft500 Pioneer Trl NE, Cedar Springs, MI 49319Sold
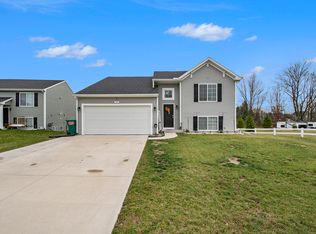
- $449,0005 bd3 ba-- sqft490 Pioneer Trl NE, Cedar Springs, MI 49319Sold
- $337,2003 bd3 ba1.6k sqft425 Tallgrass Dr NE, Cedar Springs, MI 49319Off Market
- $341,9003 bd2 ba1.8k sqft430 Tall Grass Dr, Cedar Springs, MI 49319Off Market
- $353,3003 bd3 ba1.7k sqft480 Pioneer Trl NE, Cedar Springs, MI 49319Off Market
- $337,5003 bd2 ba1.8k sqft415 Tallgrass Dr NE, Cedar Springs, MI 49319Off Market
Nearby schools
GreatSchools rating
- NACedar Trails Elementary SchoolGrades: PK-1Distance: 1.4 mi
- 7/10Cedar Springs High SchoolGrades: 6-8Distance: 1.8 mi
- 10/10Cedar Springs High SchoolGrades: 9-12Distance: 1.4 mi
Get a cash offer in 3 minutes
Find out how much your home could sell for in as little as 3 minutes with a no-obligation cash offer.
Estimated market value
$464,200
Get a cash offer in 3 minutes
Find out how much your home could sell for in as little as 3 minutes with a no-obligation cash offer.
Estimated market value
$464,200
- Michigan
- Kent County
- Cedar Springs
- 49319
- 490 Pioneer Trl
Nearby cities
Nearby zip codes
Other Cedar Springs Topics
