Welcome to 500 Pioneer Trail NE in Cedar Springs! This ''better than new'' raised ranch-style home, built in 2022, sits in the desirable White Pine Trails development within the Cedar Springs School District. Offering over 1,700 sq. ft. of beautifully finished living space, this 3-bedroom, 2-bath home combines modern design, energy efficiency, and an ideal location near the best of Cedar Springs and beyond.
Step inside to discover an open-concept main level with vaulted ceilings that amplify the light and space in the large great room and kitchen. The kitchen itself is a showstopper, featuring elegant white cabinetry, granite countertops, a tasteful tile backsplash, and stainless steel appliances. A spacious primary bedroom with a private en-suite bath completes the main level, providing a peaceful retreat.
Downstairs, the walkout lower level extends the living area with over 700 sq. ft. of versatile space, including a game room, two additional bedrooms, and a full bathroom. Sliding doors lead to a patio and fenced backyard, ideal for outdoor gatherings and relaxation. The home also includes a convenient two-stall attached garage. Plus, with RESNET ENERGY SMART certification and a 10-year structural warranty, this home offers reliability and peace of mind.
The location couldn't be better. Just a short drive brings you to downtown Cedar Springs, where you can enjoy local favorites like Cedar Springs Brewing Company and The Red Bird Bistro & Grill. Nature enthusiasts will appreciate the proximity to the White Pine Trail, perfect for biking and outdoor adventures. With its tree-lined streets, Cedar Springs offers the charm of a small town with quick access to the cultural and entertainment amenities of Grand Rapids, just 20 minutes south. Easy access to US-131 makes commuting simple and brings all the amenities of the greater Grand Rapids area within reach.
Discover your dream home and community in Cedar Springs, where small-town charm meets big-city convenience. Don't miss this fantastic opportunity!
Sold
$319,900
500 Pioneer Trl NE, Cedar Springs, MI 49319
3beds
1,736sqft
Single Family Residence
Built in 2022
9,583 Square Feet Lot
$340,100 Zestimate®
$184/sqft
$2,536 Estimated rent
Home value
$340,100
$320,000 - $364,000
$2,536/mo
Zestimate® history
Owner options
List your home for rent
$2,536/mo
Rent Zestimate®
Find your next renter with Zillow Rental Manager. Plus, with online applications, you can quickly screen prospective tenants – for free.
$2,536/mo
Rent Zestimate®
Refinance and save
$2,189/mo
Est. payment
Refinancing to a lower rate could help reduce your monthly payments and save thousands over the life of the loan.
$2,189/mo
Est. payment
Explore your selling options
Work with a Zillow partner agent
Leverage their expertise and Zillow's premium Showcase listings to get your home seen by more buyers.
Get startedList with your own agent
Get your home in front of millions of buyers by listing it on Zillow.
Learn how to do itSell it yourself
Take full control of how buyers see your home on Zillow by listing For Sale by Owner (FSBO).
List your homeWhat's special
Fenced backyardGame roomPrivate en-suite bathTwo-stall attached garageLarge great roomOpen-concept main levelWalkout lower level
Zillow last checked:
Listing updated:
Listed by:
Kevin M Yoder 616-730-8185,
LPT Realty
Bought with:
Corrin E Wiersema, 6505358868
Keller Williams Harbortown
Source: MichRIC,MLS#: 24059524
Facts & features
Interior
Bedrooms & bathrooms
- Bedrooms: 3
- Bathrooms: 2
- Full bathrooms: 2
Primary bedroom
- Level: Upper
- Area: 144
- Dimensions: 12.00 x 12.00
Bedroom 2
- Level: Lower
- Area: 132
- Dimensions: 12.00 x 11.00
Primary bathroom
- Level: Upper
- Area: 50
- Dimensions: 10.00 x 5.00
Bathroom 2
- Level: Lower
- Area: 50
- Dimensions: 10.00 x 5.00
Bathroom 3
- Level: Lower
- Area: 121
- Dimensions: 11.00 x 11.00
Dining area
- Level: Upper
- Area: 84
- Dimensions: 12.00 x 7.00
Great room
- Level: Upper
- Area: 285
- Dimensions: 19.00 x 15.00
Kitchen
- Level: Upper
- Area: 126
- Dimensions: 14.00 x 9.00
Recreation
- Level: Lower
- Area: 210
- Dimensions: 15.00 x 14.00
Heating
- Forced Air
Cooling
- Central Air, SEER 13 or Greater
Appliances
- Included: Dishwasher, Disposal, Dryer, Microwave, Range, Refrigerator, Washer
- Laundry: Laundry Room
Features
- Ceiling Fan(s), Center Island
- Windows: Low-Emissivity Windows, Screens, Insulated Windows
- Basement: Full,Walk-Out Access
- Has fireplace: No
Interior area
- Total structure area: 943
- Total interior livable area: 1,736 sqft
Property
Parking
- Total spaces: 2
- Parking features: Garage Faces Front, Attached, Garage Door Opener
- Garage spaces: 2
Features
- Stories: 2
Lot
- Size: 9,583 Square Feet
- Dimensions: 83 x 147 x 40 x 172
- Features: Level
Details
- Parcel number: 410225215021
- Zoning description: Residential
Construction
Type & style
- Home type: SingleFamily
- Property subtype: Single Family Residence
Materials
- Vinyl Siding
- Roof: Composition
Condition
- New construction: No
- Year built: 2022
Utilities & green energy
- Sewer: Public Sewer
- Water: Public
- Utilities for property: Natural Gas Connected
Community & HOA
HOA
- Has HOA: Yes
- HOA fee: $170 quarterly
Location
- Region: Cedar Springs
Financial & listing details
- Price per square foot: $184/sqft
- Tax assessed value: $150,600
- Annual tax amount: $6,801
- Date on market: 11/19/2024
- Listing terms: Cash,FHA,VA Loan,Conventional
- Road surface type: Paved
Price history
| Date | Event | Price |
|---|---|---|
| 1/7/2025 | Sold | $319,900$184/sqft |
Source:  MichRIC #24059524 Report a problem MichRIC #24059524 Report a problem | ||
| 12/14/2024 | Pending sale | $319,900$184/sqft |
Source: MichRIC #24059524 Report a problem | ||
| 11/14/2024 | Listed for sale | $319,900-3%$184/sqft |
Source: MichRIC #24059524 Report a problem | ||
| 9/14/2022 | Listing removed | -- |
Source: MichRIC #22036859 Report a problem | ||
| 8/25/2022 | Listed for sale | $329,900$190/sqft |
Source: MichRIC #22036859 Report a problem | ||
| 7/22/2022 | Listing removed | -- |
Source:  Allen Edwin Homes Report a problem Allen Edwin Homes Report a problem | ||
| 6/15/2022 | Price change | $329,900-5.7%$190/sqft |
Source: MichRIC #22007303 Report a problem | ||
| 3/30/2022 | Price change | $349,900+2.9%$202/sqft |
Source: MichRIC #22007303 Report a problem | ||
| 3/9/2022 | Listed for sale | $339,900+3%$196/sqft |
Source: MichRIC #22007303 Report a problem | ||
| 2/26/2022 | Listing removed | -- |
Source: Allen Edwin Homes Report a problem | ||
| 1/29/2022 | Price change | $329,900+3.1%$190/sqft |
Source: Allen Edwin Homes Report a problem | ||
| 12/18/2021 | Listed for sale | $319,900$184/sqft |
Source: Allen Edwin Homes Report a problem | ||
Public tax history
Tax history is unavailable.
Neighborhood: 49319
Nearby homes
- $449,0005 bd3 ba-- sqft490 Pioneer Trl NE, Cedar Springs, MI 49319Sold
- $351,6003 bd2 ba2k sqft530 Pioneer Trl Dr, Cedar Springs, MI 49319Off Market

- $361,7603 bd1 ba1.6k sqft521 Hawk Wood Ct NE, Cedar Springs, MI 49319Sold

- $449,0005 bd4 ba3.4k sqft490 Pioneer Trl, Cedar Springs, MI 49319Sold
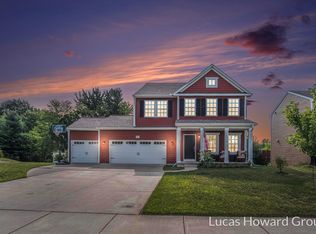
- $350,4003 bd3 ba1.7k sqft480 Pioneer Trl NE, Cedar Springs, MI 49319Off Market
- $430,0005 bd3 ba3k sqft501 Pioneer Trl, Cedar Springs, MI 49319For Sale
- $365,7004 bd3 ba1.8k sqft471 Pioneer Trl NE, Cedar Springs, MI 49319Off Market
- $366,7004 bd3 ba1.8k sqft471 Pioneer Trl, Cedar Springs, MI 49319Off Market
Nearby schools
GreatSchools rating
- NACedar Trails Elementary SchoolGrades: PK-1Distance: 1.5 mi
- 7/10Cedar Springs High SchoolGrades: 6-8Distance: 1.8 mi
- 10/10Cedar Springs High SchoolGrades: 9-12Distance: 1.5 mi
Schools provided by the listing agent
- Middle: Cedar Springs Middle School
- High: Cedar Springs High School
Source: MichRIC. This data may not be complete. We recommend contacting the local school district to confirm school assignments for this home.
Get a cash offer in 3 minutes
Find out how much your home could sell for in as little as 3 minutes with a no-obligation cash offer.
Estimated market value
$340,100
Get a cash offer in 3 minutes
Find out how much your home could sell for in as little as 3 minutes with a no-obligation cash offer.
Estimated market value
$340,100
- Michigan
- Kent County
- Cedar Springs
- 49319
- 500 Pioneer Trl NE
Nearby cities
Nearby zip codes
Other Cedar Springs Topics
