Unlock the potential of this 1930 home situated on a desirable corner lot just minutes from the ever-growing Tarleton State University. Offering 956 square feet, this 2-bedroom, 1-bath home also includes a small bonus room that could serve as an office, hobby space, or extra storage. This property is truly a diamond in the rough and is ready for someone with vision. While it needs significant TLC, the possibilities are endless. Restore the charm of this vintage home with a complete renovation or take advantage of the prime location and rebuild to maximize its investment potential. With the strong demand for housing near the university, this lot could be an excellent site for a duplex or income-producing rental property (subject to local zoning and city approval). Whether you’re an investor, builder, or someone looking for your next renovation project, this property offers an incredible opportunity to create value in a rapidly growing area. Don’t miss your chance to invest in a location with endless potential!
For sale
$95,000
490 S 1st Ave, Stephenville, TX 76401
3beds
956sqft
:
Get pre-qualified$700/mo
Single Family Residence
Built in 1930
7,579 Square Feet Lot
$-- Zestimate®
$99/sqft
$-- HOA
What's special
Corner lotSmall bonus room
- 16 hours |
- 135 |
- 5 |
Zillow last checked:
Listing updated:
Listed by:
J J HAMPTON 254-965-4717,
J.J. HAMPTON REALTY 254-965-4717
Source: NTREIS,MLS#: 21343284
Facts & features
Interior
Bedrooms & bathrooms
- Bedrooms: 3
- Bathrooms: 1
- Full bathrooms: 1
Primary bedroom
- Features: Ceiling Fan(s)
- Level: First
- Dimensions: 13 x 12
Bedroom
- Features: Ceiling Fan(s)
- Level: First
- Dimensions: 13 x 12
Primary bathroom
- Level: First
- Dimensions: 8 x 6
Bonus room
- Level: First
- Dimensions: 12 x 8
Kitchen
- Features: Built-in Features, Ceiling Fan(s)
- Level: First
- Dimensions: 12 x 13
Laundry
- Level: First
- Dimensions: 8 x 8
Living room
- Features: Ceiling Fan(s)
- Level: First
- Dimensions: 12 x 16
Cooling
- Ceiling Fan(s)
Appliances
- Included: Electric Range, Electric Water Heater
- Laundry: Washer Hookup, Dryer Hookup, ElectricDryer Hookup, Laundry in Utility Room
Features
- Decorative/Designer Lighting Fixtures, High Speed Internet
- Flooring: Luxury Vinyl Plank, Simulated Wood
- Has basement: No
- Has fireplace: No
Interior area
- Total interior livable area: 956 sqft
Video & virtual tour
Property
Parking
- Parking features: Open
- Has uncovered spaces: Yes
Features
- Levels: One
- Stories: 1
- Patio & porch: Rear Porch, Front Porch, Covered
- Exterior features: Storage
- Pool features: None
- Fencing: Chain Link
Lot
- Size: 7,579 Square Feet
- Features: Corner Lot, Few Trees
Details
- Additional structures: Storage
- Parcel number: R000033542
Construction
Type & style
- Home type: SingleFamily
- Architectural style: Traditional,Detached
- Property subtype: Single Family Residence
Materials
- Foundation: Pillar/Post/Pier
- Roof: Composition
Condition
- Year built: 1930
Utilities & green energy
- Sewer: Public Sewer
- Water: Public
- Utilities for property: Sewer Available, Water Available
Community & HOA
Community
- Features: Curbs
- Subdivision: South Side Add
HOA
- Has HOA: No
Location
- Region: Stephenville
Financial & listing details
- Price per square foot: $99/sqft
- Tax assessed value: $102,070
- Annual tax amount: $1,709
- Date on market: 7/28/2026
- Listing terms: Cash,Conventional,Other
- Road surface type: Asphalt
Estimated market value
Not available
Estimated sales range
Not available
Not available
Price history
| Date | Event | Price |
|---|---|---|
| 7/28/2026 | Listed for sale | $95,000$99/sqft |
Source: NTREIS #21343284 Report a problem | ||
Public tax history
| Year | Property taxes | Tax assessment |
|---|---|---|
| 2025 | -- | $102,070 +5% |
| 2024 | $1,691 +6.1% | $97,170 +8% |
| 2023 | $1,594 -8.1% | $89,940 +1.8% |
| 2022 | $1,734 +40.3% | $88,360 +48.5% |
| 2021 | $1,236 +3.5% | $59,490 +6.2% |
| 2020 | $1,194 +12.8% | $56,040 +16.9% |
| 2019 | $1,058 +19.2% | $47,930 +6.6% |
| 2018 | $888 | $44,960 +11.2% |
| 2017 | $888 +10.2% | $40,440 +10.7% |
| 2016 | $806 +19.5% | $36,520 |
| 2015 | $674 | $36,520 +19.6% |
| 2014 | $674 | $30,540 |
Find assessor info on the county website
Monthly payment
Est. payment
Payment breakdown
Explore the cost of this home by adjusting the details. Changes won't be saved.Climate risks
Neighborhood: 76401
Getting around
44 / 100
Car-DependentNearby schools
GreatSchools rating
- NACentral Elementary SchoolGrades: PK-KDistance: 0.3 mi
- 9/10Henderson Junior High SchoolGrades: 7-8Distance: 1.7 mi
- 6/10Stephenville High SchoolGrades: 9-12Distance: 1.5 mi
Schools provided by the listing agent
- Elementary: Central
- Middle: Gilbert,Stephenvil
- High: Stephenvil
- District: Stephenville ISD
Source: NTREIS. This data may not be complete. We recommend contacting the local school district to confirm school assignments for this home.
- $171,300-- bd-- ba1.3k sqft488 S 1st Ave, Stephenville, TX 76401Off Market
- $187,7003 bd1 ba1.1k sqft1231 W Swan St, Stephenville, TX 76401Off Market

- $--1 bd1 ba550 sqft504 S 1st Ave, Stephenville, TX 76401Off Market
- $--3 bd2 ba1.1k sqft504 S 1st Ave #1, Stephenville, TX 76401Off Market
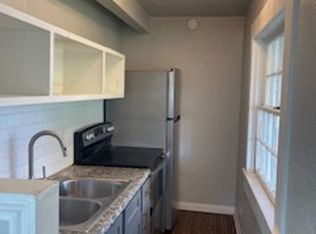
- $--3 bd1 ba-- sqft504 S 1st Ave #3, Stephenville, TX 76401Off Market
- $--1 bd1 ba-- sqft504 S 1st Ave #2, Stephenville, TX 76401Off Market
- $196,000-- bd-- ba1.1k sqft486 S 1st Ave, Stephenville, TX 76401Off Market
- $218,2004 bd2 ba1.5k sqft491 S 1st Ave, Stephenville, TX 76401Off Market
A local agent can set up tours, give advice and negotiate with sellers.
Similar homes
- $140,0002 bd2 ba1k sqft1002 E Dodge St, Stephenville, TX 76401For Sale
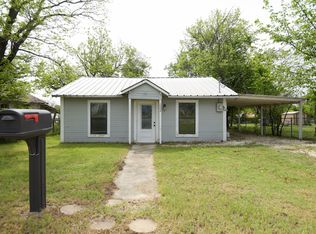 MLS ID #21229505, Marcie Florance. NTREIS
 - $115,0002 bd2 ba1k sqft1250 N Belknap St, Stephenville, TX 76401For Sale
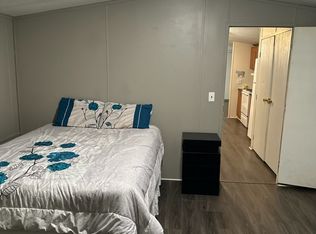 MLS ID #21308117, Ricky Sorrells. NTREIS
 - $105,0002 bd1 ba1.2k sqft412 W Live Oak St, Dublin, TX 76446For Sale
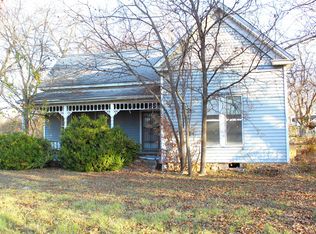 MLS ID #20798884, Larinda Ray. NTREIS
 - $59,0002 bd2 ba1k sqft518 Eagle St, Dublin, TX 76446For Sale
 MLS ID #21322836, Miles Gilman. NTREIS
