Welcome home! Nothing to do here but move in and enjoy! With updated features, many upgrades and an open style floor plan, you will love calling this 4br/4ba former model your home! Featuring the “Ontario” floorplan from the David Weekley Great Lakes Series, this sun filled property has new top line LVP flooring throughout the main level and boasts an abundance of natural lighting. The kitchen has a large center island with loads of space for meal prep, baking or everyday dining. There is a large walk in pantry that has plenty of shelves for all your kitchen extras.The main floor office is light and bright and is the perfect size for all your WFH needs! Upstairs you will find 3 huge bedrooms, a giant loft and a nicely appointed laundry room. The primary suite with en suite bath and walk in closet is just over 400 sq ft. It definitely will NOT disappoint! In the lower level there are 9ft ceilings, an expansive family room including rough-ins for a wetbar, a freshly finished craft/hobby/flex room, a large bedroom and full bath. Heading out to the backyard, you will love relaxing on the maintenance free deck, grilling on the patio or gardening in the fully fenced yard. With a 3 car insulated/finished garage you will have plenty of space to park and store yard equipment and all the toys that come with living just steps away from Lake Minnetonka. Highly sought after Orono schools are a block away. Trails, parks, dining and shopping are all nearby, too! Don’t miss out on this amazing opportunity available due to relocation, schedule your showing today!
Closed
$735,000
490 Sandhill Dr, Orono, MN 55356
4beds
3,590sqft
Single Family Residence
Built in 2020
8,712 Square Feet Lot
$738,000 Zestimate®
$205/sqft
$4,891 Estimated rent
Home value
$738,000
$679,000 - $797,000
$4,891/mo
Zestimate® history
Owner options
List your home for rent
$4,891/mo
Rent Zestimate®
Find your next renter with Zillow Rental Manager. Plus, with online applications, you can quickly screen prospective tenants – for free.
$4,891/mo
Rent Zestimate®
Refinance and save
$4,662/mo
Est. payment
Refinancing to a lower rate could help reduce your monthly payments and save thousands over the life of the loan.
$4,662/mo
Est. payment
Explore your selling options
Work with a Zillow partner agent
Leverage their expertise and Zillow's premium Showcase listings to get your home seen by more buyers.
Get startedList with your own agent
Get your home in front of millions of buyers by listing it on Zillow.
Learn how to do itSell it yourself
Take full control of how buyers see your home on Zillow by listing For Sale by Owner (FSBO).
List your homeWhat's special
Fully fenced yardLarge center islandLarge walk in pantryGiant loftAbundance of natural lightingOpen style floor planExpansive family room
Zillow last checked:
Listing updated:
Listed by:
Shantelle Odegard 612-490-5894,
RE/MAX Results
Bought with:
NON-RMLS
Non-MLS
Source: NorthstarMLS as distributed by MLS GRID,MLS#: 6733502
Facts & features
Interior
Bedrooms & bathrooms
- Bedrooms: 4
- Bathrooms: 4
- Full bathrooms: 3
- 1/2 bathrooms: 1
Bedroom
- Level: Upper
- Area: 224 Square Feet
- Dimensions: 14x16
Bedroom 2
- Level: Upper
- Area: 154 Square Feet
- Dimensions: 11x14
Bedroom 3
- Level: Upper
- Area: 156 Square Feet
- Dimensions: 12x13
Bedroom 4
- Level: Lower
- Area: 132 Square Feet
- Dimensions: 12x11
Deck
- Level: Main
- Area: 252 Square Feet
- Dimensions: 18x14
Dining room
- Level: Main
- Area: 160 Square Feet
- Dimensions: 10x16
Family room
- Level: Lower
- Area: 450 Square Feet
- Dimensions: 30x15
Flex room
- Level: Lower
- Area: 252 Square Feet
- Dimensions: 18x14
Foyer
- Level: Main
- Area: 144 Square Feet
- Dimensions: 18x8
Kitchen
- Level: Main
- Area: 176 Square Feet
- Dimensions: 11x16
Laundry
- Level: Upper
- Area: 60 Square Feet
- Dimensions: 10x6
Living room
- Level: Main
- Area: 304 Square Feet
- Dimensions: 19x16
Loft
- Level: Upper
- Area: 432 Square Feet
- Dimensions: 24x18
Office
- Level: Main
- Area: 156 Square Feet
- Dimensions: 12x13
Other
- Level: Main
- Area: 48 Square Feet
- Dimensions: 8x6
Utility room
- Level: Lower
- Area: 48 Square Feet
- Dimensions: 8x6
Heating
- Forced Air
Cooling
- Central Air
Appliances
- Included: Air-To-Air Exchanger, Cooktop, Dishwasher, Disposal, Dryer, Exhaust Fan, Microwave, Refrigerator, Stainless Steel Appliance(s), Wall Oven
- Laundry: Gas Dryer Hookup, Laundry Room, Sink, Upper Level, Washer Hookup
Features
- Basement: Drain Tiled,Egress Window(s),Finished,Full,Concrete,Storage Space,Sump Pump
- Number of fireplaces: 1
- Fireplace features: Gas, Living Room
Interior area
- Total structure area: 3,590
- Total interior livable area: 3,590 sqft
- Finished area above ground: 2,525
- Finished area below ground: 1,065
Property
Parking
- Total spaces: 3
- Parking features: Attached, Asphalt, Garage, Garage Door Opener
- Attached garage spaces: 3
- Has uncovered spaces: Yes
- Details: Garage Dimensions (30x22)
Accessibility
- Accessibility features: None
Features
- Levels: Two
- Stories: 2
- Patio & porch: Composite Decking, Patio
- Fencing: Full
Lot
- Size: 8,712 Square Feet
- Dimensions: 136 x 65
- Features: Tree Coverage - Light
Details
- Foundation area: 1186
- Parcel number: 3311823240024
- Zoning description: Residential-Single Family
Construction
Type & style
- Home type: SingleFamily
- Property subtype: Single Family Residence
Materials
- Roof: Age 8 Years or Less
Condition
- New construction: No
- Year built: 2020
Utilities & green energy
- Gas: Natural Gas
- Sewer: City Sewer/Connected
- Water: City Water/Connected
Community & HOA
Community
- Subdivision: Orono Preserve
HOA
- Has HOA: No
Location
- Region: Orono
Financial & listing details
- Price per square foot: $205/sqft
- Tax assessed value: $761,900
- Annual tax amount: $7,433
- Date on market: 6/5/2025
- Cumulative days on market: 96 days
- Road surface type: Paved
Price history
| Date | Event | Price |
|---|---|---|
| 1/2/2026 | Sold | $735,000-0.3%$205/sqft |
Source: Public Record Report a problem | ||
| 8/15/2025 | Sold | $737,500-1.7%$205/sqft |
Source:  NorthstarMLS as distributed by MLS GRID #6733502 Report a problem NorthstarMLS as distributed by MLS GRID #6733502 Report a problem | ||
| 8/5/2025 | Pending sale | $749,900$209/sqft |
Source: NorthstarMLS as distributed by MLS GRID #6733502 Report a problem | ||
| 7/7/2025 | Price change | $749,900-2%$209/sqft |
Source: NorthstarMLS as distributed by MLS GRID #6733502 Report a problem | ||
| 6/5/2025 | Listed for sale | $764,900-2.5%$213/sqft |
Source: NorthstarMLS as distributed by MLS GRID #6733502 Report a problem | ||
| 6/5/2025 | Listing removed | $784,900$219/sqft |
Source: NorthstarMLS as distributed by MLS GRID #6626926 Report a problem | ||
| 5/9/2025 | Price change | $784,900-4.8%$219/sqft |
Source: NorthstarMLS as distributed by MLS GRID #6626926 Report a problem | ||
| 5/1/2025 | Listed for sale | $824,900+34.1%$230/sqft |
Source: NorthstarMLS as distributed by MLS GRID #6626926 Report a problem | ||
| 12/18/2020 | Sold | $615,000$171/sqft |
Source: NorthstarMLS as distributed by MLS GRID #5429536 Report a problem | ||
| 9/19/2020 | Listing removed | $615,000$171/sqft |
Source: David Weekley Homes Report a problem | ||
| 8/7/2020 | Listed for sale | $615,000-0.1%$171/sqft |
Source: David Weekley Homes Report a problem | ||
| 5/3/2020 | Listing removed | $615,500$171/sqft |
Source: Weekley Homes, LLC #5429536 Report a problem | ||
| 1/27/2020 | Price change | $615,500-2.1%$171/sqft |
Source: Weekley Homes, LLC #5429536 Report a problem | ||
| 1/10/2020 | Listed for sale | $628,500$175/sqft |
Source: Weekley Homes, LLC #5429536 Report a problem | ||
Public tax history
| Year | Property taxes | Tax assessment |
|---|---|---|
| 2025 | $7,729 +4% | $761,900 +3.5% |
| 2024 | $7,433 +12.8% | $735,800 +0.1% |
| 2023 | $6,589 -3.3% | $734,800 +13% |
| 2022 | $6,812 +275.6% | $650,000 +6.7% |
| 2021 | $1,813 +16.4% | $609,000 +335% |
| 2020 | $1,557 -14.1% | $140,000 +21.7% |
| 2019 | $1,813 +16.4% | $115,000 +17.3% |
| 2018 | $1,557 | $98,000 |
Find assessor info on the county website
Neighborhood: 55356
Nearby homes
- $745,0004 bd4 ba3k sqft500 Sandhill Dr, Long Lake, MN 55356Sold
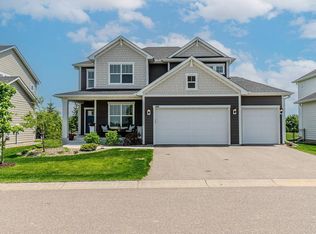
- $837,200-- bd2 ba2.8k sqft480 Sandhill Dr, Long Lake, MN 55356Off Market
- $828,7004 bd4 ba3.3k sqft510 Sandhill Dr, Long Lake, MN 55356Off Market
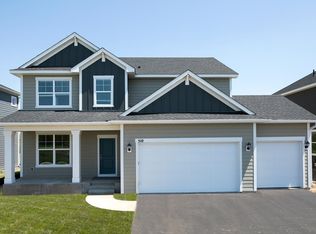
- $891,2004 bd4 ba3k sqft520 Sandhill Dr, Long Lake, MN 55356Off Market

- $686,1003 bd3 ba2.6k sqft2833 Goldenrod Way, Long Lake, MN 55356Off Market
- $900,3003 bd3 ba3.1k sqft2830 Goldenrod Way, Long Lake, MN 55356Off Market
- $1,016,9004 bd5 ba4.2k sqft530 Sandhill Dr, Long Lake, MN 55356Off Market
- $720,8003 bd3 ba2.7k sqft2835 Goldenrod Way, Long Lake, MN 55356Off Market
Nearby schools
GreatSchools rating
- 8/10Orono Intermediate Elementary SchoolGrades: 3-5Distance: 0.3 mi
- 9/10Orono Middle SchoolGrades: 6-8Distance: 0.6 mi
- 10/10Orono Senior High SchoolGrades: 9-12Distance: 0.5 mi
Get a cash offer in 3 minutes
Find out how much your home could sell for in as little as 3 minutes with a no-obligation cash offer.
Estimated market value
$738,000
Get a cash offer in 3 minutes
Find out how much your home could sell for in as little as 3 minutes with a no-obligation cash offer.
Estimated market value
$738,000
- Minnesota
- Hennepin County
- Orono
- 55356
- 490 Sandhill Dr
Nearby cities
Nearby zip codes
Other Orono Topics
