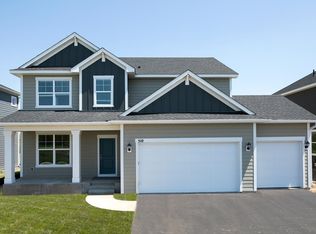
Gorgeous curb appeal is only the beginning. You will love the charming front porch and thoughtfully designed landscape. Enter into the gracious foyer and take in the lovely open floor plan, with striking designer finishes. A full wall of windows in the great room allows for wonderful natural light. The kitchen is well appointed with double ovens, high end stainless appliances and convenient pantry. The oversized center island makes cooking and entertaining a breeze. The cozy fireplace in the living room completes the ambiance. The front office/study off the foyer is open and airy. The upstairs features a relaxing open loft for many different uses. There are 3 good sized bedrooms, including a primary ensuite with walk-in closet. The upper level laundry has a convenient walkthrough to primary bedroom closet. The lower level has large accommodating family room, 4th bedroom and full bath, ideal for guest or teens. The fully fenced in backyard with full patio is great for outdoor activity. Location is ideal in the heart of Orono and steps away from the Award Winning Orono Schools. Convenient to Long Lake and Wayzata restaurants and shops. Enjoy close proximity to Lake Minnetonka and Baker Park. Join this fun, active neighborhood!
Closed
$745,000
500 Sandhill Dr, Long Lake, MN 55356
4beds
3,076sqft
Single Family
Built in 2019
8,712 Square Feet Lot
$744,800 Zestimate®
$242/sqft
$4,529 Estimated rent
Home value
$744,800
$685,000 - $812,000
$4,529/mo
Zestimate® history
Owner options
List your home for rent
$4,529/mo
Rent Zestimate®
Find your next renter with Zillow Rental Manager. Plus, with online applications, you can quickly screen prospective tenants – for free.
$4,529/mo
Rent Zestimate®
Refinance and save
$4,775/mo
Est. payment
Refinancing to a lower rate could help reduce your monthly payments and save thousands over the life of the loan.
$4,775/mo
Est. payment
Explore your selling options
Work with a Zillow partner agent
Leverage their expertise and Zillow's premium Showcase listings to get your home seen by more buyers.
Get startedList with your own agent
Get your home in front of millions of buyers by listing it on Zillow.
Learn how to do itSell it yourself
Take full control of how buyers see your home on Zillow by listing For Sale by Owner (FSBO).
List your homeWhat's special
Oversized center islandStriking designer finishesCozy fireplaceFull patioRelaxing open loftCharming front porchThoughtfully designed landscape
Zillow last checked:
Listing updated:
Listed by:
Karen C Wind-Grotting 952-451-8801,
Windsong Realty,
Steven B Grotting 952-451-8800
Bought with:
Jay Ettinger
Edina Realty, Inc.
Source: NorthstarMLS as distributed by MLS GRID,MLS#: 6732895
Facts & features
Interior
Bedrooms & bathrooms
- Bedrooms: 4
- Bathrooms: 4
- Full bathrooms: 2
- 3/4 bathrooms: 1
- 1/2 bathrooms: 1
Bedroom
- Level: Upper
- Area: 225 Square Feet
- Dimensions: 15 x 15
Bedroom 2
- Level: Upper
- Area: 195 Square Feet
- Dimensions: 15 x 13
Bedroom 3
- Level: Upper
- Area: 156 Square Feet
- Dimensions: 13 x 12
Bedroom 4
- Level: Lower
- Area: 120 Square Feet
- Dimensions: 12 x 10
Dining room
- Level: Main
- Area: 150 Square Feet
- Dimensions: 15 x 10
Family room
- Level: Lower
- Area: 338 Square Feet
- Dimensions: 26 x 13
Kitchen
- Level: Main
- Area: 165 Square Feet
- Dimensions: 15 x 11
Living room
- Level: Main
- Area: 270 Square Feet
- Dimensions: 18 x 15
Loft
- Level: Upper
- Area: 225 Square Feet
- Dimensions: 15 x 15
Office
- Level: Main
- Area: 156 Square Feet
- Dimensions: 13 x 12
Heating
- Forced Air
Cooling
- Central Air
Appliances
- Included: Air-To-Air Exchanger, Cooktop, Dishwasher, Disposal, Dryer, Exhaust Fan, Microwave, Refrigerator, Wall Oven, Washer
Features
- Basement: Finished,Full
- Number of fireplaces: 1
- Fireplace features: Gas, Living Room
Interior area
- Total structure area: 3,396
- Total interior livable area: 3,076 sqft
- Finished area above ground: 2,396
- Finished area below ground: 680
Property
Parking
- Total spaces: 3
- Parking features: Attached
- Attached garage spaces: 3
- Details: Garage Dimensions (31 x 22)
Accessibility
- Accessibility features: None
Features
- Levels: Two
- Stories: 2
- Fencing: Full
Lot
- Size: 8,712 Square Feet
- Dimensions: 65 x 137
Details
- Foundation area: 1088
- Parcel number: 3311823240023
- Zoning description: Residential-Single Family
Construction
Type & style
- Home type: SingleFamily
- Property subtype: Single Family
Condition
- New construction: No
- Year built: 2019
Utilities & green energy
- Electric: 200+ Amp Service
- Gas: Natural Gas
- Sewer: City Sewer/Connected
- Water: City Water/Connected
Community & HOA
Community
- Subdivision: Orono Preserve
HOA
- Has HOA: No
Location
- Region: Long Lake
Financial & listing details
- Price per square foot: $242/sqft
- Tax assessed value: $739,000
- Annual tax amount: $7,445
- Date on market: 6/5/2025
- Cumulative days on market: 113 days
Price history
| Date | Event | Price |
|---|---|---|
| 7/11/2025 | Sold | $745,000-0.7%$242/sqft |
Source:  NorthstarMLS as distributed by MLS GRID #6732895 Report a problem NorthstarMLS as distributed by MLS GRID #6732895 Report a problem | ||
| 6/16/2025 | Pending sale | $749,900$244/sqft |
Source: NorthstarMLS as distributed by MLS GRID #6732895 Report a problem | ||
| 6/5/2025 | Listed for sale | $749,900-3.2%$244/sqft |
Source: NorthstarMLS as distributed by MLS GRID #6732895 Report a problem | ||
| 6/2/2025 | Listing removed | $775,000$252/sqft |
Source: NorthstarMLS as distributed by MLS GRID #6659537 Report a problem | ||
| 4/3/2025 | Price change | $775,000-3.1%$252/sqft |
Source: NorthstarMLS as distributed by MLS GRID #6659537 Report a problem | ||
| 3/7/2025 | Price change | $799,900-1.2%$260/sqft |
Source: NorthstarMLS as distributed by MLS GRID #6659537 Report a problem | ||
| 2/20/2025 | Listed for sale | $810,000+39%$263/sqft |
Source: NorthstarMLS as distributed by MLS GRID #6659537 Report a problem | ||
| 8/20/2020 | Sold | $582,847-2.8%$189/sqft |
Source: NorthstarMLS as distributed by MLS GRID #5429795 Report a problem | ||
| 5/9/2020 | Listing removed | $599,500$195/sqft |
Source: Weekley Homes, LLC #5429795 Report a problem | ||
| 1/27/2020 | Price change | $599,500-2.8%$195/sqft |
Source: Weekley Homes, LLC #5429795 Report a problem | ||
| 1/11/2020 | Listed for sale | $616,500$200/sqft |
Source: Weekley Homes, LLC #5429795 Report a problem | ||
Public tax history
| Year | Property taxes | Tax assessment |
|---|---|---|
| 2025 | $7,445 +4.2% | $739,000 +3.8% |
| 2024 | $7,145 +13.4% | $711,900 +0.3% |
| 2023 | $6,298 -0.9% | $709,600 +13.5% |
| 2022 | $6,356 +88.2% | $625,000 +8.9% |
| 2021 | $3,377 +116.8% | $574,000 +79.4% |
| 2020 | $1,557 -53.9% | $320,000 +178.3% |
| 2019 | $3,377 +116.8% | $115,000 +17.3% |
| 2018 | $1,557 | $98,000 |
Find assessor info on the county website
Neighborhood: 55356
Nearby homes
- $735,0004 bd4 ba3.5k sqft490 Sandhill Dr, Orono, MN 55356Sold

- $831,8004 bd4 ba3.3k sqft510 Sandhill Dr, Long Lake, MN 55356Off Market
- $833,600-- bd2 ba2.8k sqft480 Sandhill Dr, Long Lake, MN 55356Off Market
- $900,5004 bd4 ba3k sqft520 Sandhill Dr, Long Lake, MN 55356Off Market

- $1,028,4004 bd5 ba4.2k sqft530 Sandhill Dr, Long Lake, MN 55356Off Market
- $686,1003 bd3 ba2.6k sqft2833 Goldenrod Way, Long Lake, MN 55356Off Market
- $892,0003 bd3 ba3.1k sqft2830 Goldenrod Way, Long Lake, MN 55356Off Market
- $988,9003 bd3 ba2.9k sqft535 Sandhill Dr, Long Lake, MN 55356Off Market
Nearby schools
GreatSchools rating
- 8/10Orono Intermediate Elementary SchoolGrades: 3-5Distance: 0.2 mi
- 9/10Orono Middle SchoolGrades: 6-8Distance: 0.5 mi
- 10/10Orono Senior High SchoolGrades: 9-12Distance: 0.5 mi
Get a cash offer in 3 minutes
Find out how much your home could sell for in as little as 3 minutes with a no-obligation cash offer.
Estimated market value
$744,800
Get a cash offer in 3 minutes
Find out how much your home could sell for in as little as 3 minutes with a no-obligation cash offer.
Estimated market value
$744,800
- Minnesota
- Hennepin County
- Orono
- 55356
- 500 Sandhill Dr
Nearby cities
Nearby zip codes
Other Orono Topics
