Skip main navigation
Sold for $400,000
  • $400,000

    4900 BRITTANY DRIVE S #1414, ST PETERSBURG, FL 33715

    2beds
    1,155sqft
    Condominium
    Built in 1974
    -- sqft lot
    $389,800 Zestimate®
    $346/sqft
    $2,375 Estimated rent

    Home value

    $389,800

    $355,000 - $429,000

    $2,375/mo

    Zestimate® history
    Loading
    Loading...

    Owner options

    List your home for rent

    $2,375/mo

    Rent Zestimate®

    Find your next renter with Zillow Rental Manager. Plus, with online applications, you can quickly screen prospective tenants – for free.

    Learn more

    $2,375/mo

    Rent Zestimate®

    Refinance and save

    $4,006/mo

    Est. payment

    Refinancing to a lower rate could help reduce your monthly payments and save thousands over the life of the loan.

    See today's rates

    $4,006/mo

    Est. payment

    Explore your selling options

    Work with a Zillow partner agent

    Leverage their expertise and Zillow's premium Showcase listings to get your home seen by more buyers.

    Get started

    List with your own agent

    Get your home in front of millions of buyers by listing it on Zillow.

    Learn how to do it

    Sell it yourself

    Take full control of how buyers see your home on Zillow by listing For Sale by Owner (FSBO).

    List your home

    What's special

    Stunning viewsAbundance of natural lightPrivate bathCorner southwest facing unitOpen living spaceStorage unitCalifornia closet
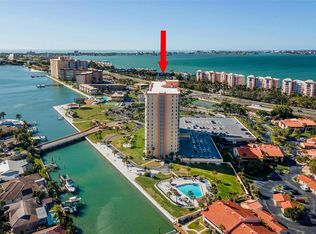
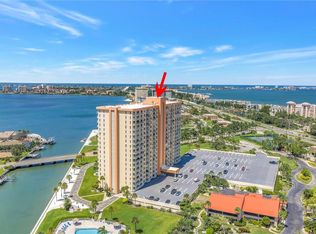
    MUST SEE***Very rare opportunity**** to own a CORNER SOUTHWEST FACING UNIT in the exclusive, gated 55+ waterfront community of Point Brittany in St. Petersburg Florida. STUNNING views from the whole condo and especially ON the Balcony! On the 14th floor, you have a really unique view of Tierra Verde, Bayway Isles, Gulfport and the famous Sunshine Skyway Bridge that lights up at night in arrays of beautiful colors. LATEST UPGRADE TO THE BUILDING A BRAND NEW "WIND-VENTED SYSTEM" ROOF. This condo features a FOURTY FOOT cantilever balcony. Your friends might want to watch the fireworks next year from there! hint hint! Also, what a joy for your puppy lovers, you CAN bring your puppy (or a kitty), under 25 lbs as this building IS a dog friendly building. Again this is a 2-Bedroom, 2 full Bath condo, with an abundance of natural light thanks to extra windows in the Master bedroom, only end units enjoy. ANOTHER HIGHLIGHT specific to #1414: ALL THREE SETS OF SLIDERS have STORM SHUTTERS and they WORK PROPERLY! This condo boasts an open living space, kitchen, dining room/living room combo, master bedroom with California closet and private bath and second bedroom with California closet and a bathroom and closet nearby plus a STORAGE unit behind at end of hall which has replacement blinds for new owners future use. Bike storage in main garage! Mailboxes on first floor. Truly, they've thought of everything here to make this the best place for residents to live full time or use as their vacation homes. Point Brittany is a Waterfront Community with a concrete walking path, good for meeting neighbors. Four pools, Clay outdoor Tennis and Pickleball courts that are regularly used, Kayak launch and fishing piers, Fitness center and Yoga studio, a well loved on-site Market and Clubhouse with planned Social Activities. Grab a copy of the Brittany Breeze! All this, just minutes from award-winning beaches, Pass-a-Grill, vibrant downtown St. Petersburg, and easy access to I-275. Trade rent payments for equity and enjoy all the benefits of ownership at Building Six Point Brittany!! The price point is incredible for what you get. You have to see for yourself and schedule a showing soon!

    Zillow last checked:

    Listing updated:

    Listed by:

    Cherish Smith 813-853-2842,

    BHHS FLORIDA PROPERTIES GROUP 727-799-2227

    Bought with:

    Michelle Cline, PA, 3124840

    RE/MAX METRO

    Source: Stellar MLS,MLS#: TB8372302MLS LogoOriginating MLS: Suncoast Tampa

    Facts & features

    Interior

    Bedrooms & bathrooms
    • Bedrooms: 2
    • Bathrooms: 2
    • Full bathrooms: 2
    Primary bedroom
    • Features: Walk-In Closet(s)
    • Level: First
    • Area: 192 Square Feet
    • Dimensions: 16x12
    Bedroom 2
    • Features: Walk-In Closet(s)
    • Level: First
    • Area: 156 Square Feet
    • Dimensions: 13x12
    Balcony porch lanai
    • Level: First
    • Area: 160 Square Feet
    • Dimensions: 40x4
    Kitchen
    • Level: First
    • Area: 90 Square Feet
    • Dimensions: 15x6
    Living room
    • Level: First
    • Area: 226.5 Square Feet
    • Dimensions: 15.1x15
    Heating
    • Central
    Cooling
    • Central Air
    Appliances
    • Included: Cooktop, Dishwasher, Microwave, Refrigerator
    • Laundry: Same Floor As Condo Unit
    Features
    • Ceiling Fan(s), Living Room/Dining Room Combo, Primary Bedroom Main Floor, Thermostat, Walk-In Closet(s)
    • Flooring: Carpet, Ceramic Tile
    • Has fireplace: No
    Interior area
    • Total structure area: 1,155
    • Total interior livable area: 1,155 sqft

    Property

    Parking
    • Total spaces: 1
    • Parking features: Assigned, Ground Level, Guest, Reserved, Underground
    • Garage spaces: 1
    Features
    • Levels: One
    • Stories: 1
    • Exterior features: Balcony
    • Spa features: Heated, In Ground
    • Has view: Yes
    • View description: Bay/Harbor - Full
    • Has water view: Yes
    • Water view: Bay/Harbor - Full
    • Waterfront features: Bay/Harbor, Bay/Harbor Access, Seawall
    • Body of water: BOCA CIEGA BAY
    Lot
    • Size: 5.28 Acres
    Details
    • Parcel number: 093216056320001414
    • Zoning: AE
    • Special conditions: None
    • Horse amenities: None

    Construction

    Type & style
    • Home type: Condo
    • Property subtype: Condominium
    Materials
    • Stucco
    • Foundation: Concrete Perimeter
    • Roof: Roof Over
    Condition
    • New construction: No
    • Year built: 1974

    Utilities & green energy

    • Sewer: Public Sewer
    • Water: Public
    • Utilities for property: BB/HS Internet Available, Cable Connected, Electricity Connected, Sewer Connected, Water Connected

    Community & HOA

    Community
    • Features: Clubhouse, Community Mailbox, Fitness Center, Gated Community - No Guard, No Truck/RV/Motorcycle Parking, Tennis Court(s)
    • Pet fee: $0 monthly
    • Senior community: Yes
    • Subdivision: BAYWAY ISLES POINT BRITTANY SIX
    HOA
    • Has HOA: Yes
    • Services included: Cable TV, Community Pool, Fidelity Bond, Maintenance Structure, Maintenance Grounds, Maintenance Repairs, Manager, Pool Maintenance, Recreational Facilities, Security, Sewer, Trash
    • HOA fee: $1,231 monthly
    • HOA name: Karel Costa-Armas
    • Second HOA name: RPM
    Location
    • Region: Saint Petersburg

    Financial & listing details

    • Price per square foot: $346/sqft
    • Tax assessed value: $305,912
    • Annual tax amount: $7,305
    • Date on market: 4/10/2025
    • Cumulative days on market: 106 days
    • Listing terms: Cash,Conventional
    • Ownership: Condominium
    • Total actual rent: 0
    • Electric utility on property: Yes
    • Road surface type: Asphalt

    Price history

    DateEventPrice
    8/29/2025Sold$400,000-14.7%$346/sqft
    Source: Stellar MLS #TB8372302 Report a problem
    7/26/2025Pending sale$469,000$406/sqft
    Source: Stellar MLS #TB8372302 Report a problem
    6/2/2025Price change$469,000-2.3%$406/sqft
    Source: Stellar MLS #TB8372302 Report a problem
    5/15/2025Price change$480,000-4%$416/sqft
    Source: Stellar MLS #TB8372302 Report a problem
    4/10/2025Listed for sale$499,990+47.1%$433/sqft
    Source: Stellar MLS #TB8372302 Report a problem
    6/25/2019Sold$340,000+0%$294/sqft
    Source: Public Record Report a problem
    6/1/2019Price change$339,900-5.6%$294/sqft
    Source: FUTURE HOME REALTY INC #T3174241 Report a problem
    5/12/2019Price change$359,900+0.3%$312/sqft
    Source: FUTURE HOME REALTY INC #T3174241 Report a problem
    4/11/2019Listed for sale$359,000+206.8%$311/sqft
    Source: Owner Report a problem
    11/3/1999Sold$117,000$101/sqft
    Source: Public Record Report a problem

    Public tax history

    YearProperty taxesTax assessment
    2025$6,094 -16.6%$305,912 -16.9%
    2024$7,306 +6.5%$368,196 +10%
    2023$6,863 +10.7%$334,724 +10%
    2022$6,202 +6.6%$304,295 +10%
    2021$5,815 +5.7%$276,632 +7.5%
    2020$5,501 +178.9%$257,226 +91.4%
    2019$1,973 $134,370 +1.9%
    2018$1,973 +1.9%$131,865 +2.1%
    2017$1,935 +3%$129,153 +2.1%
    2016$1,879 -1.4%$126,497 +0.7%
    2015$1,906 +0.8%$125,618 +0.8%
    2014$1,892 +1.1%$124,621 +1.5%
    2013$1,872 +2.3%$122,779 +1.7%
    2012$1,830 $120,727 +3%
    2011-- $117,211 +1.5%
    2010-- $115,479 +2.7%
    2009-- $112,443 +0.1%
    2008$1,534 $112,331 +3%
    2007-- $109,059 -38.8%
    2005-- $178,100 +5%
    2004$1,818 +2%$169,600 +17.2%
    2003$1,783 +4.2%$144,700 +16.9%
    2002$1,712 $123,800 +13.1%
    2001$1,712 +3.9%$109,500 +19%
    2000$1,648 $92,000
    Find assessor info on the county website

    Neighborhood: Bayway Isles

    Nearby schools

    GreatSchools rating
    Schools provided by the listing agent
    • Elementary: Gulfport Elementary-PN
    • Middle: Bay Point Middle-PN
    • High: Lakewood High-PN

    Source: Stellar MLS. This data may not be complete. We recommend contacting the local school district to confirm school assignments for this home.

    Get a cash offer in 3 minutes
    Find out how much your home could sell for in as little as 3 minutes with a no-obligation cash offer.
    Estimated market value
    $389,800
    Get a cash offer in 3 minutes
    Find out how much your home could sell for in as little as 3 minutes with a no-obligation cash offer.
    Estimated market value
    $389,800