Skip main navigation
Sold for $400,000
  • $400,000

    4900 BRITTANY DRIVE S #1804, ST PETERSBURG, FL 33715

    2beds
    1,110sqft
    Condominium
    Built in 1974
    -- sqft lot
    $393,200 Zestimate®
    $360/sqft
    $2,296 Estimated rent

    Home value

    $393,200

    $358,000 - $433,000

    $2,296/mo

    Zestimate® history
    Loading
    Loading...

    Owner options

    List your home for rent

    $2,296/mo

    Rent Zestimate®

    Find your next renter with Zillow Rental Manager. Plus, with online applications, you can quickly screen prospective tenants – for free.

    Learn more

    $2,296/mo

    Rent Zestimate®

    Refinance and save

    $3,889/mo

    Est. payment

    Refinancing to a lower rate could help reduce your monthly payments and save thousands over the life of the loan.

    See today's rates

    $3,889/mo

    Est. payment

    Explore your selling options

    Work with a Zillow partner agent

    Leverage their expertise and Zillow's premium Showcase listings to get your home seen by more buyers.

    Get started

    List with your own agent

    Get your home in front of millions of buyers by listing it on Zillow.

    Learn how to do it

    Sell it yourself

    Take full control of how buyers see your home on Zillow by listing For Sale by Owner (FSBO).

    List your home

    What's special

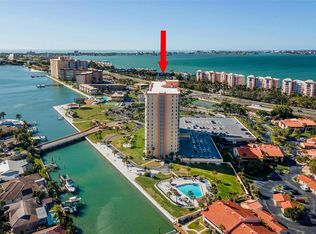
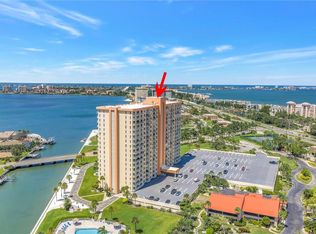
    2023 Award-winning community. MAGNIFICENT AND EXPANSIVE WATER VIEWS OF BOCA CIEGA BAY from this pristine BAYWAY ISLES POINT BRITTANY BUILDING SIX. When you walk in this unit you will feel like you are in a fancy hotel. Completely remodeled! I have been selling property in Point Brittany for a LOT of years and I will tell you, I have never seen a unit like this... Outstanding Penthouse-18th-floor positioning offers stunning views of cruise ships passing under the Sunshine Skyway as the light colors change every night. The open floor plan enhances a seamless flow from the condo’s split bedroom concept to a private covered balcony with impressive views from every room. New AC in 2021. Built-in bar, Built-in drink ref. Gleaming luxury throughout with ceramic tile flooring. stainless steel appliances, and a large walk-in pantry! The primary bedroom presents gorgeous views of the bay, a sizable walk-in closet, and a massive en-suite updated vanity and walk-in shower with floor-to-ceiling tile. The guest bedroom provides another beautiful view of the bay and a vast walk-in closet. The artwork does not convey. Bayway Isles Point Brittany Six is one of the area's 55+ waterfront communities offering resort-style amenities. Gated entry with elegant clubhouse and exquisite tropical foliage. For those who enjoy an active lifestyle Bayway Isles Point Brittany Six offers a fitness center, library, card room, four heated pools, a spa, lighted clay tennis courts, fishing docks, a private boat dock, and a kayak launch and storage, and a peaceful walking trail meandering through the manicured flower beds and along the waterfront. On-site electric charging stations. Stellar location and only 6 minutes to vibrant downtown St Petersburg, gulf beaches, golfing at Isla Del Sol Yacht & Country Club, Eckerd College, as well as local markets, shopping, restaurants, and healthcare. Easy access to I-275, Tampa International Airport, and St Pete Beach voted Best Beach in the USA 2021. Near Fort Desoto Park with miles of secluded beach to wander. Island living at its best! Once you see this unit you will not forget it! WOW! Docks undergoing repairs from the Hurricane

    Zillow last checked:

    Listing updated:

    Listed by:

    Bill Horobec 727-828-8615,

    BHHS FLORIDA PROPERTIES GROUP 727-828-8615

    Bought with:

    Stephanie Berry, 3584242

    CENTURY 21 BEGGINS

    Source: Stellar MLS,MLS#: U8225171MLS LogoOriginating MLS: Pinellas Suncoast

    Facts & features

    Interior

    Bedrooms & bathrooms
    • Bedrooms: 2
    • Bathrooms: 2
    • Full bathrooms: 2
    Primary bedroom
    • Features: Walk-In Closet(s)
    • Level: First
    • Area: 177.6 Square Feet
    • Dimensions: 14.8x12
    Bedroom 2
    • Features: Walk-In Closet(s)
    • Level: First
    • Area: 135.6 Square Feet
    • Dimensions: 12x11.3
    Balcony porch lanai
    • Level: First
    • Area: 40 Square Feet
    • Dimensions: 8x5
    Dinette
    • Level: First
    • Area: 67.86 Square Feet
    • Dimensions: 8.7x7.8
    Kitchen
    • Level: First
    • Area: 164.56 Square Feet
    • Dimensions: 13.6x12.1
    Living room
    • Features: Ceiling Fan(s)
    • Level: First
    • Area: 184.5 Square Feet
    • Dimensions: 15x12.3
    Heating
    • Central, Electric
    Cooling
    • Central Air
    Appliances
    • Included: Cooktop, Dishwasher, Disposal, Electric Water Heater, Microwave
    • Laundry: Corridor Access
    Features
    • Ceiling Fan(s), Open Floorplan, Walk-In Closet(s)
    • Flooring: Ceramic Tile
    • Has fireplace: No
    Interior area
    • Total structure area: 1,110
    • Total interior livable area: 1,110 sqft

    Property

    Parking
    • Total spaces: 1
    • Parking features: Garage
    • Garage spaces: 1
    Features
    • Levels: One
    • Stories: 1
    • Exterior features: Balcony
    • Has view: Yes
    • View description: Bay/Harbor - Full
    • Has water view: Yes
    • Water view: Bay/Harbor - Full
    • Waterfront features: Bay/Harbor Front, Waterfront, Bay/Harbor, Sailboat Water, Seawall, Skiing Allowed
    Details
    • Parcel number: 093216056320001804
    • Special conditions: None

    Construction

    Type & style
    • Home type: Condo
    • Property subtype: Condominium
    Materials
    • Block, Concrete
    • Foundation: Block
    • Roof: Concrete,Membrane
    Condition
    • New construction: No
    • Year built: 1974

    Utilities & green energy

    • Sewer: Public Sewer
    • Water: Public
    • Utilities for property: Cable Connected, Electricity Connected, Sewer Connected, Street Lights, Underground Utilities, Water Connected

    Community & HOA

    Community
    • Features: Bay/Harbor Front, Boat Slip, Dock, Fishing, Waterfront, Association Recreation - Owned, Buyer Approval Required, Clubhouse, Dog Park, Fitness Center, Pool, Sidewalks, Tennis Court(s), Wheelchair Access
    • Pet fee: $0 monthly
    • Senior community: Yes
    • Subdivision: BAYWAY ISLES POINT BRITTANY SIX
    HOA
    • Has HOA: Yes
    • Amenities included: Cable TV, Clubhouse, Elevator(s), Fitness Center, Gated, Lobby Key Required, Park, Pickleball Court(s), Pool, Sauna, Shuffleboard Court, Storage, Tennis Court(s), Trail(s), Vehicle Restrictions, Wheelchair Access
    • Services included: Cable TV, Common Area Taxes, Community Pool, Internet, Maintenance Structure, Maintenance Grounds, Manager, Pest Control, Pool Maintenance, Private Road, Recreational Facilities, Sewer, Trash, Water
    • HOA fee: $1,108 monthly
    • HOA name: Karel
    • HOA phone: 727-866-2655
    Location
    • Region: Saint Petersburg

    Financial & listing details

    • Price per square foot: $360/sqft
    • Tax assessed value: $284,766
    • Annual tax amount: $6,074
    • Date on market: 1/3/2024
    • Cumulative days on market: 367 days
    • Listing terms: Cash,Conventional
    • Ownership: Condominium
    • Total actual rent: 0
    • Electric utility on property: Yes
    • Road surface type: Asphalt, Concrete

    Price history

    DateEventPrice
    12/5/2025Sold$400,000-4.8%$360/sqft
    Source: Stellar MLS #U8225171 Report a problem
    9/23/2025Pending sale$420,000$378/sqft
    Source: Stellar MLS #U8225171 Report a problem
    6/5/2025Listing removed$420,000$378/sqft
    Source: Stellar MLS #U8225171 Report a problem
    5/16/2025Price change$420,000-8.5%$378/sqft
    Source: Stellar MLS #U8225171 Report a problem
    1/2/2025Listed for sale$459,000-3.3%$414/sqft
    Source: Stellar MLS #U8225171 Report a problem
    9/27/2024Listing removed$474,900$428/sqft
    Source: Stellar MLS #U8225171 Report a problem
    9/7/2024Pending sale$474,900$428/sqft
    Source: Stellar MLS #U8225171 Report a problem
    9/4/2024Listed for sale$474,900$428/sqft
    Source: Stellar MLS #U8225171 Report a problem
    7/31/2024Listing removed--
    Source: Stellar MLS #U8225171 Report a problem
    7/1/2024Price change$474,900-5%$428/sqft
    Source: Stellar MLS #U8225171 Report a problem
    5/9/2024Price change$499,900-10.7%$450/sqft
    Source: Stellar MLS #U8225171 Report a problem
    1/31/2024Price change$559,900-2.6%$504/sqft
    Source: Stellar MLS #U8225171 Report a problem
    1/3/2024Listed for sale$574,900+125.5%$518/sqft
    Source: Stellar MLS #U8225171 Report a problem
    5/23/2017Sold$255,000-8.9%$230/sqft
    Source: Stellar MLS #T2877763 Report a problem
    4/27/2017Listed for sale$279,900$252/sqft
    Source: INVESTORS CHOICE REALTY #T2877763 Report a problem

    Public tax history

    YearProperty taxesTax assessment
    2025$5,672 -20.7%$284,766 -21%
    2024$7,152 +6.7%$360,524 +10%
    2023$6,706 +10.4%$327,749 +10%
    2022$6,074 +6.7%$297,954 +10%
    2021$5,694 +6.2%$270,867 +8.1%
    2020$5,361 -1.2%$250,669 -0.4%
    2019$5,425 $251,671 +6.5%
    2018$5,425 +5.7%$236,336 +1.2%
    2017$5,132 +229%$233,441 +109%
    2016$1,560 -1.4%$111,679 +0.7%
    2015$1,582 +0.8%$110,903 +0.8%
    2014$1,569 +1.2%$110,023 +1.5%
    2013$1,551 +2.4%$108,397 +1.7%
    2012$1,515 $106,585 +3%
    2011-- $103,481 +1.5%
    2010-- $101,952 +2.7%
    2009-- $99,272 +0.1%
    2008$1,261 $99,173 +3%
    2007-- $96,284 -42%
    2005-- $166,100 +32.5%
    2004$1,546 +2.1%$125,400 +0.6%
    2003$1,514 +4.3%$124,700 +5.2%
    2002$1,452 $118,500 +12.4%
    2001$1,452 +4.1%$105,400 +28.9%
    2000$1,395 $81,800
    Find assessor info on the county website

    Neighborhood: Bayway Isles

    Nearby schools

    GreatSchools rating
    Get a cash offer in 3 minutes
    Find out how much your home could sell for in as little as 3 minutes with a no-obligation cash offer.
    Estimated market value
    $393,200
    Get a cash offer in 3 minutes
    Find out how much your home could sell for in as little as 3 minutes with a no-obligation cash offer.
    Estimated market value
    $393,200