Skip main navigation
Sold for $199,900
  • $199,900

    4900 BRITTANY DRIVE S #706, ST PETERSBURG, FL 33715

    1beds
    745sqft
    Condominium
    Built in 1974
    -- sqft lot
    $197,300 Zestimate®
    $268/sqft
    $1,831 Estimated rent

    Home value

    $197,300

    $180,000 - $217,000

    $1,831/mo

    Zestimate® history
    Loading
    Loading...

    Owner options

    List your home for rent

    $1,831/mo

    Rent Zestimate®

    Find your next renter with Zillow Rental Manager. Plus, with online applications, you can quickly screen prospective tenants – for free.

    Learn more

    $1,831/mo

    Rent Zestimate®

    Refinance and save

    $2,420/mo

    Est. payment

    Refinancing to a lower rate could help reduce your monthly payments and save thousands over the life of the loan.

    See today's rates

    $2,420/mo

    Est. payment

    Explore your selling options

    Work with a Zillow partner agent

    Leverage their expertise and Zillow's premium Showcase listings to get your home seen by more buyers.

    Get started

    List with your own agent

    Get your home in front of millions of buyers by listing it on Zillow.

    Learn how to do it

    Sell it yourself

    Take full control of how buyers see your home on Zillow by listing For Sale by Owner (FSBO).

    List your home

    What's special

    Waterfront pavilionHar-tru tennis courtsAmazing viewsTastefully remodeled kitchenDeep-water boat docksFishing pierGranite countertops
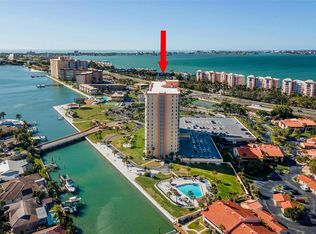
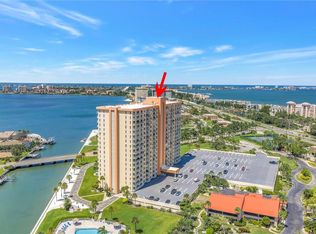
    AMAZING VIEWS! Motivated seller!! Owner will pay 1 year of HOA fees with a full price offer by 2/25/2026. Step into paradise with this beautifully updated and fully furnished 1-bedroom condo overlooking the sparkling waters of Boca Ciega Bay. From the moment you enter, the breathtaking views draw you in, complemented by a tastefully remodeled kitchen featuring granite countertops and stainless steel appliances. The sleek bathroom offers dual access from both the hallway and bedroom, ensuring privacy when entertaining. Recent upgrades include a new 2024 HVAC system, water heater, and hurricane-grade windows and sliding door—adding peace of mind, safety, and energy efficiency. Located just minutes from world-famous St. Pete Beaches, vibrant Downtown St. Petersburg, and with easy access to I-275, this condo puts you near all of Pinellas County’s best attractions. Isla Del Sol itself offers optional membership to the Yacht & Country Club, where you can enjoy golf, tennis, pickleball, and more. Point Brittany offers a wide range of amenities designed to fit every lifestyle. Enjoy four heated pools, a jacuzzi/hot tub, HAR-TRU tennis courts with night lighting, pickleball and shuffleboard courts, plus a waterfront pavilion with picnic space, fire pit, and event areas. A scenic waterfront walkway connects you to the kayak launch and storage, fishing pier, and deep-water boat docks. Residents enjoy a full calendar of social, cultural, and fitness activities—from yoga and exercise classes to book clubs, games, art, and writing workshops. Special events and festive gatherings make it easy to connect with neighbors and friends. At Point Brittany, you’re not just buying a home—you’re gaining a lifestyle. Enjoy maintenance-free living with million-dollar views—this is coastal living at its finest!

    Zillow last checked:

    Listing updated:

    Listed by:

    Kimmie Cimino Fine 813-637-0117,

    PALERMO REAL ESTATE PROF. INC. 813-637-0117,

    Shannon Burnett 813-928-9901,

    PALERMO REAL ESTATE PROF. INC.

    Bought with:

    Edward Dimotta PA, 3179993

    LPT REALTY, LLC

    Source: Stellar MLS,MLS#: TB8428308MLS LogoOriginating MLS: Suncoast Tampa

    Facts & features

    Interior

    Bedrooms & bathrooms
    • Bedrooms: 1
    • Bathrooms: 1
    • Full bathrooms: 1
    Primary bedroom
    • Features: Walk-In Closet(s)
    • Level: First
    • Area: 168 Square Feet
    • Dimensions: 12x14
    Kitchen
    • Features: Breakfast Bar
    • Level: First
    • Area: 80 Square Feet
    • Dimensions: 10x8
    Living room
    • Level: First
    • Area: 168 Square Feet
    • Dimensions: 12x14
    Heating
    • Central, Electric
    Cooling
    • Central Air
    Appliances
    • Included: Dishwasher, Disposal, Electric Water Heater, Microwave, Range, Refrigerator
    • Laundry: Common Area, Inside, Laundry Room, Same Floor As Condo Unit
    Features
    • Elevator, Living Room/Dining Room Combo, Solid Surface Counters, Solid Wood Cabinets, Walk-In Closet(s)
    • Flooring: Ceramic Tile
    • Windows: Insulated Windows, Storm Window(s)
    • Has fireplace: No
    Interior area
    • Total structure area: 745
    • Total interior livable area: 745 sqft

    Property

    Parking
    • Parking features: Common
    Features
    • Levels: One
    • Stories: 1
    • Patio & porch: Covered
    • Exterior features: Balcony
    • Has view: Yes
    • View description: Water, Bay/Harbor - Full
    • Has water view: Yes
    • Water view: Water,Bay/Harbor - Full
    • Waterfront features: Bay/Harbor Front, Waterfront, Bay/Harbor, Bay/Harbor Access, Boat Ramp - Private
    • Body of water: BOCA CIEGA BAY
    Details
    • Additional structures: Storage
    • Parcel number: 093216056320000706
    • Special conditions: None

    Construction

    Type & style
    • Home type: Condo
    • Architectural style: Contemporary
    • Property subtype: Condominium
    Materials
    • Block, Concrete, Stucco
    • Foundation: Slab
    • Roof: Built-Up
    Condition
    • New construction: No
    • Year built: 1974

    Utilities & green energy

    • Sewer: Public Sewer
    • Water: Public
    • Utilities for property: Cable Connected, Electricity Connected, Public, Sewer Connected, Street Lights, Water Connected

    Community & HOA

    Community
    • Features: Bay/Harbor Front, Boat Slip, Community Boat Ramp, Dock, Intracoastal Waterway, Marina, Water Access, Waterfront, Association Recreation - Owned, Buyer Approval Required, Community Mailbox, Deed Restrictions, Gated Community - No Guard, Pool, Special Community Restrictions, Tennis Court(s)
    • Security: Fire Sprinkler System, Gated Community, Security Gate, Smoke Detector(s)
    • Pet fee: $0 monthly
    • Senior community: Yes
    • Subdivision: BAYWAY ISLES POINT BRITTANY SIX
    HOA
    • Has HOA: Yes
    • Amenities included: Elevator(s), Gated, Golf Course, Laundry, Pickleball Court(s), Pool, Recreation Facilities, Shuffleboard Court, Storage, Tennis Court(s)
    • Services included: Cable TV, Common Area Taxes, Community Pool, Reserve Fund, Insurance, Maintenance Structure, Maintenance Grounds, Pool Maintenance, Security, Sewer, Trash, Water
    • HOA fee: $983 monthly
    • HOA name: Katherine Knezevich
    • HOA phone: 727-581-2662
    Location
    • Region: Saint Petersburg

    Financial & listing details

    • Price per square foot: $268/sqft
    • Tax assessed value: $194,296
    • Annual tax amount: $4,802
    • Date on market: 9/19/2025
    • Cumulative days on market: 96 days
    • Listing terms: Cash,Conventional
    • Ownership: Condominium
    • Total actual rent: 24000
    • Electric utility on property: Yes
    • Road surface type: Asphalt

    Price history

    DateEventPrice
    2/2/2026Sold$199,900-22.8%$268/sqft
    Source: Stellar MLS #TB8428308 Report a problem
    11/16/2023Sold$259,000-10.1%$348/sqft
    Source: Stellar MLS #U8216098 Report a problem
    5/12/2023Sold$288,000+30.9%$387/sqft
    Source: Public Record Report a problem
    6/28/2021Sold$220,000+120%$295/sqft
    Source: Public Record Report a problem
    12/2/2011Sold$100,000-55.6%$134/sqft
    Source: Stellar MLS #U7512981 Report a problem
    9/28/2005Sold$225,000+23.3%$302/sqft
    Source: Stellar MLS #U7139274 Report a problem
    6/22/2005Sold$182,500+150%$245/sqft
    Source: Public Record Report a problem
    4/2/2001Sold$73,000$98/sqft
    Source: Public Record Report a problem

    Public tax history

    YearProperty taxesTax assessment
    2025$3,870 -19.4%$194,296 -21%
    2024$4,802 +11.6%$246,081 +14.1%
    2023$4,304 +9.6%$215,599 +10%
    2022$3,926 +10.5%$195,999 +16.3%
    2021$3,555 +8%$168,543 +10%
    2020$3,291 +3.7%$153,221 +10%
    2019$3,173 $139,292 -9.6%
    2018$3,173 +8.1%$154,153 +2.6%
    2017$2,935 +18.6%$150,187 +21.6%
    2016$2,474 +10.7%$123,530 +19.1%
    2015$2,235 +10.4%$103,762 +12.4%
    2014$2,024 +11.4%$92,353 +17.5%
    2013$1,817 +9%$78,626 +8.9%
    2012$1,668 $72,201 -4.5%
    2011-- $75,565 -6.7%
    2010-- $80,976 -26.8%
    2009-- $110,628 -16.4%
    2008$1,977 $132,400 -12.4%
    2007-- $151,085 +42.8%
    2005-- $105,800 +32.4%
    2004$1,038 +2.4%$79,900 +10.7%
    2003$1,014 -29.8%$72,200 +11.1%
    2002$1,444 $65,000 +11.3%
    2001$1,444 +3.9%$58,400 +4.1%
    2000$1,390 $56,100
    Find assessor info on the county website

    Neighborhood: Bayway Isles

    Nearby schools

    GreatSchools rating
    Get a cash offer in 3 minutes
    Find out how much your home could sell for in as little as 3 minutes with a no-obligation cash offer.
    Estimated market value
    $197,300
    Get a cash offer in 3 minutes
    Find out how much your home could sell for in as little as 3 minutes with a no-obligation cash offer.
    Estimated market value
    $197,300