Skip main navigation
Sold for $499,900
  • $499,900

    4900 BRITTANY DRIVE S #802, ST PETERSBURG, FL 33715

    2beds
    1,155sqft
    Condominium
    Built in 1974
    -- sqft lot
    $428,300 Zestimate®
    $433/sqft
    $2,375 Estimated rent

    Home value

    $428,300

    $381,000 - $475,000

    $2,375/mo

    Zestimate® history
    Loading
    Loading...

    Owner options

    List your home for rent

    $2,375/mo

    Rent Zestimate®

    Find your next renter with Zillow Rental Manager. Plus, with online applications, you can quickly screen prospective tenants – for free.

    Learn more

    $2,375/mo

    Rent Zestimate®

    Refinance and save

    $4,687/mo

    Est. payment

    Refinancing to a lower rate could help reduce your monthly payments and save thousands over the life of the loan.

    See today's rates

    $4,687/mo

    Est. payment

    Explore your selling options

    Work with a Zillow partner agent

    Leverage their expertise and Zillow's premium Showcase listings to get your home seen by more buyers.

    Get started

    List with your own agent

    Get your home in front of millions of buyers by listing it on Zillow.

    Learn how to do it

    Sell it yourself

    Take full control of how buyers see your home on Zillow by listing For Sale by Owner (FSBO).

    List your home

    What's special

    Serene boca ciega bayHighly-functional islandQuartz waterfallsInduction stovetopMillion-dollar viewsImpressive updatesAdorable built-in nook
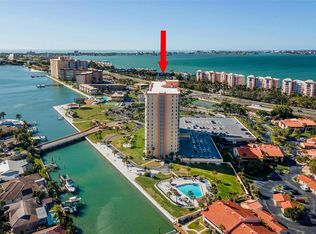
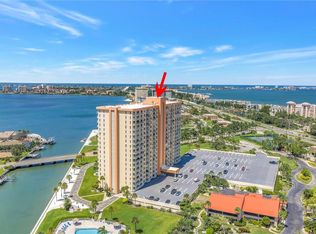
    Pending but accepting back up offers. Wow! LOCATION! No detail has been spared in creating this bright and airy 8th floor, highly desired "South facing" STUNNING condo offering million-dollar views in a uniquely designed floorplan that feels expansive and fresh. Located in Building Six at the Point Brittany community of St. Petersburg, FL. Overlooking the serene Boca Ciega Bay. This home offers the perfect setting to watch dolphins, manatees, and boat parades from your spacious 40" balcony. Welcome guests over proudly into your home, with plenty of space to entertain. Impressive updates, attractive engineered hardwood floors, soft carpet on the bedroom floors, board and batten in both bedrooms, and shiplap floor to ceiling in dining room. Beach themed and full of bright blues and greens. Kitchen features an Induction Stovetop, convection oven, and a 75" by 46" highly-functional island housing an abundance of well-organized storage drawers and showing off quartz waterfalls. The sophistication continues with paneled refrigerator and dishwasher and Farm-house kitchen sink. "Cove" lighting in the Kitchen AND Bath. Must experience during showing! Lighting options are functional, warm, and add to the aesthetics. When your eyes are finished with exploring the kitchen, you're naturally moved to the sunshiny glistening water- views that await ahead through the sliding glass doors and onto the balcony. Each Bedroom has access to the balcony through hurricane proof sliding glass doors. The guest bedroom has an impressive angled entry off the main living space. The bathroom off the kitchen has an adorable built-in nook for tucking laundry out of sight and a tub with fresh tiling, vanity, storage, shiplap, enclosed fan/light fixture and more. To your left, your master bedroom with ensuite bath showcasing a brand new tiled jaw-dropping condo bath with walk-in shower and angled 7'.6" x 5'x11" closet space. Both bedrooms have Hurricane and high impact Sliders and windows. Full renovations took place in order to create what you're seeing in the photos, but what you can't see is that the plumbing and electrical are all new, and the floors and walls were taking down to the concrete! Designer decorated, if you like what you see inquire with your agent or listing agent. 6 minutes, 2.6 miles from St. Pete Beaches. 12 minutes from Downtown St. Pete, the location proximity to all St. Petersburg attractions is phenomenal. Easy to get onto 275 S over the Sunshine Skyway for day trips to Sarasota or Venice. One of owners favorite things of living here is seeing the Sunshine Skyway at night. It lights up colorful and color coordinates with holidays! Point Brittany Condo Six Apt 802 comes together with use of covered parking on garage, level 1, E-21 and Storage Closet, #802. Age restrictive community. Subject to HOA Approval Process. One pet, dog or cat, allowed up to 25lbs. Check out the 3D Zillow Virtual Tour, the photos or schedule a showing with me for a showing or with your clarifying questions. The Condo Fee $1231 includes Cable TV, Internet, Trash, Water, Sewer, common area taxes, access to all amenities, escrow reserves fund, insurance, maintenance of the grounds, property manager, regular pest control service, and security. See more of the amenities here https://pointbrittany.net/

    Zillow last checked:

    Listing updated:

    Listed by:

    Cherish Smith 813-853-2842,

    BHHS FLORIDA PROPERTIES GROUP 727-799-2227

    Bought with:

    Joe Gierlach, 3458380

    RE/MAX ACTION FIRST OF FLORIDA

    Source: Stellar MLS,MLS#: TB8318671MLS LogoOriginating MLS: Suncoast Tampa

    Facts & features

    Interior

    Bedrooms & bathrooms
    • Bedrooms: 2
    • Bathrooms: 2
    • Full bathrooms: 2
    Primary bedroom
    • Features: Walk-In Closet(s)
    • Level: First
    • Area: 176.25 Square Feet
    • Dimensions: 12.5x14.1
    Bedroom 2
    • Features: Walk-In Closet(s)
    • Level: First
    • Area: 158.72 Square Feet
    • Dimensions: 12.4x12.8
    Primary bathroom
    • Level: First
    • Area: 160 Square Feet
    • Dimensions: 12.5x12.8
    Bathroom 2
    • Level: First
    • Area: 88.06 Square Feet
    • Dimensions: 11.9x7.4
    Dining room
    • Level: First
    • Area: 137.94 Square Feet
    • Dimensions: 11.4x12.1
    Kitchen
    • Level: First
    • Area: 136.3 Square Feet
    • Dimensions: 14.5x9.4
    Living room
    • Level: First
    • Area: 284.2 Square Feet
    • Dimensions: 19.6x14.5
    Heating
    • Central
    Cooling
    • Central Air
    Appliances
    • Included: Convection Oven, Dishwasher, Microwave, Refrigerator
    • Laundry: Laundry Room, Same Floor As Condo Unit
    Features
    • Ceiling Fan(s), Living Room/Dining Room Combo, Primary Bedroom Main Floor, Thermostat, Walk-In Closet(s)
    • Flooring: Carpet, Engineered Hardwood
    • Has fireplace: No
    • Common walls with other units/homes: Corner Unit
    Interior area
    • Total structure area: 1,155
    • Total interior livable area: 1,155 sqft

    Property

    Parking
    • Total spaces: 1
    • Parking features: Garage - Attached
    • Attached garage spaces: 1
    Features
    • Levels: One
    • Stories: 1
    • Exterior features: Balcony
    • Has view: Yes
    • View description: Water, Bay/Harbor - Full, Intracoastal Waterway
    • Has water view: Yes
    • Water view: Water,Bay/Harbor - Full,Intracoastal Waterway
    • Waterfront features: Bay/Harbor
    • Body of water: BOCA CIEGA BAY
    Lot
    • Features: Landscaped
    Details
    • Parcel number: 093216056320000802
    • Special conditions: None

    Construction

    Type & style
    • Home type: Condo
    • Property subtype: Condominium
    Materials
    • Block, Stucco
    • Foundation: Block, Slab
    • Roof: Concrete
    Condition
    • New construction: No
    • Year built: 1974

    Utilities & green energy

    • Sewer: Public Sewer
    • Water: Public
    • Utilities for property: Cable Connected, Electricity Connected, Sewer Connected, Street Lights, Water Connected

    Community & HOA

    Community
    • Features: Clubhouse, Fitness Center, Gated Community - No Guard, No Truck/RV/Motorcycle Parking, Pool, Sidewalks, Tennis Court(s)
    • Pet fee: $0 monthly
    • Senior community: Yes
    • Subdivision: BAYWAY ISLES POINT BRITTANY SIX
    HOA
    • Has HOA: Yes
    • Services included: Cable TV, Common Area Taxes, Community Pool, Reserve Fund, Fidelity Bond, Insurance, Internet, Maintenance Structure, Maintenance Grounds, Manager, Pest Control, Pool Maintenance, Private Road, Recreational Facilities, Security, Sewer, Trash, Water
    • HOA fee: $1,231 monthly
    • HOA name: Karel Armas-Costa
    • HOA phone: 727-866-2655
    • Second HOA name: Point Brittany Association Condonimiums
    Location
    • Region: Saint Petersburg

    Financial & listing details

    • Price per square foot: $433/sqft
    • Tax assessed value: $333,548
    • Annual tax amount: $4,563
    • Date on market: 11/7/2024
    • Cumulative days on market: 36 days
    • Listing terms: Cash,Conventional
    • Ownership: Condominium
    • Total actual rent: 0
    • Electric utility on property: Yes
    • Road surface type: Asphalt

    Price history

    DateEventPrice
    3/7/2025Sold$499,900$433/sqft
    Source: Stellar MLS #TB8318671 Report a problem
    2/23/2025Pending sale$499,900$433/sqft
    Source: Stellar MLS #TB8318671 Report a problem
    2/23/2025Listed for sale$499,900$433/sqft
    Source: Stellar MLS #TB8318671 Report a problem
    12/12/2024Pending sale$499,900$433/sqft
    Source: Stellar MLS #TB8318671 Report a problem
    11/21/2024Price change$499,900+1%$433/sqft
    Source: Stellar MLS #TB8318671 Report a problem
    11/7/2024Listed for sale$495,000+65.6%$429/sqft
    Source: Stellar MLS #TB8318671 Report a problem
    8/20/2019Sold$299,000-8%$259/sqft
    Source: Stellar MLS #U8048311 Report a problem
    7/16/2019Pending sale$325,000$281/sqft
    Source: Keller Williams Realty Gulf Beaches of Pinellas #U8048311 Report a problem
    6/8/2019Listed for sale$325,000+124.1%$281/sqft
    Source: Keller Williams Realty Gulf Beaches of Pinellas #U8048311 Report a problem
    5/18/2001Sold$145,000$126/sqft
    Source: Public Record Report a problem

    Public tax history

    YearProperty taxesTax assessment
    2025$5,016 +5.5%$294,395 +2.9%
    2024$4,753 +1.7%$286,098 +3%
    2023$4,672 +2.7%$277,765 +3%
    2022$4,550 -1.3%$269,675 +3%
    2021$4,611 -11.4%$261,820 +7.6%
    2020$5,202 -5.1%$243,231 -4.4%
    2019$5,482 $254,300 +6.8%
    2018$5,482 +6%$238,219 +81.1%
    2017$5,173 +166.4%$131,517 +2.1%
    2016$1,942 -1.4%$128,812 +0.7%
    2015$1,970 +0.7%$127,917 +0.8%
    2014$1,955 +1%$126,902 +1.5%
    2013$1,935 +2.3%$125,027 +1.7%
    2012$1,892 $122,937 -8.8%
    2011-- $134,736 +10%
    2010-- $122,472 -26.1%
    2009-- $165,648 -27.3%
    2008$4,910 $227,900 -14.2%
    2007-- $265,700 +53.4%
    2005-- $173,200 +5.1%
    2004$4,006 +16.7%$164,800 +17.2%
    2003$3,434 +35.6%$140,600 +20.8%
    2002$2,533 $116,400 +13.7%
    2001$2,533 +14.3%$102,400 +14.5%
    2000$2,215 $89,400
    Find assessor info on the county website

    Neighborhood: Bayway Isles

    Nearby schools

    GreatSchools rating
    Schools provided by the listing agent
    • Elementary: Gulfport Elementary-PN
    • Middle: Bay Point Middle-PN
    • High: Lakewood High-PN

    Source: Stellar MLS. This data may not be complete. We recommend contacting the local school district to confirm school assignments for this home.

    Get a cash offer in 3 minutes
    Find out how much your home could sell for in as little as 3 minutes with a no-obligation cash offer.
    Estimated market value
    $428,300
    Get a cash offer in 3 minutes
    Find out how much your home could sell for in as little as 3 minutes with a no-obligation cash offer.
    Estimated market value
    $428,300