Custom-built in sought-after Masonboro Forest, this home blends character, comfort, and smart updates—all within minutes to Pine Valley's shopping and dining, and zoned for Holly Tree Elementary, Roland-Grise Middle, and Hoggard High School. A wraparound porch leads to a welcoming foyer with a formal dining room just off to the side. Beyond, the hall opens into a great room centered on a never-used gas-log fireplace with built-in cabinetry. Rich wood floors can be found throughout the main living area and primary suite, pairing with plantation shutters to create a warm, polished backdrop for almost any design style. A hardwired speaker system lets your playlist follow you from room to room, including the kitchen, which features granite counters, soft-close drawers, a reverse-osmosis system serving the sink and fridge, and a dishwasher, electric range, and built-in microwave (updated in 2023). The main level includes an ensuite guest bedroom, a half bath, and a laundry room with a utility sink and chute. Along the back, a sunroom—heated and cooled by a split system—opens to a deck overlooking the fenced (2023) back yard and an outdoor shower for easy beach days. Upstairs are two additional guest bedrooms and baths, plus a generous primary suite with two walk-in closets, an attached sitting room, built-ins, and a window seat. The primary bath and the downstairs guest bath were renovated in 2024. Behind the scenes: a sealed crawlspace with vapor barrier and dehumidifier, generator wiring, and a newer roof (2020). Through the rear gate, enjoy the community clubhouse, swimming pool, pickleball/tennis courts, and playground.
Sold for $1,075,000
$1,075,000
4900 Brownlow Circle, Wilmington, NC 28409
4beds
4,344sqft
Single Family Residence
Built in 2004
0.41 Acres Lot
$1,070,200 Zestimate®
$247/sqft
$5,118 Estimated rent
Home value
$1,070,200
$995,000 - $1.15M
$5,118/mo
Zestimate® history
Owner options
List your home for rent
$5,118/mo
Rent Zestimate®
Find your next renter with Zillow Rental Manager. Plus, with online applications, you can quickly screen prospective tenants – for free.
$5,118/mo
Rent Zestimate®
Refinance and save
$7,163/mo
Est. payment
Refinancing to a lower rate could help reduce your monthly payments and save thousands over the life of the loan.
$7,163/mo
Est. payment
Explore your selling options
Work with a Zillow partner agent
Leverage their expertise and Zillow's premium Showcase listings to get your home seen by more buyers.
Get startedList with your own agent
Get your home in front of millions of buyers by listing it on Zillow.
Learn how to do itSell it yourself
Take full control of how buyers see your home on Zillow by listing For Sale by Owner (FSBO).
List your homeWhat's special
Zillow last checked:
Listing updated:
Listed by:
The Cameron Team 910-233-2840,
Coldwell Banker Sea Coast Advantage
Bought with:
The Rising Tide Team
Intracoastal Realty Corp
Source: Hive MLS,MLS#: 100531667 Originating MLS: Cape Fear Realtors MLS, Inc.
Originating MLS: Cape Fear Realtors MLS, Inc.Facts & features
Interior
Bedrooms & bathrooms
- Bedrooms: 4
- Bathrooms: 5
- Full bathrooms: 4
- 1/2 bathrooms: 1
Rooms
- Room types: Other, Bedroom 2, Living Room, Breakfast Nook, Dining Room, Sunroom, Master Bedroom, Bedroom 3, Bedroom 4, Bonus Room
Primary bedroom
- Level: Second
- Dimensions: 21 x 18
Bedroom 2
- Level: First
- Dimensions: 15 x 12
Bedroom 3
- Level: Second
- Dimensions: 16 x 12
Bedroom 4
- Level: Second
- Dimensions: 13 x 12
Bonus room
- Level: Second
- Dimensions: 21 x 21
Breakfast nook
- Level: First
- Dimensions: 18 x 14
Dining room
- Level: First
- Dimensions: 16 x 12
Kitchen
- Level: First
- Dimensions: 13 x 12
Living room
- Level: First
- Dimensions: 20 x 19
Other
- Description: Foyer
- Level: First
- Dimensions: 14 x 10
Other
- Description: Sitting Room
- Level: Second
- Dimensions: 13 x 8
Sunroom
- Level: First
- Dimensions: 20 x 12
Heating
- Heat Pump, Electric, Forced Air
Cooling
- Central Air, Heat Pump
Appliances
- Included: Disposal, Dishwasher
- Laundry: Laundry Chute, Laundry Room
Features
- Walk-in Closet(s), Entrance Foyer, Generator Plug, Ceiling Fan(s), Pantry, Walk-in Shower, Blinds/Shades, Gas Log, Walk-In Closet(s)
- Flooring: Carpet, Tile, Wood
- Attic: Storage,Pull Down Stairs
- Has fireplace: Yes
- Fireplace features: Gas Log
Interior area
- Total structure area: 4,344
- Total interior livable area: 4,344 sqft
Property
Parking
- Total spaces: 2
- Parking features: Concrete, Garage Door Opener
- Attached garage spaces: 2
Features
- Levels: Two
- Stories: 2
- Patio & porch: Deck, Porch, Wrap Around
- Exterior features: Outdoor Shower, Irrigation System
- Fencing: Back Yard
Lot
- Size: 0.41 Acres
- Dimensions: 146 x 200 x 209
- Features: Cul-De-Sac
Details
- Parcel number: R07100005018000
- Zoning: R-15
- Special conditions: Standard
Construction
Type & style
- Home type: SingleFamily
- Property subtype: Single Family Residence
Materials
- Brick Veneer, Wood Frame
- Foundation: Crawl Space
- Roof: Architectural Shingle
Condition
- New construction: No
- Year built: 2004
Details
- Warranty included: Yes
Utilities & green energy
- Sewer: Public Sewer
- Water: Public
- Utilities for property: Sewer Connected, Water Connected
Community & HOA
Community
- Subdivision: Masonboro Forest
HOA
- Has HOA: Yes
- Amenities included: Clubhouse, Pool, Maintenance Common Areas, Maintenance Roads, Management, Pickleball, Playground, Street Lights, Tennis Court(s)
- HOA fee: $1,064 annually
- HOA name: GO Property Management
- HOA phone: 910-509-7281
Location
- Region: Wilmington
Financial & listing details
- Price per square foot: $247/sqft
- Tax assessed value: $848,900
- Annual tax amount: $3,213
- Date on market: 9/22/2025
- Cumulative days on market: 143 days
- Listing agreement: Exclusive Right To Sell
- Listing terms: Cash,Conventional,FHA,VA Loan
- Road surface type: Paved
Price history
| Date | Event | Price |
|---|---|---|
| 4/7/2026 | Sold | $1,075,000-2.3%$247/sqft |
Source:  Hive MLS #100531667 Report a problem Hive MLS #100531667 Report a problem | ||
| 2/9/2026 | Contingent | $1,100,000$253/sqft |
Source: Hive MLS #100531667 Report a problem | ||
| 11/13/2025 | Price change | $1,100,000-2.2%$253/sqft |
Source: Hive MLS #100531667 Report a problem | ||
| 9/22/2025 | Listed for sale | $1,125,000$259/sqft |
Source: Hive MLS #100531667 Report a problem | ||
Public tax history
| Year | Property taxes | Tax assessment |
|---|---|---|
| 2025 | $3,287 +4.9% | $848,900 +45% |
| 2024 | $3,132 +0.2% | $585,300 |
| 2023 | $3,126 +3.1% | $585,300 +4.1% |
| 2022 | $3,032 -1.8% | $562,000 |
| 2021 | $3,089 -2.8% | $562,000 +11.8% |
| 2020 | $3,178 -0.7% | $502,500 -0.7% |
| 2019 | $3,200 | $506,000 |
| 2018 | $3,200 | $506,000 |
| 2017 | $3,200 -11.3% | $506,000 -2.8% |
| 2016 | $3,608 +7.6% | $520,600 |
| 2015 | $3,353 +1.7% | $520,600 |
| 2014 | $3,295 | $520,600 |
| 2013 | -- | $520,600 |
| 2012 | -- | $520,600 -14.2% |
| 2011 | -- | $606,900 |
| 2010 | -- | $606,900 |
| 2009 | -- | -- |
| 2008 | -- | -- |
| 2007 | -- | -- |
| 2005 | -- | $462,102 +670.2% |
| 2004 | -- | $60,000 |
| 2003 | -- | $60,000 |
| 2002 | -- | $60,000 |
| 2001 | -- | $60,000 |
| 2000 | -- | $60,000 |
Find assessor info on the county website
Neighborhood: Masonboro
Nearby homes
- $881,8004 bd4 ba3.7k sqft4901 Brownlow Cir, Wilmington, NC 28409Off Market
- $917,0004 bd4 ba3.9k sqft4904 Brownlow Cir, Wilmington, NC 28409Off Market
- $918,7005 bd3 ba4.1k sqft4905 Brownlow Cir, Wilmington, NC 28409Off Market
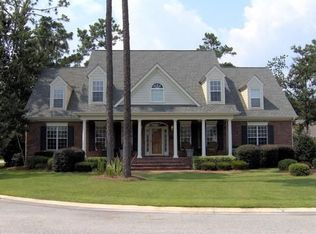
- $1,062,9006 bd5 ba4.3k sqft4908 Brownlow Cir, Wilmington, NC 28409Off Market
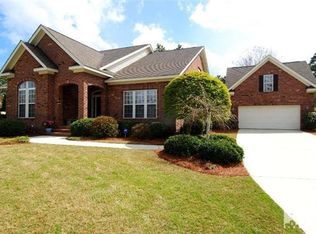
- $862,8004 bd4 ba3.8k sqft4912 Nicholas Creek Cir, Wilmington, NC 28409Off Market
- $858,4004 bd3 ba3.8k sqft4912 Nicholas Crk, Wilmington, NC 28409Off Market
- $892,5005 bd4 ba3.5k sqft4916 Nicholas Creek Cir, Wilmington, NC 28409Off Market
- $1,145,0005 bd4 ba4.7k sqft5167 Nicholas Creek Cir, Wilmington, NC 28409Sold
Nearby schools
GreatSchools rating
- 6/10Holly Tree ElementaryGrades: K-5Distance: 1.9 mi
- 6/10Roland-Grise Middle SchoolGrades: 6-8Distance: 2.9 mi
- 6/10John T Hoggard HighGrades: 9-12Distance: 2.5 mi
Schools provided by the listing agent
- Elementary: Holly Tree
- Middle: Roland Grise
- High: Hoggard
Source: Hive MLS. This data may not be complete. We recommend contacting the local school district to confirm school assignments for this home.
Get a cash offer in 3 minutes
Find out how much your home could sell for in as little as 3 minutes with a no-obligation cash offer.
Estimated market value
$1,070,200
Get a cash offer in 3 minutes
Find out how much your home could sell for in as little as 3 minutes with a no-obligation cash offer.
Estimated market value
$1,070,200
- North Carolina
- New Hanover County
- Wilmington
- 28409
- Masonboro
- 4900 Brownlow Circle
Nearby cities
Nearby neighborhoods
Nearby zip codes
Other Wilmington Topics
