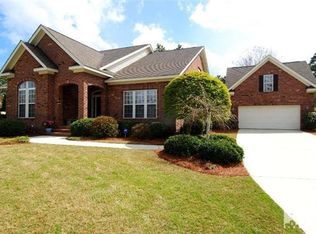
Welcome to the sought after Masonboro Forest Subdivision and this stunning 5 bedroom 3.5 bath home with over 4700 heated square feet. Upon entering the home, you will be immediately impressed with the beautiful finishes and moldings that boast a bright classic feel. The kitchen is truly the center of family gatherings and entertainment with a breakfast nook, kitchen island with gas cooktop, quartzite counters, beautiful white cabinetry, a coffee bar and cocktail bar with wine fridge. Just off the kitchen sits the formal dining room. The large living room with fireplace is the perfect venue for family gatherings and entertainment as well with tons of natural light and views out to the back yard. Included on the first floor is the library/office and/or formal living room. The large master suite will certainly impress with a 17 x 10 walk-in closet while the bath features a custom tile walk in shower, jetted tub and dual vanities. Truly a getaway after that long day!
Upstairs you will find 4 large bedrooms with good-sized closets and plenty of storage to accommodate the growing family and guests. Two stairwells to access upstairs, the back stairs lead to the Bonus Room that is another must see! Sitting over a 3 car garage this 32 x 19 bonus room is perfect for Movie, game nights and perfect for large gatherings with family and friends. Tons of extra storage in the home with a true walk-in attic on the 3rd floor. Lots of parking off street and an awesome half court basketball set up and side entry into the kitchen.
The home sits on just over half an acre private lot with extensive landscaping, spacious back yard and back patio. You're going to love the expansive front and back covered porches, perfect for those lazy summer evenings. Neighborhood amenities include a large outdoor community pool, nice size clubhouse, tennis/pickle ball set up and playground with nice common areas. Hoggard School district and centrally located in Midtown.
Sold for $1,145,000
$1,145,000
5167 Nicholas Creek Circle, Wilmington, NC 28409
5beds
4,757sqft
Single Family Residence
Built in 2002
0.59 Acres Lot
$1,287,900 Zestimate®
$241/sqft
$5,095 Estimated rent
Home value
$1,287,900
$1.21M - $1.38M
$5,095/mo
Zestimate® history
Owner options
List your home for rent
$5,095/mo
Rent Zestimate®
Find your next renter with Zillow Rental Manager. Plus, with online applications, you can quickly screen prospective tenants – for free.
$5,095/mo
Rent Zestimate®
Refinance and save
$6,558/mo
Est. payment
Refinancing to a lower rate could help reduce your monthly payments and save thousands over the life of the loan.
$6,558/mo
Est. payment
Explore your selling options
Work with a Zillow partner agent
Leverage their expertise and Zillow's premium Showcase listings to get your home seen by more buyers.
Get startedList with your own agent
Get your home in front of millions of buyers by listing it on Zillow.
Learn how to do itSell it yourself
Take full control of how buyers see your home on Zillow by listing For Sale by Owner (FSBO).
List your homeWhat's special
Zillow last checked:
Listing updated:
Listed by:
Kelly S Willis 910-297-1691,
Berkshire Hathaway HomeServices Carolina Premier Properties
Bought with:
Vance B Young, 245851
Intracoastal Realty Corp
Source: Hive MLS,MLS#: 100457668 Originating MLS: Cape Fear Realtors MLS, Inc.
Originating MLS: Cape Fear Realtors MLS, Inc.Facts & features
Interior
Bedrooms & bathrooms
- Bedrooms: 5
- Bathrooms: 4
- Full bathrooms: 3
- 1/2 bathrooms: 1
Rooms
- Room types: Dining Room, Den, Living Room, Kitchen, Breakfast Nook, Laundry, Master Bedroom, Bedroom 2, Bedroom 3, Bedroom 4, Bedroom 5, Bonus Room
Primary bedroom
- Level: First
- Dimensions: 19 x 13
Bedroom 2
- Level: Second
- Dimensions: 16 x 14
Bedroom 3
- Level: Second
- Dimensions: 15 x 11
Bedroom 4
- Level: Second
- Dimensions: 15 x 11
Bedroom 5
- Level: Second
- Dimensions: 15 x 13
Bonus room
- Level: Second
- Dimensions: 32 x 19
Breakfast nook
- Level: First
- Dimensions: 12 x 11
Den
- Level: First
- Dimensions: 15 x 14
Dining room
- Level: First
- Dimensions: 16 x 14
Kitchen
- Level: First
- Dimensions: 17 x 14
Laundry
- Level: First
- Dimensions: 10 x 8
Living room
- Level: First
- Dimensions: 23 x 17
Heating
- Forced Air, Heat Pump, Electric
Cooling
- Central Air, Heat Pump
Appliances
- Included: Mini Refrigerator, Gas Cooktop, Electric Oven, Built-In Microwave, Dishwasher, Wall Oven
- Laundry: Laundry Room
Features
- Master Downstairs, Vaulted Ceiling(s), High Ceilings, Solid Surface, Ceiling Fan(s), Pantry, Blinds/Shades
- Flooring: Carpet, LVT/LVP, Tile, Wood
- Basement: None
- Attic: Floored,Permanent Stairs,Walk-In
Interior area
- Total structure area: 4,757
- Total interior livable area: 4,757 sqft
Property
Parking
- Total spaces: 3
- Parking features: Garage Faces Side, Concrete, Off Street
Features
- Levels: Two
- Stories: 2
- Patio & porch: Covered, Patio, Porch
- Exterior features: Irrigation System
- Fencing: None
Lot
- Size: 0.59 Acres
- Dimensions: 104 x 200 x 176 x 185
Details
- Additional structures: Storage
- Parcel number: R07100005124000
- Zoning: R-15
- Special conditions: Standard
Construction
Type & style
- Home type: SingleFamily
- Property subtype: Single Family Residence
Materials
- Brick Veneer
- Foundation: Crawl Space
- Roof: Shingle
Condition
- New construction: No
- Year built: 2002
Utilities & green energy
- Sewer: Public Sewer
- Water: Public
- Utilities for property: Sewer Available, Water Available
Community & HOA
Community
- Subdivision: Masonboro Forest
HOA
- Has HOA: Yes
- Amenities included: Clubhouse, Pool, Maintenance Common Areas, Maintenance Roads, Pickleball, Playground, Street Lights, Tennis Court(s)
- HOA fee: $966 monthly
- HOA name: Go Property Managment
- HOA phone: 910-509-7281
Location
- Region: Wilmington
Financial & listing details
- Price per square foot: $241/sqft
- Tax assessed value: $644,500
- Annual tax amount: $3,367
- Date on market: 10/8/2025
- Cumulative days on market: 9 days
- Listing agreement: Exclusive Right To Sell
- Listing terms: Cash,Conventional
Price history
| Date | Event | Price |
|---|---|---|
| 9/3/2024 | Sold | $1,145,000-6.5%$241/sqft |
Source:  Hive MLS #100457668 Report a problem Hive MLS #100457668 Report a problem | ||
| 8/3/2024 | Pending sale | $1,225,000$258/sqft |
Source: Hive MLS #100457668 Report a problem | ||
| 7/25/2024 | Listed for sale | $1,225,000$258/sqft |
Source: Hive MLS #100457668 Report a problem | ||
Public tax history
| Year | Property taxes | Tax assessment |
|---|---|---|
| 2025 | $4,228 +22.9% | $1,097,500 +70.3% |
| 2024 | $3,441 +0.2% | $644,500 |
| 2023 | $3,435 -0.9% | $644,500 |
| 2022 | $3,468 -2.1% | $644,500 |
| 2021 | $3,541 -6.4% | $644,500 +7.7% |
| 2020 | $3,784 | $598,300 |
| 2019 | $3,784 | $598,300 |
| 2018 | $3,784 | $598,300 |
| 2017 | $3,784 -12.1% | $598,300 -3.7% |
| 2016 | $4,304 +7.6% | $621,100 |
| 2015 | $4,000 +1.7% | $621,100 |
| 2014 | $3,932 | $621,100 |
| 2013 | -- | $621,100 |
| 2012 | -- | $621,100 -14% |
| 2011 | -- | $722,253 +1.3% |
| 2010 | -- | $712,744 |
| 2009 | -- | -- |
| 2008 | -- | -- |
| 2007 | -- | -- |
| 2005 | -- | $493,642 |
| 2004 | -- | $493,642 +114.6% |
| 2003 | -- | $230,000 +283.3% |
| 2002 | -- | $60,000 |
Find assessor info on the county website
Neighborhood: Masonboro
Nearby homes
- $1,025,0004 bd4 ba4k sqft5161 Nicholas Creek Cir, Wilmington, NC 28409Off Market
- $1,067,4006 bd5 ba4.3k sqft4908 Brownlow Cir, Wilmington, NC 28409Off Market
- $919,9004 bd4 ba3.9k sqft4904 Brownlow Cir, Wilmington, NC 28409Off Market
- $571,700-- bd-- ba-- sqft401 Navaho Trl, Wilmington, NC 28409Off Market
- $852,4005 bd4 ba3.2k sqft5148 Nicholas Creek Cir, Wilmington, NC 28409Off Market
- $855,0004 bd3 ba3.4k sqft5000 Crown Point Ln, Wilmington, NC 28409Off Market
- $1,408,6004 bd4 ba6.1k sqft5155 Nicholas Creek Cir, Wilmington, NC 28409Off Market
- $1,075,0004 bd5 ba4.3k sqft4900 Brownlow Cir, Wilmington, NC 28409Sold
Nearby schools
GreatSchools rating
- 6/10Holly Tree ElementaryGrades: K-5Distance: 2 mi
- 6/10Roland-Grise Middle SchoolGrades: 6-8Distance: 3 mi
- 6/10John T Hoggard HighGrades: 9-12Distance: 2.6 mi
Schools provided by the listing agent
- Elementary: Holly Tree
- Middle: Roland Grise
- High: Hoggard
Source: Hive MLS. This data may not be complete. We recommend contacting the local school district to confirm school assignments for this home.
Get a cash offer in 3 minutes
Find out how much your home could sell for in as little as 3 minutes with a no-obligation cash offer.
Estimated market value
$1,287,900
Get a cash offer in 3 minutes
Find out how much your home could sell for in as little as 3 minutes with a no-obligation cash offer.
Estimated market value
$1,287,900
- North Carolina
- New Hanover County
- Wilmington
- 28409
- Masonboro
- 5167 Nicholas Creek Circle
Nearby cities
Nearby neighborhoods
Nearby zip codes
Other Wilmington Topics
