Welcome to Shaughnessy Place, an architectural landmark by McCarter Nairne & Partners. This massive 1,135 sqft 1 Bed + Study suite offers a grand-scale living & dining areas, semi-open kitchen, a study that could easily be converted as a 2nd Bed, and an oversized patio overlooking the pool & tranquil forest. The primary bedroom has been thoughtfully renovated with the remaining original interior presents the perfect blank canvas to create your forever dream home. Enjoy 24-hour gated security, clubhouse, manicured gardens, and ample guest parking. Pet (1) & rental friendly. Includes 1 parking & 1 locker. Minutes to South Granville Shopping District & Oakridge Park, this is an exceptional opportunity for discerning buyers seeking timeless West Coast design, privacy, and resort-style living.
For sale
C$979,000
4900 Cartier St #509, Vancouver, BC V6M 4H2
1beds
1,135sqft
Condominium
Built in 1976
-- sqft lot
$-- Zestimate®
C$863/sqft
C$1,213/mo HOA
What's special
Semi-open kitchenManicured gardens
- 3 days |
- 8 |
- 0 |
Zillow last checked:
Listing updated:
Listed by:
Anders Fung PREC*,
Oakwyn Realty Ltd. Brokerage
Source: Greater Vancouver REALTORS®,MLS®#: R3156539 Originating MLS®#: Greater Vancouver
Originating MLS®#: Greater VancouverFacts & features
Interior
Bedrooms & bathrooms
- Bedrooms: 1
- Bathrooms: 2
- Full bathrooms: 2
Heating
- Hot Water
Appliances
- Included: Dishwasher, Refrigerator, Stove
- Laundry: Common Area
Features
- Elevator
- Basement: None
Interior area
- Total structure area: 1,135
- Total interior livable area: 1,135 sqft
Video & virtual tour
Property
Parking
- Total spaces: 1
- Parking features: Garage Under Building, Underground, Front Access
- Has garage: Yes
Accessibility
- Accessibility features: Wheelchair Access
Features
- Entry location: Ground Level Unit
- Exterior features: Balcony
- Pool features: Outdoor Pool
- Has view: Yes
- View description: Forest
Lot
- Features: Central Location, Greenbelt, Private
Details
- Additional structures: Workshop
Construction
Type & style
- Home type: Condo
- Architectural style: Ground Level Unit
- Property subtype: Condominium
- Attached to another structure: Yes
Condition
- Year built: 1976
Community & HOA
Community
- Features: Adult Oriented, Gated
- Subdivision: Shaugnessy Place 1
HOA
- Has HOA: Yes
- Amenities included: Clubhouse, Caretaker, Trash, Maintenance Grounds, Management, Recreation Facilities, Snow Removal
- HOA fee: C$1,213 monthly
Location
- Region: Vancouver
Financial & listing details
- Price per square foot: C$863/sqft
- Annual tax amount: C$3,676
- Date on market: 8/17/2026
- Ownership: Freehold Strata
- Road surface type: Paved
Price history
Price history is unavailable.
Public tax history
Tax history is unavailable.
Climate risks
Neighborhood: Shaughnessy
Nearby schools
GreatSchools rating
- NAPoint Roberts Primary SchoolGrades: K-2Distance: 17.8 mi
- 5/10Birch Bay Home ConnectionsGrades: K-8Distance: 24.3 mi
- 6/10Blaine High SchoolGrades: 9-12Distance: 24.9 mi
- C$2,750,0002 bd2 ba1.8k sqft4900 Cartier St #404, Vancouver, BC V6M4H2For Sale
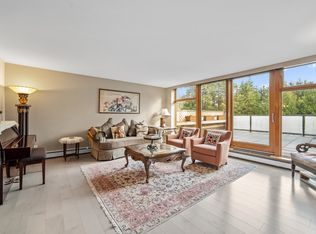
- C$1,088,0002 bd2 ba1.2k sqft4900 Cartier St #106, Vancouver, BC V6M4H2For Sale

- C$1,438,0001 bd1 ba1k sqft4900 Cartier St #108, Vancouver, BC V6M4H2For Sale
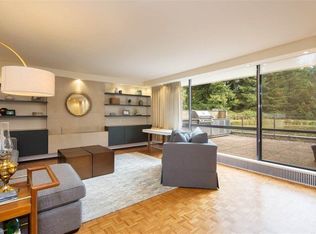
- C$1,329,0002 bd2 ba1.2k sqft4900 Cartier St #311, Vancouver, BC V6M4H2For Sale

- C$--4 bd4 ba4.4k sqft1408 W 33rd Ave, Vancouver, BC V6M1A5Off Market
- C$4,150,0004 bd4 ba3.9k sqft1258 W 33rd Ave, Vancouver, BC V6M1A5For Sale
- C$4,400,0005 bd6 ba3.8k sqft1407 W 33rd Ave, Vancouver, BC V6M1A6For Sale
- C$4,188,0007 bd9 ba5.3k sqft5088 Granville St, Vancouver, BC V6M3B4For Sale
Similar homes
- C$1,088,0002 bd2 ba1.2k sqft4900 Cartier St #106, Vancouver, BC V6M 4H2For SaleMLS ID #R3149263, Manny Grewal PREC*, Oakwyn Realty Ltd. Brokerage. Greater Vancouver REALTORS®
- C$839,0002 bd2 ba825 sqft2083 W 33rd Ave #425, Vancouver, BC V6M 4M6For Sale
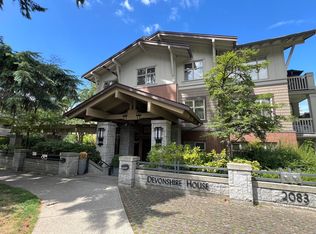 MLS ID #R3157074, Arlene Yuet, Magsen Realty Inc. Brokerage. Greater Vancouver REALTORS®
 - C$1,120,0002 bd2 ba960 sqft5325 West Blvd #202, Vancouver, BC V6M 3W4For Sale
 MLS ID #R3156612, Michael Lai, Nu Stream Realty Inc. Brokerage. Greater Vancouver REALTORS®
 - C$999,0002 bd2 ba845 sqft5058 Cambie St #108, Vancouver, BC V5Z 2Z5For Sale
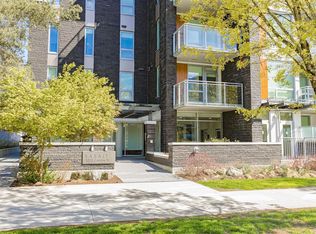 MLS ID #R3155612, Judy Dou PREC*, Luxmore Realty Brokerage. Greater Vancouver REALTORS®
 - C$978,0002 bd2 ba867 sqft4883 Maclure Mews #103, Vancouver, BC V6J 5M8For SaleMLS ID #R3149708, Sharp Peng PREC*, Luxmore Realty Brokerage. Greater Vancouver REALTORS®
- C$1,009,9002 bd2 ba899 sqft5733 Alberta St #411, Vancouver, BC V5Y 0M3For SaleMLS ID #R3155720, Arion Xiao PREC*, 1NE Collective Realty Inc. Brokerage. Greater Vancouver REALTORS®
- C$1,329,0002 bd2 ba1.2k sqft4900 Cartier St #311, Vancouver, BC V6M 4H2For SaleMLS ID #R3118452, Lynn Johnson, Macdonald Realty Brokerage. Greater Vancouver REALTORS®
- C$1,053,0002 bd2 ba957 sqft2083 W 33rd Ave #211, Vancouver, BC V6M 4M6For SaleMLS ID #R3150663, Zach Zhang PREC*, RE/MAX Masters Realty Brokerage. Greater Vancouver REALTORS®
- C$999,9992 bd2 ba1k sqft505 W 30th Ave #202, Vancouver, BC V5Z 0G4For SaleMLS ID #R3143999, Maurice Yu, Magsen Realty Inc. Brokerage. Greater Vancouver REALTORS®
- C$1,048,0002 bd2 ba1.3k sqft2140 Briar Ave #206, Vancouver, BC V6L 3E3For SaleMLS ID #R3145548, Sharene Shuster, Heller Murch Realty Brokerage. Greater Vancouver REALTORS®
- C$999,8002 bd2 ba882 sqft655 W 41st Ave #307, Vancouver, BC V5Z 2N1For SaleMLS ID #R3136000, Grace Ho, Homeland Realty Brokerage. Greater Vancouver REALTORS®
- C$999,0002 bd2 ba949 sqft5189 Cambie St #107, Vancouver, BC V5Z 0J4For SaleMLS ID #R3133763, David Wang PREC*, Multiple Realty Ltd. Brokerage. Greater Vancouver REALTORS®
- C$1,028,0002 bd2 ba953 sqft5033 Cambie St #402, Vancouver, BC V5Z 3B2For SaleMLS ID #R3146145, Erika H. Li PREC*, Royal Pacific Realty Corp. Brokerage. Greater Vancouver REALTORS®
- C$945,0002 bd2 ba811 sqft4883 Maclure Mews #404, Vancouver, BC V6J 5M8For SaleMLS ID #R3122825, Charmaine Guo PREC*, RE/MAX City Realty Brokerage. Greater Vancouver REALTORS®
- C$898,0002 bd2 ba1.2k sqft5733 Cambie St #502, Vancouver, BC V5Z 4H2For SaleMLS ID #R3136928, Heather Mah, Stilhavn Real Estate Services Brokerage. Greater Vancouver REALTORS®
- C$1,438,0001 bd1 ba1k sqft4900 Cartier St #108, Vancouver, BC V6M 4H2For SaleMLS ID #R3093874, Lorne Goldman PREC*, Macdonald Realty Brokerage. Greater Vancouver REALTORS®
- C$1,065,000-- bd2 ba947 sqft4189 Cambie St #402, Vancouver, BC V5Z 3B2For SaleMLS ID #R3154332, Grace Yang PREC*, Sutton Group Seafair Realty Brokerage. Greater Vancouver REALTORS®
- C$899,0002 bd2 ba821 sqft4885 Valley Dr #205, Vancouver, BC V6J 5M7For SaleMLS ID #R3144987, Song Lin PREC*, Panda Luxury Homes Brokerage. Greater Vancouver REALTORS®
- C$1,049,0002 bd2 ba1.2k sqft2101 McMullen Ave #309, Vancouver, BC V6L 3B4For SaleMLS ID #R3125801, Chris Naples, Macdonald Realty Brokerage. Greater Vancouver REALTORS®
- C$898,0001 bd1 ba594 sqft485 W 42nd Ave #2304, Vancouver, BC V5Y 2S8For SaleMLS ID #R3156408, Waylin Cheng, Polygon Realty Limited Brokerage. Greater Vancouver REALTORS®
