Experience stylish sophistication paired with the ease of lock-and-leave living in this exceptional condominium at Kirkwood. Thoughtfully designed for both everyday comfort and effortless entertaining, the residence features an open-concept kitchen and living area with perfect flow for easy entertaining. The well-appointed kitchen showcases granite countertops, stainless steel appliances, a gas cooktop, and island seating—perfect for casual dining or hosting guests. The large primary suite offers a private retreat, complete with a spa-inspired bathroom and a spacious walk-in closet. A generously sized guest bedroom is conveniently located near the second full bath, which also houses a discreetly placed stackable washer and dryer. The Grove at Kirkwood is defined by quiet elegance. Residents can enjoy an array of premier amenities in the Circle building including a well equiped fitness center, resort-style pool, clubroom with catering kitchen, boardroom, and 24/7 concierge service. Ideally situated in the coveted Country Club Plaza neighborhood, this residence places you moments from Kansas City’s finest dining, shopping, and entertainment district.
Sold
Price Unknown
4900 Central 305 St, Kansas City, MO 64112
2beds
1,275sqft
Condominium
Built in 2006
-- sqft lot
$549,900 Zestimate®
$--/sqft
$2,832 Estimated rent
Home value
$549,900
$506,000 - $599,000
$2,832/mo
Zestimate® history
Owner options
List your home for rent
$2,832/mo
Rent Zestimate®
Find your next renter with Zillow Rental Manager. Plus, with online applications, you can quickly screen prospective tenants – for free.
$2,832/mo
Rent Zestimate®
Refinance and save
$1,304/mo
Est. payment
Refinancing to a lower rate could help reduce your monthly payments and save thousands over the life of the loan.
$1,304/mo
Est. payment
Explore your selling options
Work with a Zillow partner agent
Leverage their expertise and Zillow's premium Showcase listings to get your home seen by more buyers.
Get startedList with your own agent
Get your home in front of millions of buyers by listing it on Zillow.
Learn how to do itSell it yourself
Take full control of how buyers see your home on Zillow by listing For Sale by Owner (FSBO).
List your homeWhat's special
Granite countertopsPrivate retreatGenerously sized guest bedroomLarge primary suiteWell-appointed kitchenStainless steel appliancesSpa-inspired bathroom
Zillow last checked:
Listing updated:
Listed by:
Susan Palmer 816-510-5840,
ReeceNichols - Country Club Plaza
Bought with:
Faith Martin, 00247624
ReeceNichols - Country Club Plaza
Source: Heartland MLS as distributed by MLS GRID,MLS#: 2607593
Facts & features
Interior
Bedrooms & bathrooms
- Bedrooms: 2
- Bathrooms: 2
- Full bathrooms: 2
Primary bedroom
- Features: All Carpet
- Level: First
Bedroom 2
- Features: All Carpet
- Level: First
Primary bathroom
- Features: All Carpet
- Level: First
Bathroom 2
- Features: Ceramic Tiles
- Level: First
Dining room
- Level: First
Laundry
- Features: Ceramic Tiles
- Level: First
Living room
- Level: First
Heating
- Electric
Cooling
- Electric
Appliances
- Included: Dryer, Microwave, Refrigerator, Gas Range, Stainless Steel Appliance(s), Washer
- Laundry: Laundry Closet
Features
- Ceiling Fan(s), Walk-In Closet(s)
- Flooring: Carpet, Wood
- Windows: Window Coverings, Thermal Windows
- Basement: Concrete,Interior Entry,Other
- Has fireplace: No
Interior area
- Total structure area: 1,275
- Total interior livable area: 1,275 sqft
- Finished area above ground: 1,275
Property
Parking
- Total spaces: 2
- Parking features: Attached, Basement, Garage Faces Side
- Attached garage spaces: 2
Lot
- Size: 1,275 Square Feet
Details
- Parcel number: 30530182600003005
Construction
Type & style
- Home type: Condo
- Architectural style: Traditional
- Property subtype: Condominium
Materials
- Brick
- Roof: Other
Condition
- Year built: 2006
Details
- Builder name: JE Dunn
Utilities & green energy
- Sewer: Public Sewer
- Water: Public
Community & HOA
Community
- Security: Security System
- Subdivision: Kirkwood
HOA
- Has HOA: Yes
- Amenities included: Exercise Room, Storage, Party Room, Pool
- Services included: All Amenities, Maintenance Structure, Gas, HVAC, Maintenance Grounds, Maintenance Free, Management, Parking, Insurance, Roof Repair, Roof Replace, Snow Removal, Trash, Water
- HOA fee: $1,304 monthly
Location
- Region: Kansas City
Financial & listing details
- Annual tax amount: $9,394
- Date on market: 3/18/2026
- Listing terms: Cash,Conventional
- Ownership: Estate/Trust
Price history
| Date | Event | Price |
|---|---|---|
| 7/11/2026 | Sold | -- |
Source:  Heartland MLS as distributed by MLS GRID #2607593 Report a problem Heartland MLS as distributed by MLS GRID #2607593 Report a problem | ||
| 7/3/2026 | Pending sale | $579,000$454/sqft |
Source: Heartland MLS as distributed by MLS GRID #2607593 Report a problem | ||
| 3/18/2026 | Listed for sale | $579,000$454/sqft |
Source: Heartland MLS as distributed by MLS GRID #2607593 Report a problem | ||
Public tax history
Tax history is unavailable.
Neighborhood: South Plaza
Nearby homes
- $--2 bd2 ba1.3k sqft4900 Central St APT 104, Kansas City, MO 64112Sold

- $1,227,1003 bd2 ba2.7k sqft4900 Central St APT 502, Kansas City, MO 64112Off Market

- $--2 bd2 ba2.4k sqft4900 Central St APT 501, Kansas City, MO 64112Sold
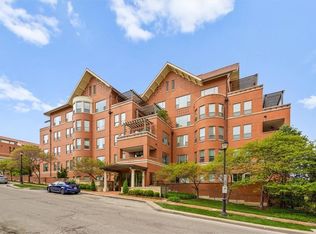
- $961,5002 bd3 ba1.8k sqft4900 Central 105 St #105, Kansas City, MO 64112Off Market

- $493,2002 bd2 ba-- sqft4900 Central 205 St #205, Kansas City, MO 64112Off Market
- $852,6002 bd2 ba1.8k sqft4900 Central 304 St #304, Kansas City, MO 64112Off Market
- $557,1002 bd2 ba1.2k sqft4900 Central 305 St #305, Kansas City, MO 64112Off Market
- $885,2002 bd2 ba1.8k sqft4900 Central St APT 402, Kansas City, MO 64112Off Market
Nearby schools
GreatSchools rating
- 8/10Hale Cook ElementaryGrades: PK-6Distance: 3 mi
- 2/10Central Middle SchoolGrades: 7-8Distance: 3.4 mi
- 1/10SOUTHEAST High SchoolGrades: 9-12Distance: 3.2 mi
Get a cash offer in 3 minutes
Find out how much your home could sell for in as little as 3 minutes with a no-obligation cash offer.
Estimated market value
$549,900
Get a cash offer in 3 minutes
Find out how much your home could sell for in as little as 3 minutes with a no-obligation cash offer.
Estimated market value
$549,900
- Missouri
- Jackson County
- Kansas City
- 64112
- South Plaza
- 4900 Central 305 St
Nearby cities
Nearby neighborhoods
Nearby zip codes
Other Kansas City Topics
