Skip main navigation
Sold
  • $1,209,700

    4900 Central St APT 502, Kansas City, MO 64112

    3beds
    2,770sqft
    Condominium
    Built in 2005
    -- sqft lot
    $1,209,700 Zestimate®
    $437/sqft
    $3,723 Estimated rent

    Home value

    $1,209,700

    $1.10M - $1.33M

    $3,723/mo

    Zestimate® history
    Loading
    Loading...

    Owner options

    List your home for rent

    $3,723/mo

    Rent Zestimate®

    Find your next renter with Zillow Rental Manager. Plus, with online applications, you can quickly screen prospective tenants – for free.

    Learn more

    $3,723/mo

    Rent Zestimate®

    Refinance and save

    $8,215/mo

    Est. payment

    Refinancing to a lower rate could help reduce your monthly payments and save thousands over the life of the loan.

    See today's rates

    $8,215/mo

    Est. payment

    Explore your selling options

    Work with a Zillow partner agent

    Leverage their expertise and Zillow's premium Showcase listings to get your home seen by more buyers.

    Get started

    List with your own agent

    Get your home in front of millions of buyers by listing it on Zillow.

    Learn how to do it

    Sell it yourself

    Take full control of how buyers see your home on Zillow by listing For Sale by Owner (FSBO).

    List your home

    What's special

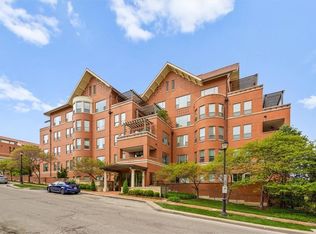
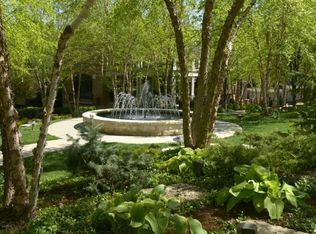
    Enjoy gorgeous sunrise East facing views from this well-appointed luxury condo on the top floor of Kirkwood Grove Tower. The owner redesigned and updated this unit for an open floor plan, including two eating areas, an open living/dining room, and built-in cabinets. Brand new kitchen, quartz countertop, custom cabinetry, and newer appliances that stay with the property. Master Bedroom features one of two private balconies with two large walk-in closets designed by K.C. Custom Closets. The Master Bathroom has a new walk-in shower, double vanities, and a make-up table. Enjoy the abundance of natural light from the windows wrapped around the condo, and step on the secondary private terrace to look at the view of the park across the street. The luxurious ambiance found only at Kirkwood offers 5-star amenities, approximately 4 acres of gardens, an outdoor heated infinity pool and sundeck, a newly renovated fitness center, a party room, a conference room, 100% exterior maintenance (snow removal, landscaping/lawncare), with a property manager, and 24/7 security desk monitors on all buildings. There are two designated parking spaces in the underground garage and an assigned storage unit. Kirkwood community gives residents the Luxury lifestyle and a prime Country Club Plaza location, Kansas City's best destinations for art, theatre, shopping, dining, music, entertainment, and more.

    This property is off market, which means it's not currently listed for sale or rent on Zillow. This may be different from what's available on other websites or public sources.


    Zillow last checked:

    Listing updated:

    Listed by:

    Nika Sien 913-575-8556,

    Realty Executives,

    Al Sien 913-226-5717,

    Realty Executives

    Bought with:

    Tom Suther, 2008018347

    Compass Realty Group

    Source: Heartland MLS as distributed by MLS GRID,MLS#: 2433065MLS Logo

    Facts & features

    Interior

    Bedrooms & bathrooms
    • Bedrooms: 3
    • Bathrooms: 2
    • Full bathrooms: 2
    Primary bedroom
    • Features: All Carpet, Ceiling Fan(s), Walk-In Closet(s)
    • Dimensions: 18 x 15
    Bedroom 2
    • Features: All Carpet, Ceiling Fan(s), Walk-In Closet(s)
    • Dimensions: 14 x 14
    Bedroom 3
    • Features: Ceiling Fan(s)
    • Dimensions: 14 x 14
    Dining room
    • Dimensions: 18 x 14
    Kitchen
    • Features: Kitchen Island, Quartz Counter
    • Dimensions: 23 x 12
    Living room
    • Features: Built-in Features
    • Dimensions: 25 x 17
    Heating
    • Electric, Heat Pump
    Cooling
    • Electric
    Appliances
    • Included: Cooktop, Dishwasher, Disposal, Dryer, Humidifier, Microwave, Refrigerator, Gas Range, Washer
    Features
    • Ceiling Fan(s), Custom Cabinets, Kitchen Island, Walk-In Closet(s)
    • Flooring: Carpet, Ceramic Tile, Wood
    • Basement: Garage Entrance
    • Has fireplace: No
    Interior area
    • Total structure area: 2,770
    • Total interior livable area: 2,770 sqft
    • Finished area above ground: 2,350
    • Finished area below ground: 420

    Property

    Parking
    • Total spaces: 2
    • Parking features: Attached, Covered, Garage Faces Side, Direct Access, Secured
    • Attached garage spaces: 2
    Features
    • Patio & porch: Patio
    • Fencing: Metal
    Lot
    • Size: 37 Acres
    Details
    • Parcel number: 30530182600005001

    Construction

    Type & style
    • Home type: Condo
    • Property subtype: Condominium
    Materials
    • Brick, Concrete
    • Roof: Tile
    Condition
    • Year built: 2005

    Utilities & green energy

    • Sewer: Public Sewer
    • Water: Public

    Community & HOA

    Community
    • Security: Fire Alarm, Security System, Smoke Detector(s)
    • Subdivision: Kirkwood
    HOA
    • Has HOA: Yes
    • Amenities included: Clubhouse, Exercise Room, Party Room, Pool, Trail(s)
    • Services included: Maintenance Structure, Gas, Maintenance Grounds, Maintenance Free, Management, Other, Parking, Insurance, Roof Repair, Roof Replace, Snow Removal, Trash, Water
    • HOA fee: $1,911 monthly
    • HOA name: First Service Residential
    Location
    • Region: Kansas City

    Financial & listing details

    • Price per square foot: $437/sqft
    • Tax assessed value: $922,810
    • Annual tax amount: $12,329
    • Date on market: 5/10/2023
    • Listing terms: Cash,Conventional,FHA,VA Loan
    • Ownership: Other

    Price history

    DateEventPrice
    6/20/2023Sold--
    Source: Heartland MLS as distributed by MLS GRID #2433065 Report a problem
    5/7/2023Pending sale$995,000$359/sqft
    Source: Heartland MLS as distributed by MLS GRID #2433065 Report a problem
    10/24/2016Sold--
    Source: Heartland MLS as distributed by MLS GRID #1977511 Report a problem
    12/21/2005Sold--
    Source: Agent Provided Report a problem

    Public tax history

    YearProperty taxesTax assessment
    2025$15,935 +13.7%$175,334 +7.5%
    2024$14,020 +9.9%$163,170
    2023$12,756 +12.3%$163,170 +18.1%
    2022$11,362 +0.3%$138,130
    2021$11,323 +13.2%$138,130 +14.7%
    2020$10,000 +2.1%$120,457
    2019$9,792 $120,457 +2.3%
    2018$9,792 +0.2%$117,800 -15.7%
    2017$9,772 -11.3%$139,662 +1.5%
    2016$11,014 $137,598 +16.2%
    2014$11,014 +14.1%$118,370
    2013$9,653 +0.5%$118,370
    2012$9,608 -10.7%$118,370 -11%
    2011$10,765 +0.9%$133,000
    2010$10,674 -12%$133,000 -6.9%
    2009$12,129 +0.5%$142,880 -6%
    2008$12,071 -0.9%$152,000
    2007$12,182 $152,000 +617.9%
    2006-- $21,174
    Find assessor info on the county website

    Neighborhood: South Plaza

    Nearby schools

    GreatSchools rating
    Get a cash offer in 3 minutes
    Find out how much your home could sell for in as little as 3 minutes with a no-obligation cash offer.
    Estimated market value
    $1,209,700
    Get a cash offer in 3 minutes
    Find out how much your home could sell for in as little as 3 minutes with a no-obligation cash offer.
    Estimated market value
    $1,209,700