Just Listed! Everything You Want — Plus Water Views and nearly everything brand new! Welcome to your next home in the heart of Orange, CA — a beautifully updated 1-bedroom, 1-bath townhouse with a Cozy loft style bedroom, skylight, walk-in closet and full bath. This end unit is light and bright with open floor plan. Remodeled kitchen, New Quartz countertops ,new stainless steel sink, new Stainless steel 5 burner stove , new under cabinet microwave, new Stainless steel refrigerator, New stackable washer and dryer.
Highlights You'll Love:
Wake up to peaceful water views and Pine tree tops right from your window. Start your day. Relaxing to the sounds of the water as you enjoy your morning coffee from your patio listening to beautiful, peaceful sounds of nature in this Tree-Lined Hideaway Filled with Waterfalls, Lakes and Streams or cuddled up to the wood burning fireplace and easily forget that you haven’t escaped to a mountain retreat in this Certified Wildlife Habitat.
Brand-new upgrades throughout — move-in ready with nothing to do
Open-concept living area perfect for relaxing or entertaining
Updated kitchen with stainless steel finishes and 5 burner stove for your culinary delight
Spacious bedroom retreat for restful nights
Convenient in-unit laundry and dedicated parking #111 and 168 (carport)
Nestled in a well-groomed community with walking paths and natural charm
Other amenities include heated pool, hot tub, sauna and tennis courts. Whether you’re a first-time buyer, downsizing, or looking for a weekend retreat, this charming townhouse delivers comfort, convenience, and a touch of serenity — all just minutes from Old Town Orange Circle, Chapman University, hiking at Peters Canyon and Irvine park, as well as shopping, dining, and freeway close.
DM me for the full tour or to schedule your private showing.
This gem won’t last long — come experience waterside living in Orange today!
Sold for $467,000
Listed by: Realty One Group West • Paul Armas • Contact: 714-602-2600
Bought with: Savient Financial, Inc.
$467,000
4900 E Chapman Ave Unit 111, Orange, CA 92869
1beds
768sqft
Townhouse
Built in 1976
954 Square Feet Lot
$476,300 Zestimate®
$608/sqft
$2,533 Estimated rent
Home value
$476,300
$438,000 - $519,000
$2,533/mo
Zestimate® history
Owner options
List your home for rent
$2,533/mo
Rent Zestimate®
Find your next renter with Zillow Rental Manager. Plus, with online applications, you can quickly screen prospective tenants – for free.
$2,533/mo
Rent Zestimate®
Refinance and save
$3,477/mo
Est. payment
Refinancing to a lower rate could help reduce your monthly payments and save thousands over the life of the loan.
$3,477/mo
Est. payment
Explore your selling options
Work with a Zillow partner agent
Leverage their expertise and Zillow's premium Showcase listings to get your home seen by more buyers.
Get startedList with your own agent
Get your home in front of millions of buyers by listing it on Zillow.
Learn how to do itSell it yourself
Take full control of how buyers see your home on Zillow by listing For Sale by Owner (FSBO).
List your homeWhat's special
Wood burning fireplaceCozy loft style bedroomSpacious bedroom retreatPeaceful water viewsNew quartz countertopsNew stainless steel refrigeratorNew stainless steel sink
Zillow last checked:
Listing updated:
Listed by:
Paul Armas DRE #01712270 orangerealestate@aol.com,
Realty One Group West
Bought with:
Darrell Burns, DRE #01305235
Savient Financial, Inc.
Source: CRMLS,MLS#: PW25135370 Originating MLS: California Regional MLS
Originating MLS: California Regional MLSFacts & features
Interior
Bedrooms & bathrooms
- Bedrooms: 1
- Bathrooms: 1
- Full bathrooms: 1
Rooms
- Room types: Bedroom, Family Room, Kitchen, Loft, Primary Bathroom, Other, Dining Room
Bedroom
- Features: All Bedrooms Up
Bathroom
- Features: Bathroom Exhaust Fan, Bathtub, Closet, Quartz Counters, Remodeled, Separate Shower, Tub Shower
Kitchen
- Features: Kitchen/Family Room Combo, Quartz Counters
Other
- Features: Walk-In Closet(s)
Heating
- Central, Forced Air
Cooling
- Central Air
Appliances
- Included: Dishwasher, Free-Standing Range, Gas Oven, Gas Range, Gas Water Heater, Microwave, Water Heater
- Laundry: See Remarks
Features
- Breakfast Bar, Built-in Features, Breakfast Area, Ceiling Fan(s), Cathedral Ceiling(s), Separate/Formal Dining Room, Eat-in Kitchen, High Ceilings, Open Floorplan, Quartz Counters, Recessed Lighting, All Bedrooms Up, Loft, Walk-In Closet(s)
- Windows: Blinds, Skylight(s)
- Has fireplace: Yes
- Fireplace features: Family Room, Wood Burning
- Common walls with other units/homes: 1 Common Wall
Interior area
- Total interior livable area: 768 sqft
Property
Parking
- Total spaces: 2
- Parking features: Assigned, Carport
- Carport spaces: 1
- Uncovered spaces: 1
Features
- Levels: Two
- Stories: 2
- Entry location: 1
- Patio & porch: Concrete, Covered, Open, Patio
- Exterior features: Lighting
- Pool features: Fenced, Heated Passively, In Ground, Association
- Has spa: Yes
- Spa features: Association, Heated, In Ground
- Fencing: None
- Has view: Yes
- View description: Pond, Rocks, Trees/Woods, Water
- Has water view: Yes
- Water view: Pond,Water
- Waterfront features: Pond
Lot
- Size: 954 Square Feet
- Features: Landscaped, Street Level
Details
- Additional structures: Sauna Private, Tennis Court(s)
- Parcel number: 39315241
- Special conditions: Probate Listing
Construction
Type & style
- Home type: Townhouse
- Architectural style: Mediterranean
- Property subtype: Townhouse
- Attached to another structure: Yes
Materials
- Drywall, Stucco, Wood Siding
- Foundation: Slab
- Roof: Shingle
Condition
- Additions/Alterations,Updated/Remodeled,Turnkey
- New construction: No
- Year built: 1976
Utilities & green energy
- Sewer: Public Sewer, Sewer Tap Paid
- Water: Public
- Utilities for property: Cable Available, Electricity Connected, Natural Gas Connected, Sewer Connected, Water Connected
Community & HOA
Community
- Features: Foothills, Storm Drain(s), Street Lights
- Security: Carbon Monoxide Detector(s), Smoke Detector(s)
HOA
- Has HOA: Yes
- Amenities included: Maintenance Grounds, Insurance, Picnic Area, Pool, Sauna, Spa/Hot Tub, Tennis Court(s)
- HOA fee: $531 monthly
- HOA name: orange Lakes
- HOA phone: 714-788-1259
Location
- Region: Orange
Financial & listing details
- Price per square foot: $608/sqft
- Tax assessed value: $404,499
- Annual tax amount: $4,614
- Date on market: 6/19/2025
- Cumulative days on market: 37 days
- Listing terms: Cash to New Loan,Conventional,FHA,VA Loan
- Exclusions: Staging furniture, pictures and accessories
- Road surface type: Paved
Price history
| Date | Event | Price |
|---|---|---|
| 8/11/2025 | Sold | $467,000$608/sqft |
Source:  CRMLS #PW25135370 Report a problem CRMLS #PW25135370 Report a problem | ||
| 8/2/2025 | Pending sale | $467,000$608/sqft |
Source: CRMLS #PW25135370 Report a problem | ||
| 7/19/2025 | Listed for sale | $467,000$608/sqft |
Source: CRMLS #PW25135370 Report a problem | ||
| 7/14/2025 | Pending sale | $467,000$608/sqft |
Source: CRMLS #PW25135370 Report a problem | ||
| 7/12/2025 | Contingent | $467,000$608/sqft |
Source: CRMLS #PW25135370 Report a problem | ||
| 6/19/2025 | Listed for sale | $467,000+57.8%$608/sqft |
Source: CRMLS #PW25135370 Report a problem | ||
| 10/25/2005 | Sold | $296,000+35.8%$385/sqft |
Source: Public Record Report a problem | ||
| 10/22/2003 | Sold | $218,000+152%$284/sqft |
Source: Public Record Report a problem | ||
| 5/6/1996 | Sold | $86,518$113/sqft |
Source: Public Record Report a problem | ||
Public tax history
| Year | Property taxes | Tax assessment |
|---|---|---|
| 2025 | $4,614 +2.3% | $404,499 +2% |
| 2024 | $4,510 +2.3% | $396,568 +2% |
| 2023 | $4,408 +14.8% | $388,793 +15.9% |
| 2022 | $3,839 +2.8% | $335,580 +2% |
| 2021 | $3,733 | $329,000 |
| 2020 | $3,733 | $329,000 |
| 2019 | $3,733 -0.6% | $329,000 +6.1% |
| 2018 | $3,754 +17.6% | $310,000 +9.9% |
| 2017 | $3,192 | $282,000 +5.6% |
| 2016 | $3,192 +5.3% | $267,000 |
| 2015 | $3,033 +55.8% | $267,000 +63.5% |
| 2014 | $1,947 | $163,350 +21% |
| 2013 | -- | $135,000 |
| 2012 | -- | $135,000 |
| 2011 | -- | $135,000 -11.6% |
| 2010 | -- | $152,637 -0.2% |
| 2009 | -- | $153,000 -43.1% |
| 2008 | -- | $269,000 -10.9% |
| 2007 | -- | $301,920 +2% |
| 2006 | -- | $296,000 +33.1% |
| 2005 | -- | $222,360 +2% |
| 2004 | -- | $218,000 +234.2% |
| 2003 | -- | $65,221 +2% |
| 2002 | -- | $63,943 +2% |
| 2001 | $724 +2.7% | $62,690 +2% |
| 2000 | $705 | $61,461 |
Find assessor info on the county website
Neighborhood: 92869
Nearby homes
- $580,0002 bd2 ba1k sqft4900 E Chapman Ave UNIT 3, Orange, CA 92869Sold
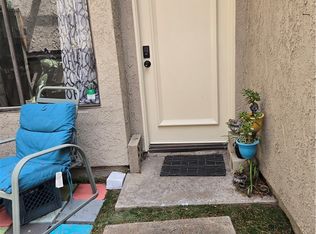
- $472,0001 bd1 ba768 sqft4900 E Chapman Ave UNIT 7, Orange, CA 92869Sold
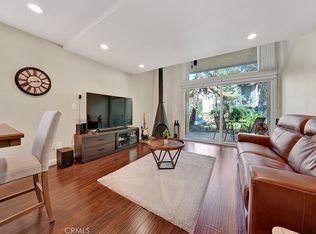
- $465,0001 bd1 ba768 sqft4900 E Chapman Ave UNIT 86, Orange, CA 92869Sold
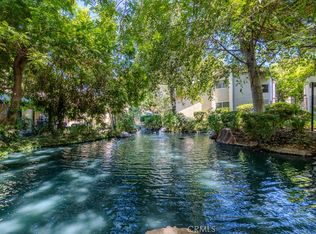
- $445,0001 bd1 ba768 sqft4900 E Chapman Ave UNIT 83, Orange, CA 92869Sold
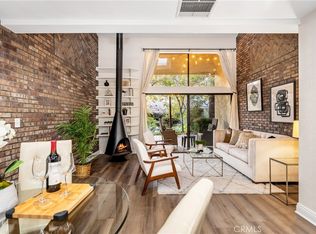
- $480,0001 bd1 ba768 sqft4900 E Chapman Ave UNIT 68, Orange, CA 92869Sold
- $488,8001 bd1 ba768 sqft4900 E Chapman Ave UNIT 67, Orange, CA 92869Sold
- $479,5001 bd1 ba768 sqft4900 E Chapman Ave UNIT 65, Orange, CA 92869Sold
- $472,0001 bd1 ba768 sqft4900 E Chapman Ave UNIT 62, Orange, CA 92869Sold
- $465,0001 bd1 ba768 sqft4900 E Chapman Ave UNIT 59, Orange, CA 92869Sold
Nearby schools
GreatSchools rating
- 5/10Jordan Academy of Language and Computer ScienceGrades: K-6Distance: 0.6 mi
- 6/10Santiago Middle SchoolGrades: 7-8Distance: 0.7 mi
- 8/10El Modena High SchoolGrades: 9-12Distance: 0.6 mi
Schools provided by the listing agent
- High: El Modena
Source: CRMLS. This data may not be complete. We recommend contacting the local school district to confirm school assignments for this home.
Get a cash offer in 3 minutes
Find out how much your home could sell for in as little as 3 minutes with a no-obligation cash offer.
Estimated market value
$476,300
Get a cash offer in 3 minutes
Find out how much your home could sell for in as little as 3 minutes with a no-obligation cash offer.
Estimated market value
$476,300
- California
- Orange County
- Orange
- 92869
- 4900 E Chapman Ave Unit 111
Nearby cities
Nearby zip codes
Other Orange Topics
