Skip main navigation
Off market
  • Price Unknown

    4900 E Cherry Creek South Dr, Denver, CO 80246

    2beds
    2baths
    1,329sqft
    Apartment
    Built in ----
    -- sqft lot
    $-- Zestimate®
    $--/sqft
    $2,318 Estimated rent

    Home value

    Not available

    Estimated sales range

    Not available

    $2,318/mo

    Zestimate® history
    Loading
    Loading...

    Owner options

    List your home for rent

    $2,318/mo

    Rent Zestimate®

    Find your next renter with Zillow Rental Manager. Plus, with online applications, you can quickly screen prospective tenants – for free.

    Learn more

    $2,318/mo

    Rent Zestimate®

    Refinance and save

    Refinancing to a lower rate could help reduce your monthly payments and save thousands over the life of the loan.

    See today's rates

    Explore your selling options

    Work with a Zillow partner agent

    Leverage their expertise and Zillow's premium Showcase listings to get your home seen by more buyers.

    Get started

    List with your own agent

    Get your home in front of millions of buyers by listing it on Zillow.

    Learn how to do it

    Sell it yourself

    Take full control of how buyers see your home on Zillow by listing For Sale by Owner (FSBO).

    List your home

    What's special

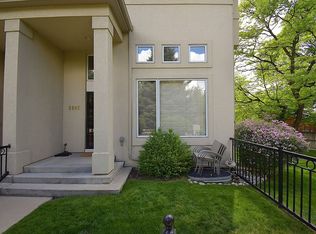
    Live in one of Denver's most sought after neighborhoods! With quick access to Downtown, Capitol Hill, Washington Park etc., you are located in the middle of everything. Enjoy walking to some of Denver's best shopping, restaurants, and local attractions. You are minutes away from Safeway, Whole Foods, Target and the Cherry Creek Mall as well as many gorgeous parks and the Cherry Creek bike path. Pictures are representative of finishes in the building but may or may not be of actual unit.

    This property is not currently displayed as for sale or rent on Zillow. This may be different from what's on other websites or public sources.
    Facts & features

    Interior

    Bedrooms & bathrooms
    • Bedrooms: 2
    • Bathrooms: 2
    Heating
    • Forced air
    Cooling
    • Central
    Appliances
    • Included: Dishwasher, Garbage disposal, Microwave, Range / Oven, Refrigerator, Washer
    Interior area
    • Total interior livable area: 1,329 sqft

    Property

    Details
    • Parcel number: 0618413008000

    Construction

    Type & style
    • Home type: Apartment

    Community & HOA

    Community
    • Features: Fitness Center
    Location
    • Region: Denver

    Price history

    Price history is unavailable.

    Public tax history

    Tax history is unavailable.
    Find assessor info on the county website

    Neighborhood: Washington Virginia Vale

    Nearby schools

    GreatSchools rating