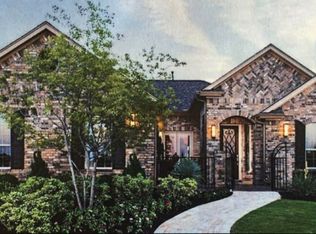
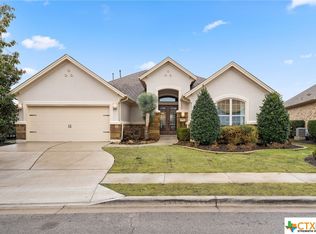
Built specifically for age restricted 55+ communities. The Bellvue floor plan is the perfect home for entertaining friends and spending quality time with family. The new house floor plan offers 2,168 square feet of inviting living space, three bedrooms, three baths, a flex room, and a two-car garage with optional extra storage space.A Standout Among Williamson County HomesHomebuyers looking at Round Rock new homes for sale love Bellvue's livable design and the flexibility that gives you many exciting options. At its center, a generous space made up of the kitchen, family room and dining room creates an airy feel. It's easy to envision a get-together among friends here. A large center island with breakfast bar is ideal for setting out appetizers. The handy walk-in pantry makes getting to non-perishables and supplies easy. While you prep snacks and drinks friends can get cozy by the optional fireplace in the family room or, in warmer weather, gather on the covered patio just outside.Outdoor Living OptionsExtend your covered patio to provide a spacious outdoor living area. If you'd like to add an optional outdoor kitchen you'll have two configurations to choose from. With a stove, sink and counter, outdoor meals are easy to cook and serve. You can also opt for an outdoor fireplace. Use a portion of the covered patio area for an optional sunroom, where you can enjoy the outdoors comfortably while sheltered from rain or summer heat. Flexible and Accommodating SpacesA
This property is not currently displayed as for sale or rent on Zillow. This may be different from what's on other websites or public sources.