Location, Location, Location! Walk to McCabe's park, golf course, the Greenway and neighborhood restaurants and shops from this Sylvan Park Cottage style corner lot home. Sellers just installed brand new roof week of 2/9/26. The residence offers a private, fully fenced in back yard oasis, with outdoor living in your very own screened in porch, additional covered porch, generous sized pool, lush landscaping, and a pool deck large enough for lounging and entertaining. The turnkey interiors feature a one-of-one floor plan with three bedrooms, two full baths + a half bath / pool bath, an upstairs loft area, large laundry room, and generous ceiling heights throughout. The large primary suite can accommodate a king bed + seating and a desk, as well as provides two large walk in closets, oversized shower / whirlpool tub, and a private balcony overlooking the private grounds. Do not miss the two car detached garage, extra front off street parking, or the incredible storage areas underneath the home. Live in the heart of Sylvan Park and all this wonderful community has to offer in your very own OASIS in the City. A $3,500 lender credit is available and will be applied towards the buyer's closing costs and pre-paids if the buyer chooses to use the seller’s preferred lender. Credit not to exceed 1% of loan amount.
Closed
Street View
$990,000
4900 Idaho Ave, Nashville, TN 37209
3beds
2,060sqft
Single Family Residence, Residential
Built in 1935
8,712 Square Feet Lot
$988,500 Zestimate®
$481/sqft
$5,420 Estimated rent
Home value
$988,500
$939,000 - $1.04M
$5,420/mo
Zestimate® history
Owner options
List your home for rent
$5,420/mo
Rent Zestimate®
Find your next renter with Zillow Rental Manager. Plus, with online applications, you can quickly screen prospective tenants – for free.
$5,420/mo
Rent Zestimate®
Refinance and save
$5,826/mo
Est. payment
Refinancing to a lower rate could help reduce your monthly payments and save thousands over the life of the loan.
$5,826/mo
Est. payment
Explore your selling options
Work with a Zillow partner agent
Leverage their expertise and Zillow's premium Showcase listings to get your home seen by more buyers.
Get startedList with your own agent
Get your home in front of millions of buyers by listing it on Zillow.
Learn how to do itSell it yourself
Take full control of how buyers see your home on Zillow by listing For Sale by Owner (FSBO).
List your homeWhat's special
Two car detached garageScreened in porchOne-of-one floor planUpstairs loft areaTurnkey interiorsLarge laundry roomThree bedrooms
Zillow last checked:
Listing updated:
Listed by:
Nathan Matwijec 615-294-2373,
Zeitlin Sotheby's International Realty,
Mike Matwijec 615-587-0573,
Zeitlin Sotheby's International Realty
Bought with:
Jon Schumm, 361544
Benchmark Realty, LLC
Source: RealTracs MLS as distributed by MLS GRID,MLS#: 3132208
Facts & features
Interior
Bedrooms & bathrooms
- Bedrooms: 3
- Bathrooms: 3
- Full bathrooms: 2
- 1/2 bathrooms: 1
- Main level bedrooms: 2
Bedroom 1
- Features: Suite
- Level: Suite
- Area: 300 Square Feet
- Dimensions: 20x15
Bedroom 2
- Area: 165 Square Feet
- Dimensions: 15x11
Bedroom 3
- Area: 120 Square Feet
- Dimensions: 12x10
Primary bathroom
- Features: Double Vanity
- Level: Double Vanity
Kitchen
- Features: Eat-in Kitchen
- Level: Eat-in Kitchen
- Area: 204 Square Feet
- Dimensions: 17x12
Living room
- Features: Separate
- Level: Separate
- Area: 187 Square Feet
- Dimensions: 17x11
Heating
- Central
Cooling
- Central Air
Appliances
- Included: Electric Oven, Electric Range, Dishwasher, Dryer, Microwave, Refrigerator, Stainless Steel Appliance(s), Washer
- Laundry: Electric Dryer Hookup, Washer Hookup
Features
- Bookcases, Built-in Features, Ceiling Fan(s), High Ceilings, Walk-In Closet(s)
- Flooring: Wood, Tile
- Basement: Exterior Entry,Partial
- Number of fireplaces: 1
- Fireplace features: Gas
Interior area
- Total structure area: 2,060
- Total interior livable area: 2,060 sqft
- Finished area above ground: 2,060
Property
Parking
- Total spaces: 4
- Parking features: Garage Door Opener, Detached, Driveway, Gravel
- Garage spaces: 2
- Uncovered spaces: 2
Features
- Levels: Two
- Stories: 2
- Patio & porch: Deck, Covered, Porch, Patio
- Exterior features: Balcony
- Has private pool: Yes
- Pool features: In Ground
- Fencing: Back Yard
Lot
- Size: 8,712 Square Feet
- Dimensions: 60 x 150
- Features: Corner Lot, Private
- Topography: Corner Lot,Private
Details
- Parcel number: 10303012500
- Special conditions: Standard
Construction
Type & style
- Home type: SingleFamily
- Architectural style: Cottage
- Property subtype: Single Family Residence, Residential
Materials
- Wood Siding
Condition
- New construction: No
- Year built: 1935
Utilities & green energy
- Sewer: Public Sewer
- Water: Public
- Utilities for property: Water Available
Community & HOA
Community
- Subdivision: Sylvan Park
HOA
- Has HOA: No
Location
- Region: Nashville
Financial & listing details
- Price per square foot: $481/sqft
- Tax assessed value: $1,019,800
- Annual tax amount: $5,411
- Date on market: 2/18/2026
Price history
| Date | Event | Price |
|---|---|---|
| 4/14/2026 | Sold | $990,000-4.6%$481/sqft |
Source:  RealTracs MLS as distributed by MLS GRID #3132208 Report a problem RealTracs MLS as distributed by MLS GRID #3132208 Report a problem | ||
| 3/31/2026 | Contingent | $1,037,500$504/sqft |
Source: RealTracs MLS as distributed by MLS GRID #3132208 Report a problem | ||
| 3/20/2026 | Price change | $1,037,500-1.2%$504/sqft |
Source: RealTracs MLS as distributed by MLS GRID #3132208 Report a problem | ||
| 2/18/2026 | Listed for sale | $1,050,000$510/sqft |
Source: RealTracs MLS as distributed by MLS GRID #3132208 Report a problem | ||
| 1/28/2026 | Listing removed | $1,050,000$510/sqft |
Source: RealTracs MLS as distributed by MLS GRID #3048769 Report a problem | ||
| 11/20/2025 | Listed for sale | $1,050,000$510/sqft |
Source: RealTracs MLS as distributed by MLS GRID #3048769 Report a problem | ||
| 11/18/2025 | Listing removed | $1,050,000$510/sqft |
Source: RealTracs MLS as distributed by MLS GRID #2982280 Report a problem | ||
| 10/30/2025 | Price change | $1,050,000-4.1%$510/sqft |
Source: RealTracs MLS as distributed by MLS GRID #2982280 Report a problem | ||
| 10/9/2025 | Price change | $1,095,000-2.7%$532/sqft |
Source: RealTracs MLS as distributed by MLS GRID #2982280 Report a problem | ||
| 8/29/2025 | Listed for sale | $1,125,000+63%$546/sqft |
Source: RealTracs MLS as distributed by MLS GRID #2982280 Report a problem | ||
| 6/24/2020 | Sold | $690,000+2.2%$335/sqft |
Source: RealTracs MLS as distributed by MLS GRID #2149362 Report a problem | ||
| 5/16/2020 | Listed for sale | $675,000+27.8%$328/sqft |
Source: VILLAGE #2149362 Report a problem | ||
| 2/20/2015 | Sold | $528,000-8.2%$256/sqft |
Source: Public Record Report a problem | ||
| 12/12/2014 | Listed for sale | $574,900+134.7%$279/sqft |
Source: Benchmark Realty, LLC #1595350 Report a problem | ||
| 4/26/2007 | Sold | $245,000$119/sqft |
Source: Public Record Report a problem | ||
Public tax history
| Year | Property taxes | Tax assessment |
|---|---|---|
| 2025 | $7,174 +32.6% | $254,950 +53.3% |
| 2024 | $5,411 | $166,275 |
| 2023 | $5,411 | $166,275 |
| 2022 | $5,411 -1% | $166,275 |
| 2021 | $5,467 -0.7% | $166,275 +27.5% |
| 2020 | $5,503 +33.8% | $130,375 |
| 2019 | $4,113 | $130,375 |
| 2018 | $4,113 | $130,375 |
| 2017 | $4,113 | $130,375 +55.5% |
| 2016 | $4,113 +8.6% | $83,850 |
| 2015 | $3,787 | $83,850 |
| 2014 | $3,787 | $83,850 |
| 2013 | -- | $83,850 +4.2% |
| 2012 | -- | $80,475 |
| 2011 | -- | $80,475 +6.6% |
| 2010 | -- | $75,475 |
| 2009 | -- | $75,475 +39.4% |
| 2008 | -- | $54,125 |
| 2007 | -- | $54,125 |
| 2006 | -- | -- |
| 2005 | -- | -- |
| 2004 | -- | -- |
| 2003 | -- | -- |
| 2002 | -- | -- |
| 2001 | -- | -- |
| 2000 | -- | -- |
Find assessor info on the county website
Neighborhood: Sylvan Park
Nearby homes
- $1,790,0004 bd4 ba3.7k sqft4902 Idaho Ave, Nashville, TN 37209Sold

- $975,0005 bd3 ba2.6k sqft4904 Idaho Ave, Nashville, TN 37209Sold
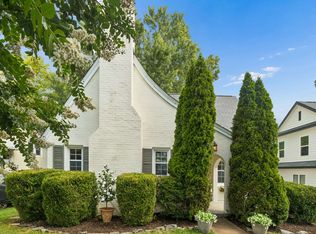
- $920,0003 bd2 ba1.8k sqft4810 Idaho Ave, Nashville, TN 37209Off Market

- $4,600-- bd-- ba-- sqft4810 Idaho Ave, Nashville, TN 37209Off Market
- $648,0001 bd1 ba1k sqft4906 Idaho Ave, Nashville, TN 37209Off Market
- $--1 bd2 ba1k sqft4906 Idaho Ave #BASEMENT, Nashville, TN 37209Off Market
- $1,205,6003 bd2 ba3.1k sqft4901 Dakota Ave, Nashville, TN 37209Off Market
- $542,5002 bd1 ba832 sqft4808 Idaho Ave, Nashville, TN 37209Off Market
Nearby schools
GreatSchools rating
- 8/10Sylvan Park Paideia Design CenterGrades: K-5Distance: 0.2 mi
- 8/10West End Middle SchoolGrades: 6-8Distance: 1.6 mi
- 6/10Hillsboro High SchoolGrades: 9-12Distance: 3.4 mi
Schools provided by the listing agent
- Elementary: Sylvan Park Paideia Design Center
- Middle: West End Middle School
- High: Hillsboro Comp High School
Source: RealTracs MLS as distributed by MLS GRID. This data may not be complete. We recommend contacting the local school district to confirm school assignments for this home.
Get a cash offer in 3 minutes
Find out how much your home could sell for in as little as 3 minutes with a no-obligation cash offer.
Estimated market value
$988,500
Get a cash offer in 3 minutes
Find out how much your home could sell for in as little as 3 minutes with a no-obligation cash offer.
Estimated market value
$988,500
- Tennessee
- Davidson County
- Nashville
- 37209
- Sylvan Park
- 4900 Idaho Ave
Nearby cities
Nearby neighborhoods
Nearby zip codes
Other Nashville Topics
