Discover one of Nashville's premier spots in the sought-after Sylvan Park! Just minutes from the interstate and downtown, enjoy easy access to the Richland Greenway, SP Elementary School, and charming local eateries—all within walking distance. This stunning, fully site-built home boasts an airy, open-concept design with abundant natural light and soaring ceilings. Each of the 4 bedrooms features its own en-suite bathroom, with the 4th currently utilized as a sophisticated office. The sellers have invested over $300k in enhancements, which include upgraded hardwood flooring stain, motorized back gate, fresh paint, remodeled primary/guest bathrooms, a modernized kitchen with enhanced counters, backsplash, additional oven, and extra cabinets; plus almost everything in the music room. Inquire about the extensive upgrades list! The upstairs bonus room serves as an inviting retreat, complete with extra storage. The expansive garage can accommodate 4-5 cars features new floor epoxy.
Closed
$1,790,000
4902 Idaho Ave, Nashville, TN 37209
4beds
3,744sqft
Single Family Residence, Residential
Built in 2014
7,405 Square Feet Lot
$1,810,400 Zestimate®
$478/sqft
$5,413 Estimated rent
Home value
$1,810,400
$1.67M - $1.96M
$5,413/mo
Zestimate® history
Owner options
List your home for rent
$5,413/mo
Rent Zestimate®
Find your next renter with Zillow Rental Manager. Plus, with online applications, you can quickly screen prospective tenants – for free.
$5,413/mo
Rent Zestimate®
Refinance and save
$8,388/mo
Est. payment
Refinancing to a lower rate could help reduce your monthly payments and save thousands over the life of the loan.
$8,388/mo
Est. payment
Explore your selling options
Work with a Zillow partner agent
Leverage their expertise and Zillow's premium Showcase listings to get your home seen by more buyers.
Get startedList with your own agent
Get your home in front of millions of buyers by listing it on Zillow.
Learn how to do itSell it yourself
Take full control of how buyers see your home on Zillow by listing For Sale by Owner (FSBO).
List your homeWhat's special
Zillow last checked:
Listing updated:
Listed by:
Sunshine Weaver 615-417-2965,
Zeitlin Sotheby's International Realty
Bought with:
Leslie Scott, CLHA, 346665
Blue Door Realty Group
Source: RealTracs MLS as distributed by MLS GRID,MLS#: 2689610
Facts & features
Interior
Bedrooms & bathrooms
- Bedrooms: 4
- Bathrooms: 4
- Full bathrooms: 4
- Main level bedrooms: 2
Bedroom 1
- Features: Walk-In Closet(s)
- Level: Walk-In Closet(s)
- Area: 221 Square Feet
- Dimensions: 17x13
Bedroom 2
- Features: Bath
- Level: Bath
- Area: 132 Square Feet
- Dimensions: 12x11
Bedroom 3
- Features: Bath
- Level: Bath
- Area: 156 Square Feet
- Dimensions: 13x12
Bedroom 4
- Features: Bath
- Level: Bath
- Area: 169 Square Feet
- Dimensions: 13x13
Bonus room
- Features: Second Floor
- Level: Second Floor
- Area: 414 Square Feet
- Dimensions: 23x18
Dining room
- Features: Combination
- Level: Combination
- Area: 168 Square Feet
- Dimensions: 12x14
Kitchen
- Area: 315 Square Feet
- Dimensions: 15x21
Living room
- Area: 323 Square Feet
- Dimensions: 19x17
Heating
- Central, Natural Gas
Cooling
- Ceiling Fan(s), Central Air, Electric
Appliances
- Included: Dishwasher, Disposal, Microwave, Refrigerator, Built-In Electric Oven, Cooktop
- Laundry: Electric Dryer Hookup, Washer Hookup
Features
- Bookcases, Built-in Features, Ceiling Fan(s), Entrance Foyer, Extra Closets, High Ceilings, Open Floorplan, Pantry, Walk-In Closet(s), High Speed Internet, Kitchen Island
- Flooring: Bamboo, Carpet, Wood, Tile
- Basement: Unfinished
- Number of fireplaces: 1
- Fireplace features: Insert, Gas, Living Room
Interior area
- Total structure area: 3,744
- Total interior livable area: 3,744 sqft
- Finished area above ground: 3,744
Property
Parking
- Total spaces: 8
- Parking features: Garage Door Opener, Basement, Alley Access, Concrete, Parking Pad
- Attached garage spaces: 4
- Uncovered spaces: 4
Features
- Levels: Two
- Stories: 2
- Patio & porch: Porch, Covered, Deck
- Fencing: Back Yard
Lot
- Size: 7,405 Square Feet
- Dimensions: 50 x 150
- Features: Level
Details
- Parcel number: 10303012600
- Special conditions: Standard
Construction
Type & style
- Home type: SingleFamily
- Architectural style: Traditional
- Property subtype: Single Family Residence, Residential
Materials
- Fiber Cement, Other
- Roof: Shingle
Condition
- New construction: No
- Year built: 2014
Utilities & green energy
- Sewer: Public Sewer
- Water: Public
- Utilities for property: Electricity Available, Water Available
Green energy
- Energy efficient items: Thermostat, Water Heater
Community & HOA
Community
- Security: Security System, Smoke Detector(s)
- Subdivision: Sylvan Park
HOA
- Has HOA: No
- Amenities included: Golf Course, Trail(s)
Location
- Region: Nashville
Financial & listing details
- Price per square foot: $478/sqft
- Tax assessed value: $1,692,800
- Annual tax amount: $8,377
- Date on market: 8/15/2024
- Electric utility on property: Yes
Price history
| Date | Event | Price |
|---|---|---|
| 9/16/2024 | Sold | $1,790,000-0.6%$478/sqft |
Source:  RealTracs MLS as distributed by MLS GRID #2689610 Report a problem RealTracs MLS as distributed by MLS GRID #2689610 Report a problem | ||
| 8/20/2024 | Contingent | $1,800,000$481/sqft |
Source: RealTracs MLS as distributed by MLS GRID #2689610 Report a problem | ||
| 8/15/2024 | Listed for sale | $1,800,000+63.6%$481/sqft |
Source: RealTracs MLS as distributed by MLS GRID #2689610 Report a problem | ||
| 9/30/2020 | Sold | $1,100,000$294/sqft |
Source: RealTracs MLS as distributed by MLS GRID #2181409 Report a problem | ||
| 8/20/2020 | Listed for sale | $1,100,000+54.3%$294/sqft |
Source: Pilkerton Realtors #2181409 Report a problem | ||
| 2/25/2015 | Sold | $712,900+1.9%$190/sqft |
Source: Public Record Report a problem | ||
| 11/13/2014 | Listing removed | $699,900$187/sqft |
Source: The Terry Company #1531638 Report a problem | ||
| 9/24/2014 | Price change | $699,900-2.8%$187/sqft |
Source: The Terry Company #1531638 Report a problem | ||
| 8/10/2014 | Price change | $719,900-2.7%$192/sqft |
Source: The Terry Company #1531638 Report a problem | ||
| 7/26/2014 | Price change | $739,900-1.3%$198/sqft |
Source: The Terry Company #1531638 Report a problem | ||
| 7/9/2014 | Price change | $749,900-2.6%$200/sqft |
Source: The Terry Company #1531638 Report a problem | ||
| 5/29/2014 | Price change | $769,900-2.5%$206/sqft |
Source: The Terry Company #1531638 Report a problem | ||
| 4/15/2014 | Listed for sale | $789,900+280.7%$211/sqft |
Source: The Terry Company #1531638 Report a problem | ||
| 1/10/2013 | Sold | $207,500+46.1%$55/sqft |
Source: Public Record Report a problem | ||
| 2/15/2002 | Sold | $142,000+49.5%$38/sqft |
Source: Public Record Report a problem | ||
| 11/9/1999 | Sold | $95,000$25/sqft |
Source: Public Record Report a problem | ||
Public tax history
| Year | Property taxes | Tax assessment |
|---|---|---|
| 2025 | $11,909 +42.2% | $423,200 +64.4% |
| 2024 | $8,377 | $257,450 |
| 2023 | $8,377 | $257,450 |
| 2022 | $8,377 -1% | $257,450 |
| 2021 | $8,465 -7.1% | $257,450 +19.2% |
| 2020 | $9,116 +33.8% | $215,975 |
| 2019 | $6,814 | $215,975 |
| 2018 | $6,814 0% | $215,975 |
| 2017 | $6,814 | $215,975 +30.9% |
| 2016 | $6,814 -8.6% | $165,050 |
| 2015 | $7,454 | $165,050 +94.7% |
| 2014 | $7,454 | $84,750 +39.8% |
| 2013 | -- | $60,625 +9.8% |
| 2012 | -- | $55,225 |
| 2011 | -- | $55,225 |
| 2010 | -- | $55,225 |
| 2009 | -- | $55,225 +48.2% |
| 2008 | -- | $37,275 |
| 2007 | -- | $37,275 |
| 2006 | -- | -- |
| 2005 | -- | -- |
| 2004 | -- | -- |
| 2003 | -- | -- |
| 2002 | -- | -- |
| 2001 | -- | -- |
| 2000 | -- | -- |
Find assessor info on the county website
Neighborhood: Sylvan Park
Nearby homes
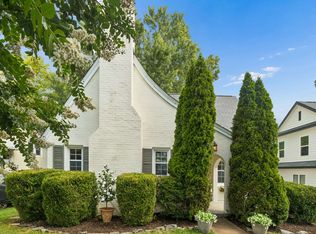
- $975,0005 bd3 ba2.6k sqft4904 Idaho Ave, Nashville, TN 37209Sold
- $990,0003 bd3 ba2k sqft4900 Idaho Ave, Nashville, TN 37209Sold
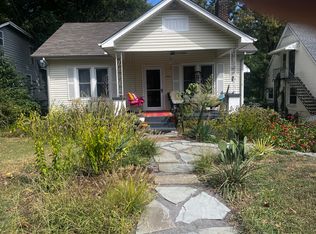
- $648,0001 bd1 ba1k sqft4906 Idaho Ave, Nashville, TN 37209Off Market
- $--1 bd2 ba1k sqft4906 Idaho Ave #BASEMENT, Nashville, TN 37209Off Market

- $655,0003 bd2 ba1.7k sqft4908 Idaho Ave, Nashville, TN 37209Sold
- $907,8003 bd2 ba1.8k sqft4810 Idaho Ave, Nashville, TN 37209Off Market
- $4,600-- bd-- ba-- sqft4810 Idaho Ave, Nashville, TN 37209Off Market
- $576,4002 bd1 ba896 sqft4903 Dakota Ave, Nashville, TN 37209Off Market
Nearby schools
GreatSchools rating
- 8/10Sylvan Park Paideia Design CenterGrades: K-5Distance: 0.2 mi
- 8/10West End Middle SchoolGrades: 6-8Distance: 1.6 mi
- 6/10Hillsboro High SchoolGrades: 9-12Distance: 3.5 mi
Schools provided by the listing agent
- Elementary: Sylvan Park Paideia Design Center
- Middle: West End Middle School
- High: Hillsboro Comp High School
Source: RealTracs MLS as distributed by MLS GRID. This data may not be complete. We recommend contacting the local school district to confirm school assignments for this home.
Get a cash offer in 3 minutes
Find out how much your home could sell for in as little as 3 minutes with a no-obligation cash offer.
Estimated market value
$1,810,400
Get a cash offer in 3 minutes
Find out how much your home could sell for in as little as 3 minutes with a no-obligation cash offer.
Estimated market value
$1,810,400
- Tennessee
- Davidson County
- Nashville
- 37209
- Sylvan Park
- 4902 Idaho Ave
Nearby cities
Nearby neighborhoods
Nearby zip codes
Other Nashville Topics
