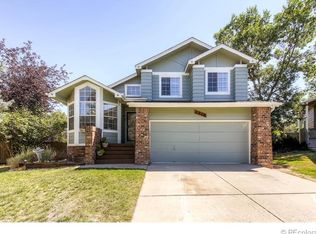
Welcome to The Meadows, a highly sought-after neighborhood that will capture your heart! This charming single-family home offers comfort, warmth, and a well-maintained living space. Entertain your guests on the main floor, featuring a sizable formal dining area and an inviting eat-in kitchen. With recessed lighting and vaulted ceilings, the atmosphere is always bright and airy. The spacious family room seamlessly connects to a stunning extension of the home—the gorgeous patio area, creating the ideal setting for unforgettable gatherings. The large paver patio beckons you to take in the serene, large private yard with lush mature trees and garden beds.
Retreat to the primary suite, offering ample space for a king-size bed and additional furniture, complete with an attached en-suite bathroom. Two more bedrooms and a full bathroom on the upper level ensure convenience and privacy for the entire household. Additionally, the finished basement boasts an extra bedroom and a laundry room with a built in ironing board, utility sink and cabinets.
Notable features of this remarkable home include newer mahogany stained interior doors, an attic fan for added comfort, upgraded interior and exterior handrails, and thoughtfully designed closet organizers. The primary bathroom was elegantly upgraded in 2018, while the exterior paint and high-impact roof were replaced in 2020, providing peace of mind for the new homeowner.
Living in The Meadows neighborhood offers a multitude of benefits. This community is known for its scenic beauty and proximity to nature. The community is interconnected by 24 miles of trails and contains 1,100 acres of parks and land for public use. Within the community, there are several schools, churches, playgrounds, ball fields, pools, restaurants and a cultural arts center. Experience the sense of community and vibrant atmosphere that The Meadows has to offer. Don't miss out on the extraordinary opportunity to call this wonderful home your own.
Sold for $536,000
$536,000
4900 N Foxtail Drive, Castle Rock, CO 80109
4beds
1,806sqft
Single Family Residence
Built in 1989
5,314 Square Feet Lot
$534,200 Zestimate®
$297/sqft
$2,892 Estimated rent
Home value
$534,200
$507,000 - $561,000
$2,892/mo
Zestimate® history
Owner options
List your home for rent
$2,892/mo
Rent Zestimate®
Find your next renter with Zillow Rental Manager. Plus, with online applications, you can quickly screen prospective tenants – for free.
$2,892/mo
Rent Zestimate®
Refinance and save
$3,395/mo
Est. payment
Refinancing to a lower rate could help reduce your monthly payments and save thousands over the life of the loan.
$3,395/mo
Est. payment
Explore your selling options
Work with a Zillow partner agent
Leverage their expertise and Zillow's premium Showcase listings to get your home seen by more buyers.
Get startedList with your own agent
Get your home in front of millions of buyers by listing it on Zillow.
Learn how to do itSell it yourself
Take full control of how buyers see your home on Zillow by listing For Sale by Owner (FSBO).
List your homeWhat's special
Lush mature treesGarden bedsLarge private yardEn-suite bathroomPrimary suiteBall fieldsVaulted ceilings
Zillow last checked:
Listing updated:
Listed by:
Melanie Nakamoto 303-638-9969 melanie@navcolorado.com,
NAV Real Estate
Bought with:
Candace Pellinen, 100031016
Coldwell Banker Realty 24
Source: REcolorado as distributed by MLS GRID,MLS#: 4246741
Facts & features
Interior
Bedrooms & bathrooms
- Bedrooms: 4
- Bathrooms: 3
- Full bathrooms: 1
- 3/4 bathrooms: 1
- 1/2 bathrooms: 1
Primary bedroom
- Description: Vaulted Ceilings, Ceiling Fan
- Level: Upper
Bedroom
- Description: Bright, Window Sill Seating
- Level: Upper
Bedroom
- Description: Bright, Window Sill Seating
- Level: Upper
Bedroom
- Level: Basement
Primary bathroom
- Description: Remodeled
- Level: Upper
Bathroom
- Level: Upper
Bathroom
- Level: Lower
Dining room
- Description: Hardwood Floors, High Ceiling, Natural Light
- Level: Main
Family room
- Description: Recessed Lights, Sizable
- Level: Lower
Kitchen
- Description: High Ceiling, Natural Light, Eat-In Kitchen
- Level: Main
Laundry
- Description: Custom Built In Cabinets
- Level: Basement
Heating
- Forced Air
Cooling
- Central Air
Appliances
- Included: Dishwasher, Disposal, Microwave, Oven, Range
Features
- Ceiling Fan(s), Eat-in Kitchen, High Ceilings, High Speed Internet, Laminate Counters
- Flooring: Carpet, Linoleum, Tile, Wood
- Basement: Crawl Space,Finished,Partial
Interior area
- Total structure area: 1,806
- Total interior livable area: 1,806 sqft
- Finished area above ground: 1,404
- Finished area below ground: 160
Property
Parking
- Total spaces: 2
- Parking features: Garage - Attached
- Attached garage spaces: 2
Features
- Levels: Tri-Level
- Patio & porch: Covered, Front Porch, Patio
- Exterior features: Garden, Private Yard
- Fencing: Full
Lot
- Size: 5,314 Square Feet
- Features: Irrigated, Landscaped, Sprinklers In Front, Sprinklers In Rear
Details
- Parcel number: R0344218
- Special conditions: Standard
Construction
Type & style
- Home type: SingleFamily
- Architectural style: Traditional
- Property subtype: Single Family Residence
Materials
- Brick, Wood Siding
- Roof: Composition
Condition
- Year built: 1989
Utilities & green energy
- Sewer: Public Sewer
- Water: Public
Community & HOA
Community
- Subdivision: The Meadows
HOA
- Has HOA: Yes
- Services included: Recycling, Trash
- HOA fee: $190 semi-annually
- HOA name: Meadows Community
- HOA phone: 303-420-4433
Location
- Region: Castle Rock
Financial & listing details
- Price per square foot: $297/sqft
- Tax assessed value: $515,417
- Annual tax amount: $2,447
- Date on market: 7/12/2023
- Listing terms: Cash,Conventional,FHA,VA Loan
- Exclusions: Washer, Dryer, Refrigerator In Kitchen, Cuckoo Clock, Workbench In Garage, Freezer In Garage, Green Metal Shelves In Garage
- Ownership: Individual
Price history
| Date | Event | Price |
|---|---|---|
| 8/17/2023 | Sold | $536,000+312.3%$297/sqft |
Source:  REcolorado as distributed by MLS GRID #4246741 Report a problem REcolorado as distributed by MLS GRID #4246741 Report a problem | ||
| 6/3/1997 | Sold | $130,000$72/sqft |
Source: Public Record Report a problem | ||
Public tax history
| Year | Property taxes | Tax assessment |
|---|---|---|
| 2025 | $3,237 -0.9% | $32,210 -7.2% |
| 2024 | $3,267 +33.5% | $34,720 -1% |
| 2023 | $2,447 -3.7% | $35,060 +45.6% |
| 2022 | $2,543 | $24,080 -2.8% |
| 2021 | -- | $24,780 +7% |
| 2020 | $2,387 +13.2% | $23,150 |
| 2019 | $2,108 0% | $23,150 +15.5% |
| 2018 | $2,108 +6% | $20,040 |
| 2017 | $1,989 +10.8% | $20,040 +12.7% |
| 2016 | $1,796 -1.8% | $17,780 |
| 2015 | $1,829 +22.4% | $17,780 +29.6% |
| 2014 | $1,495 | $13,720 |
| 2013 | -- | $13,720 -4.5% |
| 2012 | -- | $14,370 |
| 2011 | -- | $14,370 +1.8% |
| 2010 | -- | $14,120 -18.7% |
| 2009 | $935 | $17,360 |
| 2008 | -- | $17,360 +8.4% |
| 2007 | -- | $16,010 |
| 2006 | $1,722 +7.5% | $16,010 +7.7% |
| 2004 | $1,602 -26.6% | $14,860 +7.4% |
| 2003 | $2,183 | $13,830 |
| 2002 | -- | $13,830 +14.2% |
| 2001 | $1,242 -7.3% | $12,110 +0% |
| 2000 | $1,340 | $12,107 |
Find assessor info on the county website
Neighborhood: The Meadows
Nearby homes
- $512,5003 bd3 ba1.8k sqft4899 N Foxtail Dr, Castle Rock, CO 80109Sold

- $561,6004 bd4 ba2.2k sqft4910 N Foxtail Dr, Castle Rock, CO 80109Off Market
- $572,9004 bd3 ba2.2k sqft4870 N Foxtail Dr, Castle Rock, CO 80109Off Market

- $516,0003 bd3 ba1.8k sqft4891 N Silverlace Dr, Castle Rock, CO 80109Off Market

- $594,3005 bd4 ba2.5k sqft4911 N Silverlace Dr, Castle Rock, CO 80109Off Market
- $521,2003 bd3 ba1.3k sqft4920 N Foxtail Dr, Castle Rock, CO 80109Off Market
- $624,0004 bd4 ba2.4k sqft4850 N Foxtail Dr, Castle Rock, CO 80109Off Market
- $502,3003 bd3 ba1.8k sqft4890 N Foxtail Dr, Castle Rock, CO 80109Off Market
Nearby schools
GreatSchools rating
- 6/10Meadow View Elementary SchoolGrades: PK-6Distance: 0.4 mi
- 5/10Castle Rock Middle SchoolGrades: 7-8Distance: 0.3 mi
- 8/10Castle View High SchoolGrades: 9-12Distance: 0.2 mi
Schools provided by the listing agent
- Elementary: Meadow View
- Middle: Castle Rock
- High: Castle View
- District: Douglas RE-1
Source: REcolorado as distributed by MLS GRID. This data may not be complete. We recommend contacting the local school district to confirm school assignments for this home.
Get a cash offer in 3 minutes
Find out how much your home could sell for in as little as 3 minutes with a no-obligation cash offer.
Estimated market value
$534,200
Get a cash offer in 3 minutes
Find out how much your home could sell for in as little as 3 minutes with a no-obligation cash offer.
Estimated market value
$534,200
- Colorado
- Douglas County
- Castle Rock
- 80109
- The Meadows
- 4900 N Foxtail Drive
Nearby cities
Nearby neighborhoods
Nearby zip codes
Other Castle Rock Topics
