Skip main navigation
Off market
  • $589,900

    4911 N Silverlace Dr, Castle Rock, CO 80109

    5beds
    2,530sqft
    SingleFamily
    Built in 1994
    4,791 Square Feet Lot
    $589,900 Zestimate®
    $233/sqft
    $3,350 Estimated rent

    Home value

    $589,900

    $560,000 - $619,000

    $3,350/mo

    Zestimate® history
    Loading
    Loading...

    Owner options

    List your home for rent

    $3,350/mo

    Rent Zestimate®

    Find your next renter with Zillow Rental Manager. Plus, with online applications, you can quickly screen prospective tenants – for free.

    Learn more

    $3,350/mo

    Rent Zestimate®

    Refinance and save

    $3,538/mo

    Est. payment

    Refinancing to a lower rate could help reduce your monthly payments and save thousands over the life of the loan.

    See today's rates

    $3,538/mo

    Est. payment

    Explore your selling options

    Work with a Zillow partner agent

    Leverage their expertise and Zillow's premium Showcase listings to get your home seen by more buyers.

    Get started

    List with your own agent

    Get your home in front of millions of buyers by listing it on Zillow.

    Learn how to do it

    Sell it yourself

    Take full control of how buyers see your home on Zillow by listing For Sale by Owner (FSBO).

    List your home

    What's special

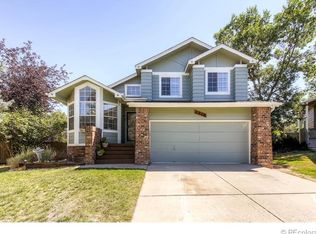
    This five-bedroom home is spacious and open. The open kitchen features stainless steel appliances, large eat in area with bay window, pantry, and family room alongside a dedicated formal living area and dining room. Upstairs is a massive master bedroom with a ceiling fan, walk in closet, and five-piece bathroom. There are three additional bedrooms on the upper level that shared a full-size bath. The mud room with laundry is located on the main floor, along with the half bathroom. The basement included an additional bedroom, bathroom, and a flex space. Located within walking distance of Meadow View Elementary, Castle Rock Middle, and Castle View High. Home is available 8/1. Security deposit is same as rent. Home is pet friendly with approval: Pet deposit is $300 for first, $200 for each additional. Washer and dryer hookups in home. Trash services are included in rent, all other utilities are tenant responsibility.

    This property is not currently displayed as for sale or rent on Zillow. This may be different from what's on other websites or public sources.

    Facts & features

    Interior

    Bedrooms & bathrooms
    • Bedrooms: 5
    • Bathrooms: 4
    • Full bathrooms: 2
    • 3/4 bathrooms: 1
    • 1/2 bathrooms: 1
    Heating
    • Forced air, Gas
    Cooling
    • Central
    Appliances
    • Included: Dishwasher, Garbage disposal, Microwave, Range / Oven, Refrigerator
    Features
    • Flooring: Carpet, Hardwood
    • Basement: Finished
    • Has fireplace: Yes
    Interior area
    • Total interior livable area: 2,530 sqft

    Property

    Parking
    • Total spaces: 2
    • Parking features: Garage - Attached
    Features
    • Exterior features: Wood, Brick
    Lot
    • Size: 4,791 Square Feet
    Details
    • Parcel number: 235128307006

    Construction

    Type & style
    • Home type: SingleFamily
    Materials
    • Frame
    • Roof: Other
    Condition
    • Year built: 1994

    Community & HOA

    HOA
    • Has HOA: Yes
    • HOA fee: $54 monthly
    Location
    • Region: Castle Rock

    Financial & listing details

    • Price per square foot: $233/sqft
    • Tax assessed value: $581,123
    • Annual tax amount: $3,876

    Price history

    DateEventPrice
    7/18/2024Listing removed--
    Source: REcolorado as distributed by MLS GRID #7870823 Report a problem
    7/9/2024Listed for rent$2,995+11.1%$1/sqft
    Source: REcolorado as distributed by MLS GRID #7870823 Report a problem
    9/6/2020Listing removed$2,695$1/sqft
    Source: Listings.com #7629616 Report a problem
    7/22/2020Price change$2,695-3.8%$1/sqft
    Source: Listings.com #7629616 Report a problem
    6/27/2020Listed for rent$2,800+19.1%$1/sqft
    Source: Listings.com #7629616 Report a problem
    8/3/2015Sold$327,500-0.8%$129/sqft
    Source: Public Record Report a problem
    7/30/2015Listing removed$2,350$1/sqft
    Source: Re/Max Southeast #eps-1253811480-1437801954 Report a problem
    7/25/2015Listed for rent$2,350$1/sqft
    Source: RE/MAX Southeast Report a problem
    6/27/2015Pending sale$330,000$130/sqft
    Source: RE/MAX Masters Millennium #4432679 Report a problem
    6/20/2015Listed for sale$330,000+24.6%$130/sqft
    Source: RE/MAX Masters Millennium #4432679 Report a problem
    11/6/2013Sold$264,950-1.8%$105/sqft
    Source: Public Record Report a problem
    9/28/2013Price change$269,9000%$107/sqft
    Source: Fuller Castle Pines Sotheby's International Realty #1235438 Report a problem
    8/24/2013Price change$270,000-1.8%$107/sqft
    Source: Kentwood Real Estate #1223741 Report a problem
    7/15/2013Price change$275,000-3.5%$109/sqft
    Source: Kentwood Companies #1223741 Report a problem
    6/10/2013Listed for sale$285,000+29.6%$113/sqft
    Source: Kentwood Companies #1195871 Report a problem
    4/4/2002Sold$219,900+20.5%$87/sqft
    Source: Public Record Report a problem
    4/5/1999Sold$182,500$72/sqft
    Source: Public Record Report a problem

    Public tax history

    YearProperty taxesTax assessment
    2025$3,876 -0.9%$36,320 -11.1%
    2024$3,912 +35.2%$40,860 -0.9%
    2023$2,894 -3.7%$41,250 +44.8%
    2022$3,006 $28,480 -2.8%
    2021-- $29,300 +7.2%
    2020$2,817 +11.3%$27,320
    2019$2,530 $27,320 +13.6%
    2018$2,530 +6%$24,050
    2017$2,387 +8.4%$24,050 +10.3%
    2016$2,203 -1.8%$21,810
    2015$2,244 +10.7%$21,810 +17.3%
    2014$2,027 $18,600
    2013-- $18,600 +9.2%
    2012-- $17,030
    2011-- $17,030 -6.7%
    2010-- $18,250 -5%
    2009$1,035 $19,210
    2008-- $19,210 +4.4%
    2007-- $18,400
    2006$1,979 +1.7%$18,400 +1.9%
    2004$1,946 -17.9%$18,050 +20.3%
    2003$2,369 $15,010
    2002-- $15,010 +6.8%
    2001$1,441 -7.3%$14,050 0%
    2000$1,555 $14,052
    Find assessor info on the county website

    Neighborhood: The Meadows

    Nearby schools

    GreatSchools rating
    Schools provided by the listing agent
    • Elementary: Meadow View
    • Middle: Castle Rock
    • High: Castle View
    • District: Douglas RE-1

    Source: The MLS. This data may not be complete. We recommend contacting the local school district to confirm school assignments for this home.

    Get a cash offer in 3 minutes
    Find out how much your home could sell for in as little as 3 minutes with a no-obligation cash offer.
    Estimated market value
    $589,900
    Get a cash offer in 3 minutes
    Find out how much your home could sell for in as little as 3 minutes with a no-obligation cash offer.
    Estimated market value
    $589,900