Skip main navigation
Sold for $533,000
  • $533,000

    4922 N Silverlace Drive, Castle Rock, CO 80109

    5beds
    2,649sqft
    Single Family Residence
    Built in 1994
    5,619 Square Feet Lot
    $571,600 Zestimate®
    $201/sqft
    $3,410 Estimated rent

    Home value

    $571,600

    $543,000 - $600,000

    $3,410/mo

    Zestimate® history
    Loading
    Loading...

    Owner options

    List your home for rent

    $3,410/mo

    Rent Zestimate®

    Find your next renter with Zillow Rental Manager. Plus, with online applications, you can quickly screen prospective tenants – for free.

    Learn more

    $3,410/mo

    Rent Zestimate®

    Refinance and save

    $3,366/mo

    Est. payment

    Refinancing to a lower rate could help reduce your monthly payments and save thousands over the life of the loan.

    See today's rates

    $3,366/mo

    Est. payment

    Explore your selling options

    Work with a Zillow partner agent

    Leverage their expertise and Zillow's premium Showcase listings to get your home seen by more buyers.

    Get started

    List with your own agent

    Get your home in front of millions of buyers by listing it on Zillow.

    Learn how to do it

    Sell it yourself

    Take full control of how buyers see your home on Zillow by listing For Sale by Owner (FSBO).

    List your home

    What's special

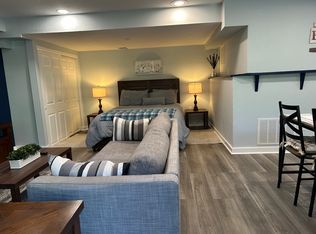
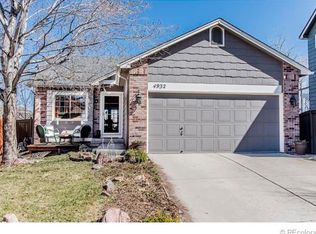
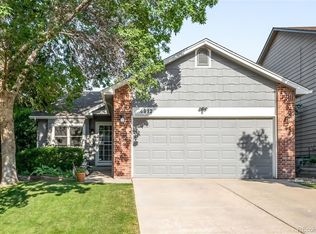
    Spacious two-story home located in the desirable neighborhood of The Meadows. The main floor has a living room and dining room that flows into the kitchen which is open to the family room. Lots of windows bringing in plenty of natural sunlight. Convenient main floor laundry. Upstairs, you’ll find four generously sized bedrooms including the private master suite with 5 piece bath. The backyard boasts a fantastic deck, perfect for entertaining. The walkout basement includes a kitchenette, making it an ideal space for a mother-in-law suite. With a bit of TLC, this property offers an excellent opportunity for investment and to build sweat equity.

    Zillow last checked:

    Listing updated:

    Listed by:

    James T Wanzeck 303-930-5134 jim@jimwanzeck.com,

    RE/MAX Professionals

    Bought with:

    Bridget Brazelton, 100090975

    eXp Realty, LLC

    Source: REcolorado as distributed by MLS GRID,MLS#: 6442504MLS Logo

    Facts & features

    Interior

    Bedrooms & bathrooms
    • Bedrooms: 5
    • Bathrooms: 4
    • Full bathrooms: 2
    • 3/4 bathrooms: 1
    • 1/2 bathrooms: 1
    • Main level bathrooms: 1
    Primary bedroom
    • Level: Upper
    Bedroom
    • Level: Upper
    Bedroom
    • Level: Upper
    Bedroom
    • Level: Upper
    Bedroom
    • Level: Basement
    Primary bathroom
    • Level: Upper
    Bathroom
    • Level: Upper
    Bathroom
    • Level: Basement
    Bathroom
    • Level: Main
    Dining room
    • Level: Main
    Family room
    • Level: Main
    Family room
    • Level: Basement
    Kitchen
    • Level: Main
    Kitchen
    • Level: Basement
    Laundry
    • Level: Main
    Living room
    • Level: Main
    Heating
    • Forced Air
    Cooling
    • Central Air
    Appliances
    • Included: Dishwasher, Disposal, Gas Water Heater, Microwave, Range, Refrigerator
    Features
    • Eat-in Kitchen, Five Piece Bath, Primary Suite, Vaulted Ceiling(s), Walk-In Closet(s)
    • Flooring: Carpet, Laminate, Tile
    • Windows: Double Pane Windows, Window Coverings
    • Basement: Full,Walk-Out Access
    • Number of fireplaces: 1
    • Fireplace features: Family Room, Gas Log
    Interior area
    • Total structure area: 2,649
    • Total interior livable area: 2,649 sqft
    • Finished area above ground: 1,830
    • Finished area below ground: 655

    Property

    Parking
    • Total spaces: 2
    • Parking features: Concrete
    • Attached garage spaces: 2
    Features
    • Levels: Two
    • Stories: 2
    • Patio & porch: Covered, Front Porch
    • Exterior features: Private Yard
    • Fencing: Full
    Lot
    • Size: 5,619 Square Feet
    • Features: Sprinklers In Front, Sprinklers In Rear
    Details
    • Parcel number: R0344148
    • Zoning: Residential
    • Special conditions: Standard

    Construction

    Type & style
    • Home type: SingleFamily
    • Architectural style: Traditional
    • Property subtype: Single Family Residence
    Materials
    • Brick, Frame, Wood Siding
    • Foundation: Slab
    • Roof: Composition
    Condition
    • Year built: 1994

    Utilities & green energy

    • Electric: 110V, 220 Volts
    • Sewer: Public Sewer
    • Water: Public
    • Utilities for property: Cable Available, Electricity Connected, Natural Gas Connected, Phone Available

    Community & HOA

    Community
    • Subdivision: The Meadows
    HOA
    • Has HOA: Yes
    • HOA fee: $205 semi-annually
    • HOA name: The Meadows
    • HOA phone: 303-814-2358
    Location
    • Region: Castle Rock

    Financial & listing details

    • Price per square foot: $201/sqft
    • Tax assessed value: $589,823
    • Annual tax amount: $4,022
    • Date on market: 7/2/2024
    • Listing terms: Cash,Conventional,FHA,VA Loan
    • Exclusions: Seller's Personal Property
    • Ownership: Individual
    • Electric utility on property: Yes
    • Road surface type: Paved

    Price history

    DateEventPrice
    4/9/2026Listing removed$2,600$1/sqft
    Source: Zillow Rentals Report a problem
    3/26/2026Listed for rent$2,600+53.4%$1/sqft
    Source: Zillow Rentals Report a problem
    1/27/2026Listing removed$1,695$1/sqft
    Source: Zillow Rentals Report a problem
    1/14/2026Price change$1,695+1.2%$1/sqft
    Source: Zillow Rentals Report a problem
    1/4/2026Listed for rent$1,675$1/sqft
    Source: Zillow Rentals Report a problem
    8/30/2024Sold$533,000-4.8%$201/sqft
    Source: REcolorado as distributed by MLS GRID #6442504 Report a problem
    7/26/2024Pending sale$560,000$211/sqft
    Source: REcolorado as distributed by MLS GRID #6442504 Report a problem
    7/2/2024Listed for sale$560,000+153.4%$211/sqft
    Source: REcolorado as distributed by MLS GRID #6442504 Report a problem
    2/15/2011Sold$221,000-1.8%$83/sqft
    Source: Public Record Report a problem
    9/11/2010Price change$225,000-4.3%$85/sqft
    Source: NRT Denver #901889 Report a problem
    7/25/2010Price change$235,000-6%$89/sqft
    Source: NRT Denver #901889 Report a problem
    7/1/2010Listed for sale$250,000+2%$94/sqft
    Source: Coldwell Banker Residential Brokerage #901889 Report a problem
    3/1/2009Listing removed$245,000$92/sqft
    Source: NRT Denver #733450 Report a problem
    1/16/2009Listed for sale$245,000+4.3%$92/sqft
    Source: NRT Denver #733450 Report a problem
    5/30/2008Sold$234,900-2.1%$89/sqft
    Source: Public Record Report a problem
    3/16/2008Price change$239,900-3.2%$91/sqft
    Source: TourFactory Report a problem
    2/14/2008Price change$247,900-2.7%$94/sqft
    Source: TourFactory Report a problem
    2/2/2008Listed for sale$254,900+24.3%$96/sqft
    Source: TourFactory Report a problem
    3/16/2006Sold$205,000-14.6%$77/sqft
    Source: Public Record Report a problem
    2/9/2004Sold$240,000$91/sqft
    Source: Public Record Report a problem

    Public tax history

    YearProperty taxesTax assessment
    2025$3,986 -0.9%$36,860 -12%
    2024$4,022 +36.3%$41,910 -1%
    2023$2,950 -3.7%$42,320 +45.8%
    2022$3,064 $29,030 -2.8%
    2021-- $29,860 +6.8%
    2020$2,883 +8%$27,960
    2019$2,669 $27,960 +10.2%
    2018$2,669 +6%$25,370
    2017$2,518 +119.6%$25,370 +11.7%
    2016$1,147 -50.9%$22,710
    2015$2,336 +13.1%$22,710 +19.8%
    2014$2,065 $18,950
    2013-- $18,950 +0.1%
    2012-- $18,940
    2011-- $18,940 -7.2%
    2010-- $20,410 -2.1%
    2009$1,123 $20,840
    2008-- $20,840 +7.1%
    2007$2,091 +13.2%$19,460
    2006$1,846 +2.3%$19,460 +16.2%
    2004$1,805 -32.4%$16,740 -1%
    2003$2,669 $16,910
    2002-- $16,910 +5.3%
    2001$1,648 -7.3%$16,060 0%
    2000$1,777 $16,063
    Find assessor info on the county website

    Neighborhood: The Meadows

    Nearby schools

    GreatSchools rating
    Schools provided by the listing agent
    • Elementary: Meadow View
    • Middle: Castle Rock
    • High: Castle View
    • District: Douglas RE-1

    Source: REcolorado as distributed by MLS GRID. This data may not be complete. We recommend contacting the local school district to confirm school assignments for this home.

    Get a cash offer in 3 minutes
    Find out how much your home could sell for in as little as 3 minutes with a no-obligation cash offer.
    Estimated market value
    $571,600
    Get a cash offer in 3 minutes
    Find out how much your home could sell for in as little as 3 minutes with a no-obligation cash offer.
    Estimated market value
    $571,600