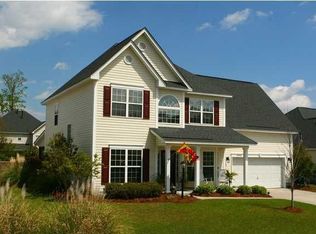
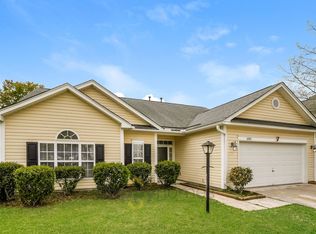
Gorgeous One-Story Ranch Home in highly desired Wescott Plantation! Architectural details give character plus upgrades add value. From the lovely landscaping, step from the porch into a spacious Open Floor Plan onto hardwood foyer with tall ceilings, chandelier, columns & lovely sidelights at the front entry door. The inviting foyer leads to a huge Great Room which accommodates many furniture arrangements, has upgraded Gas Log Fireplace with marble surround, Raised Hearth, ceiling fan, & is open to the Dining Room, Kitchen, & the Casual Dining/Breakfast area! Just off the Living Area is a Patio Door leading to a special large Screened Porch with Ceiling Fan, accommodates much seating, leads to an extra-large Patio with views of the lovely garden! WOW, Perfect Oasis for relaxation! LAWN IRR IGATION with container/basket drip & spray system waters while at work/vacation! Lovely Dining Room has tall ceilings, lovely chandelier, moldings, & large windows adding light to the entire space! The Kitchen is very well equipped with upgraded Raised Panel 45" upper cabinets with crown, some lower cabinet pull-outs, recessed lighting, gleaming granite countertops & granite Bar Top! Lovely space for cooking & entertaining. Stainless Appliances include upgraded Built-In Microwave, smooth top Range, dishwasher, upgraded disposal & upgraded stainless sink & faucet. Upgraded Tile flooring looks great with cabinets & extends into the Casual Dining Area which has lovely Chandelier, large windows for views into the back yard! A private hall entry leads to the large Master Bedroom which has a lovely tray ceiling, ceiling fan, lots of windows with views into the lovely back yard. A PLUS is the large Master Bathroom with tiled flooring & tiled floor trim, a large corner Garden Tub with recessed light & privacy Window allowing natural light, a long double sink vanity with lovely cabinets & drawers, large mirror, nice light fixtures, separate Shower with recessed light, linen closet, & private toilet room with window for natural lighting! Also, Master Closet is large with tons of storage. This Master Suite has plenty of wall space for furniture. Wall switch for outlet on wall with no windows if buyer wants bed on longer wall. Notice the BONUS ROOM/Guest Space/Office/Den area off the Foyer with a gorgeous Arched Window & double windows below. a great space to use as you wish! Two other secondary bedrooms have large double door closets with lights, new ceiling fans and nice windows for natural lighting. One has new closet system with double racks! A full bathroom is located between bedrooms with solid tub-shower combination, transom light over shower, lovely vanity, tile flooring with tile trim, lovely lighting, & hall linen closet. Utility Room has upgraded wall cabinets, New LED light, & upgraded Tile. Home includes Architectural shingles, all WINDOWS TRIMMED with Wider molding, TALL Floor Molding, MI Windows, Gutters, Two Car garage with Garage Opener & keypad, Coat Closet, Pantry, Whole House Surge Protector, IRRIGATION SYSTEM, Flood lights, & Attic Access. Home has FIBER OPTIC for internet/streaming & multiple cable outlets. LOCATION, LOCATION, near desired employers, Boeing, Mercedes Vans, Roper St. Francis, Bosch & more! Wescott Golf Club, popular amenity! The Corner at Wescott, a great place for groceries, dining, medical, retail & more! Home is in DORCHESTER 2 School District! Jessen's Boat Landing & Kayak launch is a few blocks up Dorchester Rd on the Ashley River. New 85 Acre Park along Ashley River, estimated completion 8-2021, is a huge PLUS with boardwalks, trails, fishing, Pavilion, Shelters, playpark, & dog park! Wescott Baseball Park & the NEW Aquatics Center are great area amenities! Restaurants, entertainment, retail expanding, a popular area, just minutes from the airport and I-26. near Historic Plantations & Historic Summerville shops & restaurants, quick drive to Historic Charleston! Enjoy the living at Wescott Plantation in this lovely Ranch Home, landscaped like no other, move-in ready, near anything one would desire! Sit back and relax on the porch with your favorite beverage, grill dinner on the patio, & enjoy making memories in your beautiful new home with family & friends! This beautiful home in this LOCATION will not last long so schedule a showing today!
This property is not currently displayed as for sale or rent on Zillow. This may be different from what's on other websites or public sources.